For Sale
£300,000
Llys Nedd, Neath SA10
3 bd
1 ba
Detached house
Neath SA10
Listed by McHattons - Neath


Property Details: - Type: Detached house - Bedrooms: 4 - Bathrooms: 2
Agent: eXp UK - Chris Abraham Estate Agents Phone: 01656 376508
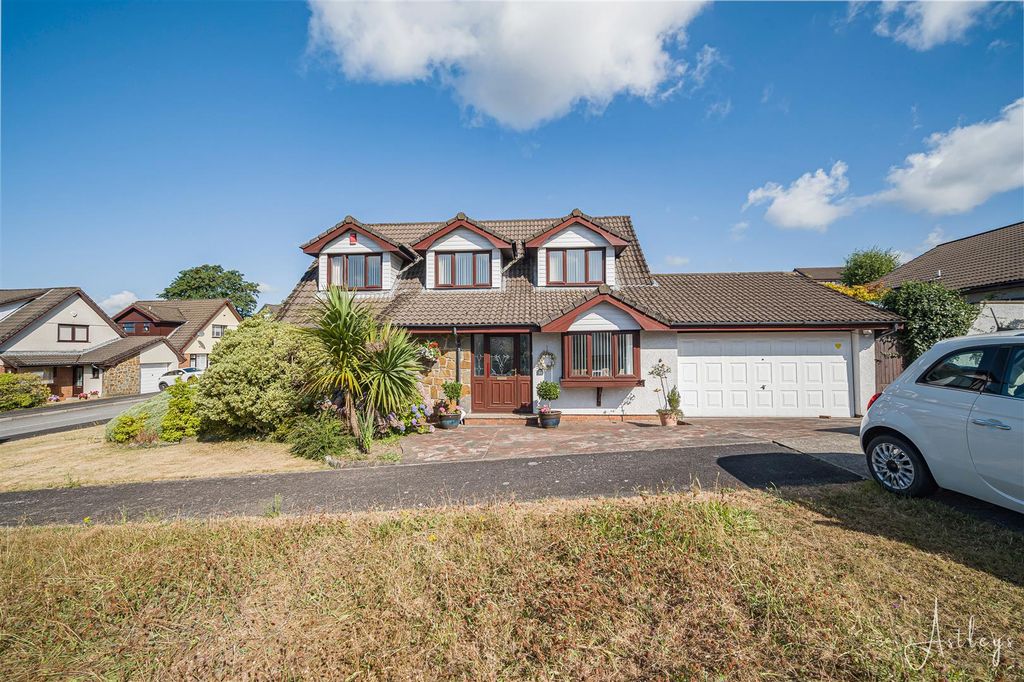
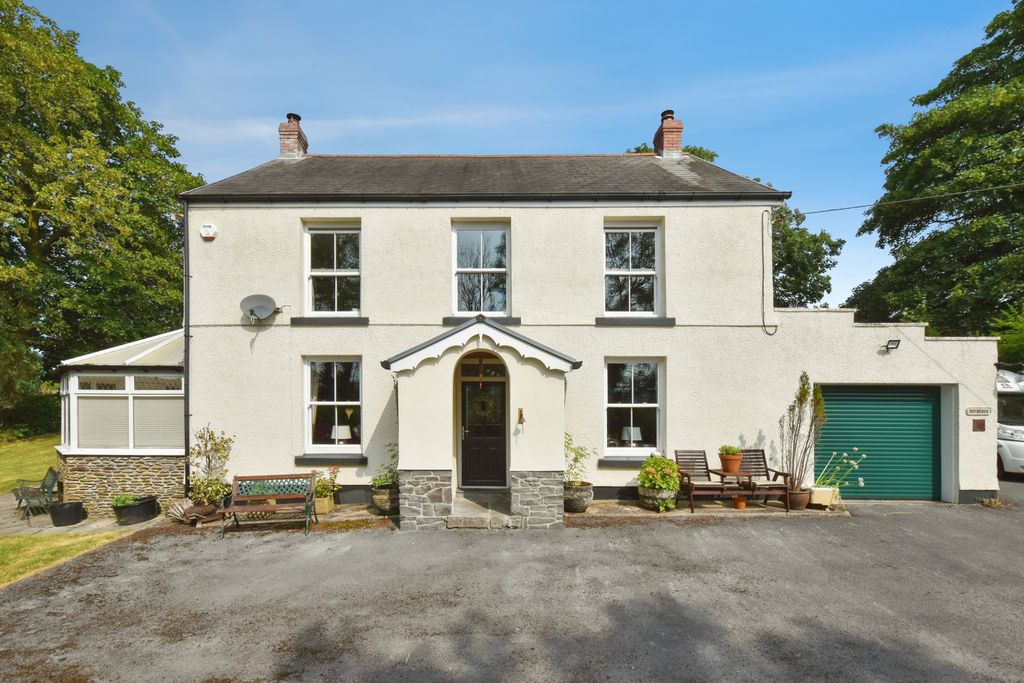
<p>Situated at the head of a highly sought-after Redrow development in Cadoxton, this impressive four-bedroom detached family home is offered for sale with no ongoing chain. Beautifully presented throughout, the property offers spacious and versatile accommodation ideal for modern family living.</p><p>The ground floor comprises a welcoming entrance hall, a generous living room, separate dining room, conservatory, fitted kitchen, utility room, and a converted garage, providing a flexible space ideal as a home office, gym, playroom, or additional reception room. A convenient downstairs WC completes the ground floor.</p><p>To the first floor are four well-proportioned bedrooms, including a spacious principal bedroom with en-suite shower room, together with a contemporary family bathroom.</p><p>Externally, the property boasts a generous enclosed rear garden, featuring a large patio area with mature trees and shrubs, creating the perfect setting for outdoor entertaining and family gatherings. A storage shed provides additional practicality. To the front, there is ample off-road parking for multiple vehicles.</p><p>Located within a popular residential development, the property offers excellent access to local schools, shops, amenities, and transport links, making it an ideal family home. Early viewing is highly recommended.</p><p> </p><p><strong>Entrance Hall</strong></p><p><strong>Living Room</strong> - 3.6m x 5.01m (11'9" x 16'5")</p><p>Window to the front. Carpeted. Feature fireplace. Carpeted. Radiator. Double doors to: </p><p><strong>Dining Room</strong> - 3.03m x 3.8m (9'11" x 12'5")</p><p>Laminate flooring. Radiator. Sliding door to conservatory;</p><p><strong>Conservatory</strong> - 3.29m x 4.45m (10'9" x 14'7")</p><p>Windows surround. Door to garden. Laminate flooring. Radiators. </p><p><strong>Kitchen</strong> - 3.1m x 4.44m (10'2" x 14'6")</p><p>Range of fitted wall and base units. Integrated hob with extractor fan. Integrated oven. Space for dishwasher. Window to the rear. Vinyl flooring. Radiator. </p><p><strong>Utility Room</strong> - 1.54m x 1.84m (5'0" x 6'0")</p><p>Wall and base units. Vinyl flooring. Baxi boiler. Sink and tap with drainer unit. Vinyl flooring. Door to garden. Storage cupboard. </p><p><strong>Office/Gym</strong> - 4.99m x 2.31m (16'4" x 7'6")</p><p>Laminate flooring. Window to the rear. Radiator. </p><p><strong>W.C</strong> - 1.27m x 2.23m (4'2" x 7'3")</p><p>Window to the rear. Radiator. Wash hand basin.</p><p><strong>FIRST FLOOR</strong></p><p><strong>Bedroom 1</strong> - 3.6m x 3.35m (11'9" x 10'11")</p><p>Built in wardrobes. Carpeted. Radiator. Window to the front. </p><p><strong>En-Suite</strong> - 0.99m x 2.42m (3'2" x 7'11")</p><p><strong>Bedroom 2</strong> - 3.44m x 2.45m (11'3" x 8'0")</p><p> Carpeted. Radiator. Window to the rear. </p><p><strong>Bedroom 3</strong> - 3.14m x 3.11m (10'3" x 10'2")</p><p> Carpeted. Radiator. Window to the rear. Built in wardrobes. </p><p><strong>Bedroom 4</strong> - 2.56m x 2.28m (8'4" x 7'5")</p><p>Window to the front. Radiator. Carpeted. </p><p><strong>Bathroom</strong> - 1.88m x 1.66m (6'2" x 5'5")</p><p>Bath with shower head attached. Window to the side. Radiator. W.C.</p><p><strong>Outside</strong></p><p>Externally, the property continues to impress with a brick-paved driveway to the front, providing ample off-road parking for multiple vehicles and convenient side access to the rear. The generous enclosed rear garden features a spacious patio area, with steps leading down to a lawned garden bordered by mature trees and shrubs, creating a private and attractive outdoor space. A storage shed provides additional practicality, making the garden ideal for both family enjoyment and outdoor entertaining.</p>