Property Details:
• Type: Detached
• Tenure: N/A
• Floor Area: N/A
Key Features:
• Detached Property
• Three Bedrooms
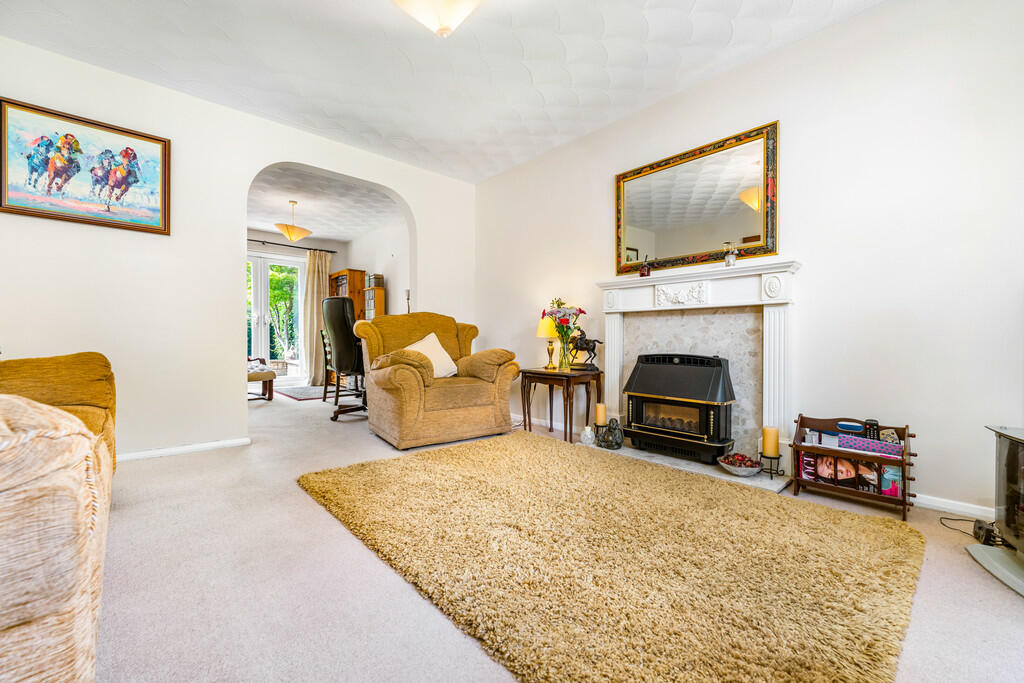
• Lounge/Dining Room
• Lawned Front and Rear Garden
• EPC Rating: TBC
Location:
• Nearest Station: N/A
• Distance to Station: N/A
Agent Information:
• Address: 6 Station Road,
Radyr,
Cardiff,
CF15 8AA
Full Description:
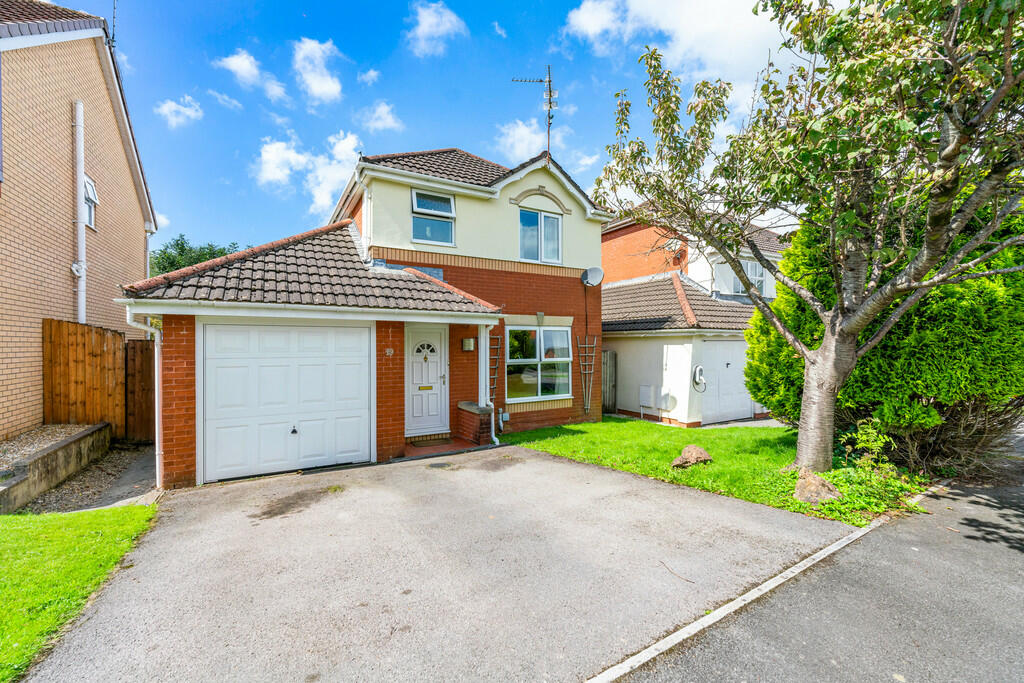
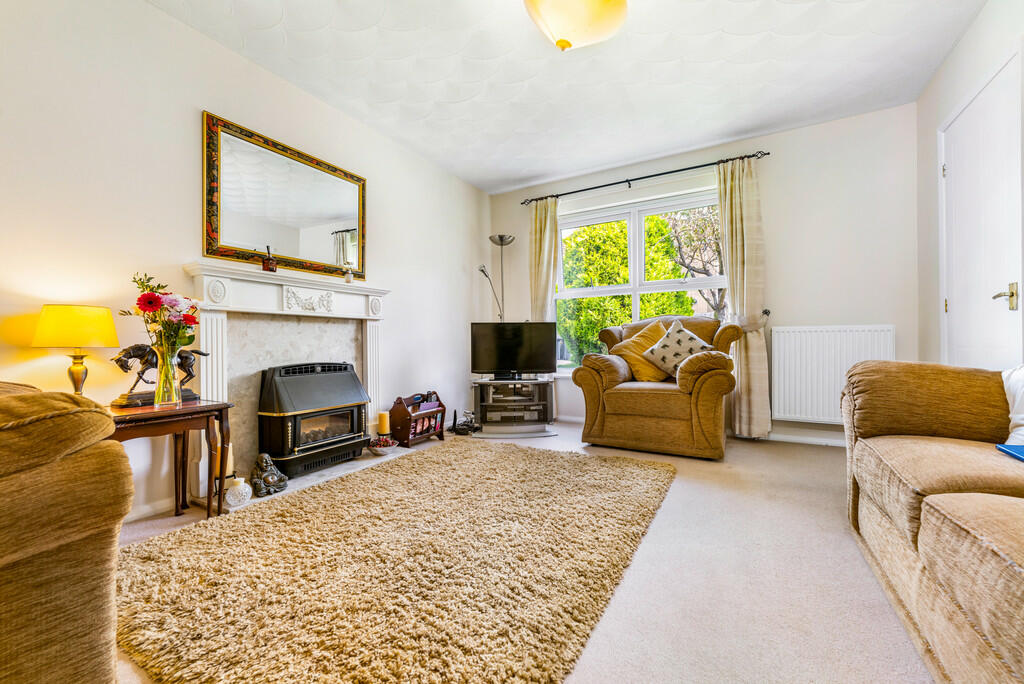
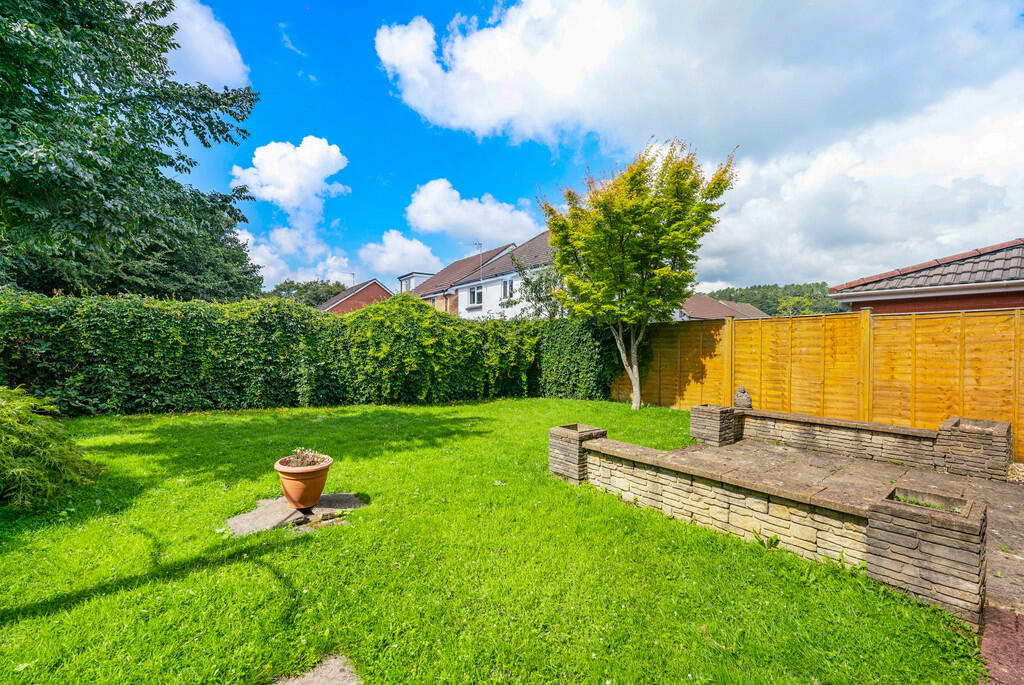
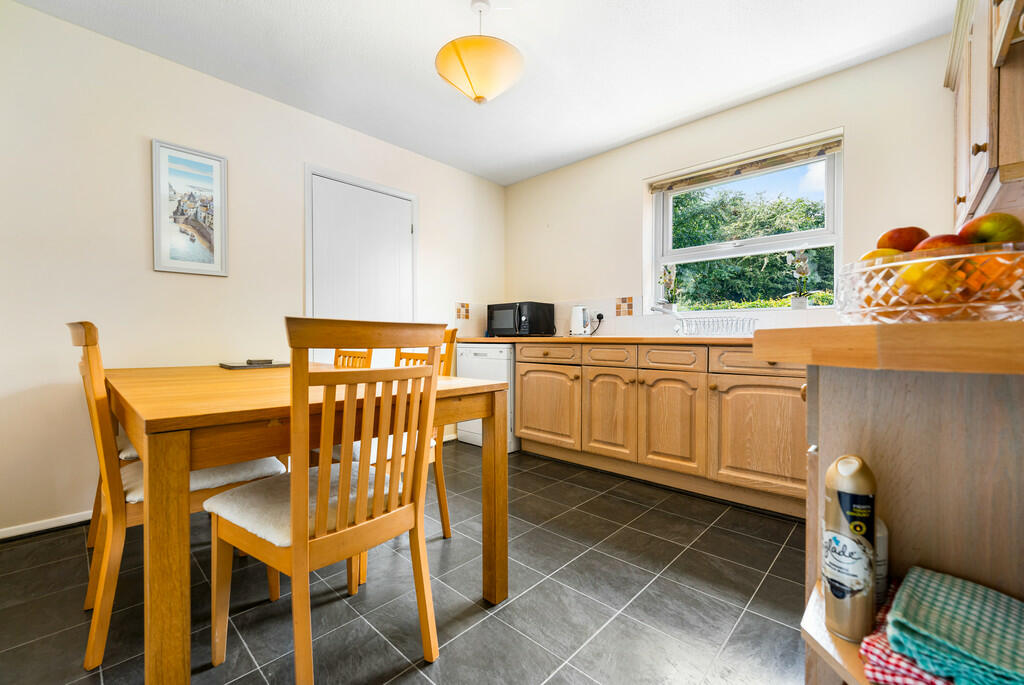
DESCRIPTION ** THREE BEDROOM DETACHED ** SOUTH WESTERLY FACING GARDEN ** A well presented three bedroom detached property in a sought after location. Accommodation briefly comprises entrance hallway, lounge, kitchen/breakfast/family room, utility room, cloakroom. To the first floor master bedroom with en-suite, two further bedrooms and family bathroom. Gas central heating, double glazing. Rear south westerly facing gardens. EPC Rating: TBC LOCATION The property is situated in the popular Morganstown area of Cardiff. Local amenities include a public house, garden centre, hairdresser and regular bus service to and from the city centre. The M4 motorway and A470 links are nearby. The Taffs Trail is also a short walk away with cycle path and numerous walks. ENTRANCE Entered via double driveway to front door. Laid to lawn with mature hedging. Gated access to rear garden. ENTRANCE HALLWAY Entered via UPVC double glazed door. Door to lounge/dining room. Stairs to first floor; radiator. LOUNGE 14' 7" x 12' 4" (4.46m x 3.76m) UPVC double glazed window to front, gas fireplace with marble hearth; radiator. opening to dining room. DINING ROOM 11' 3" x 8' 0" (3.44m x 2.45m) UPVC double glazed French doors to rear garden; radiator. Door to kitchen/breakfast room. KITCHEN/BREAKFAST ROOM 11' 3" x 10' 9" (3.44m x 3.30m) Kitchen fitted with a wide range of base and eye level units, incorporating composite sink and drainer, complementary work surfaces. Fitted gas oven and hob with extractor fan over. Space for dishwasher. Tiled splash backs and UPVC double glazed window to rear overlooking rear garden. Radiator. Under stair storage cupboard. Door to utility room. UTILITY ROOM 6' 11" x 5' 1" (2.12m x 1.55m) Space for washing machine, tumble dryer and fridge freezer. Wall mounted gas central heating boiler. Access to loft, radiator. Door to WC. External UPVC double glazed window to rear garden. CLOAKROOM 5' 0" x 4' 0" (1.54m x 1.22m) Low level WC and vanity enclosed wash hand basin. Tiled splash backs, radiator and UPVC double glazed window to side. FIRST FLOOR LANDING Doors to three bedrooms and family bathroom. Airing cupboard housing hot water tank. Loft access. BEDROOM ONE 12' 1" x 9' 1" (3.69m x 2.77m) Fitted wardrobe, UPVC double glazed window to rear with pleasant views. Radiator, door to en-suite. ENSUITE 10' 4" x 6' 10" (max) (3.15m x 2.1m) Low level WC, vanity enclosed wash hand basin and fitted shower cubicle. Tiled splash backs, extractor fan, radiator and UPVC window to side. BEDROOM TWO 9' 4" (To wardrobe) x 9' 1" (2.85m x 2.78m) Double bedroom with fitted wardrobe to one wall. UPVC double glazed window to front. Radiator. BEDROOM THREE 8' 6" x 6' 9" (2.61m x 2.07m) UPVC double glazed window to rear. Radiator. BATHROOM 7' 8" x 6' 1" (2.36m x 1.87m) Low level WC, vanity enclosed wash hand basin, panelled bath with shower attachment. Tiled splash backs, UPVC double glazed window to front. Extractor fan, radiator. OUTSIDE REAR GARDEN South westerly facing rear garden. Laid to lawn with paved patio area. Boundary fence, outside tap. GARAGE Single up and over garage door. Light and power. BrochuresA4 6pp Portrait N...