Property Details:
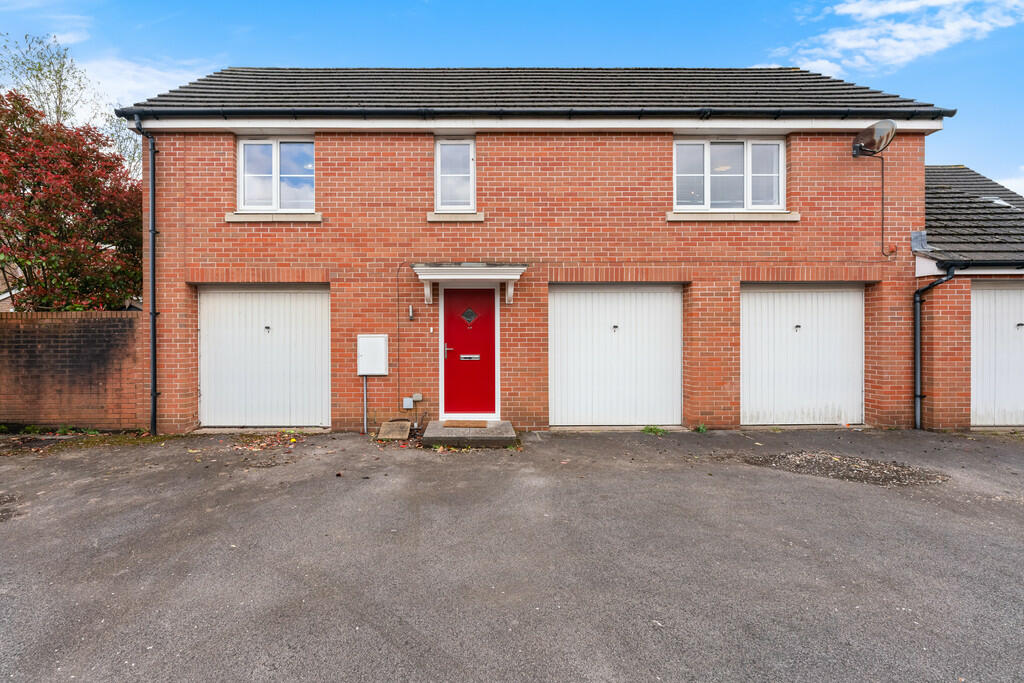
• Type: Detached
• Tenure: N/A
• Floor Area: N/A
Key Features:
• Detached Coach House
• Two Bedrooms
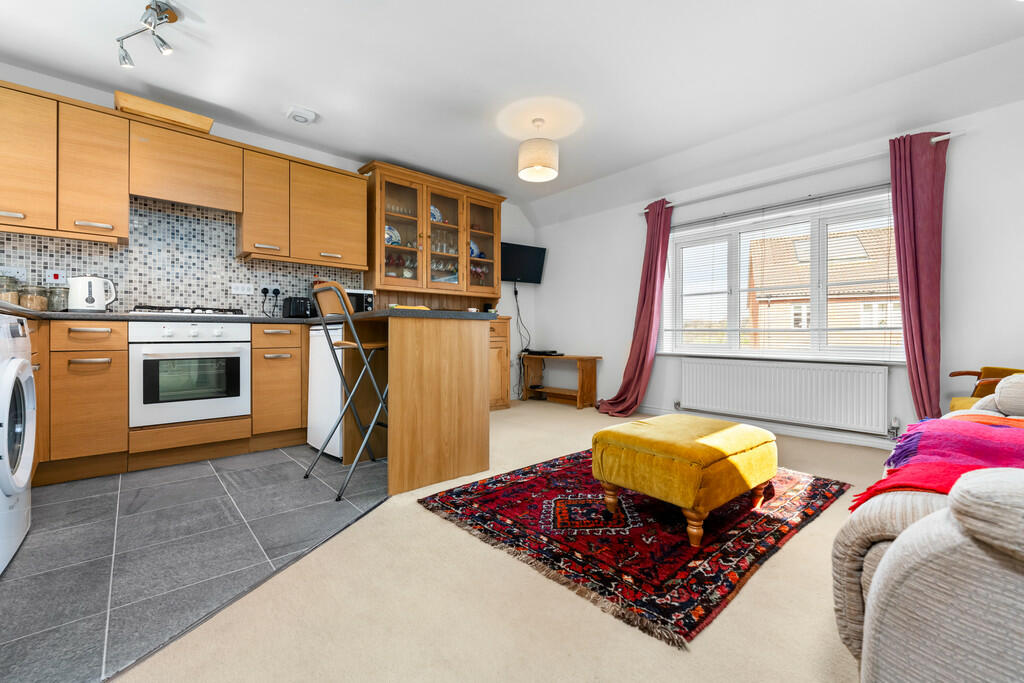
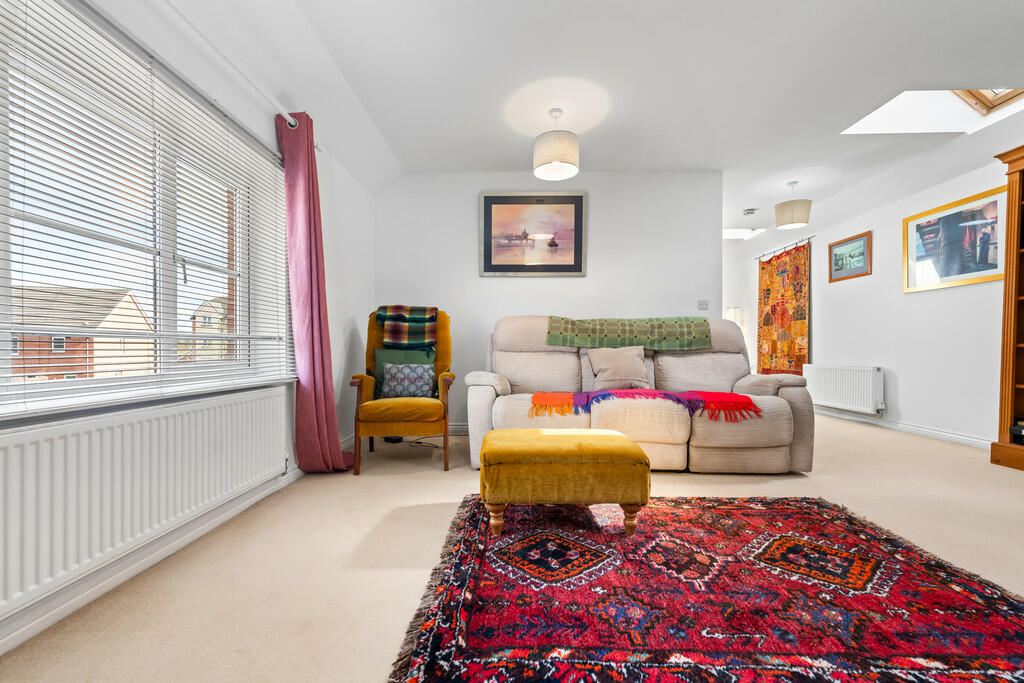
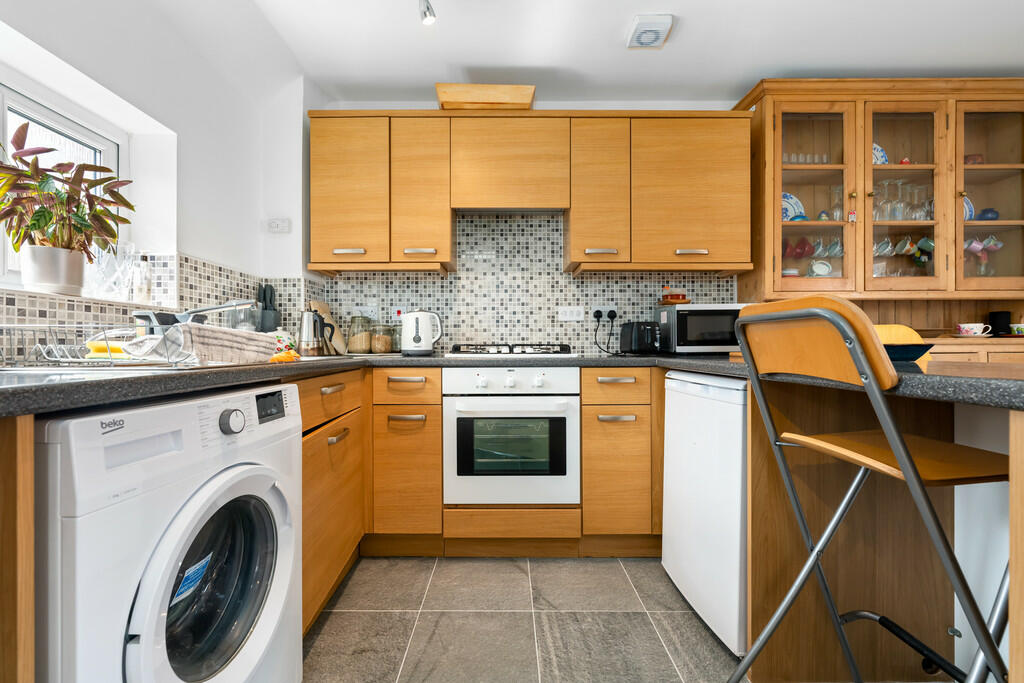
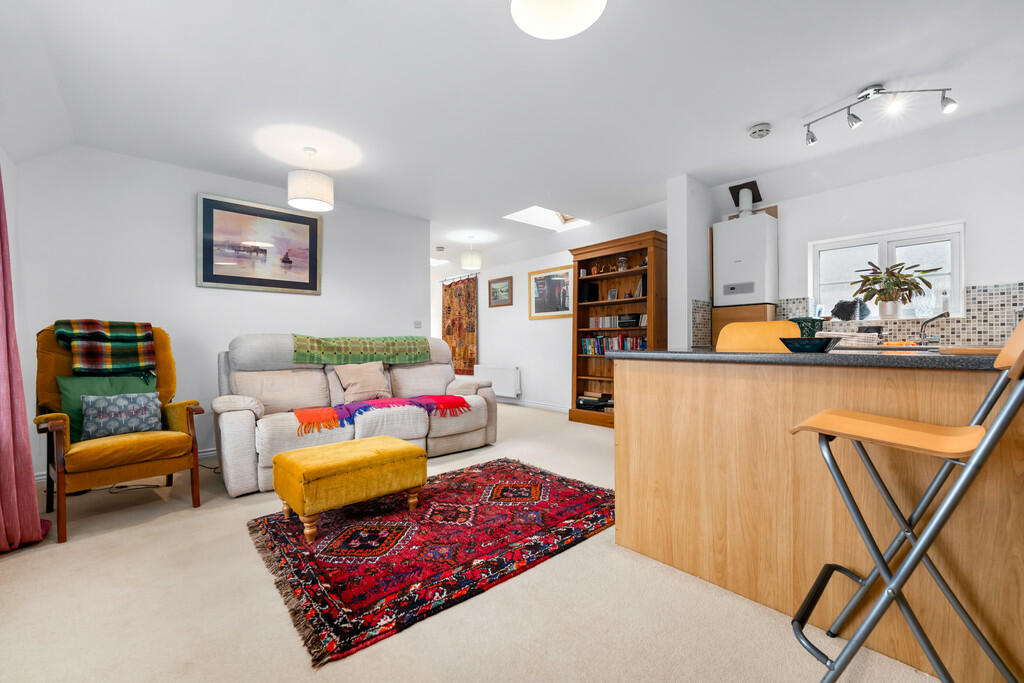
• Open Plan Lounge/Kitchen/Diner
• Allocated Car Parking Space
• EPC Rating: C
Location:
• Nearest Station: N/A
• Distance to Station: N/A
Agent Information:
• Address: 6 Station Road,
Radyr,
Cardiff,
CF15 8AA
Full Description:
DESCRIPTION **TWO BEDROOM COACH HOUSE ** IDEAL FIRST TIME BUYER OR INVESTMENT **A two bedroom coach house situated close to local amenities and train station within the popular area of Radyr. The accommodation comprises hallway, landing area, open plan lounge/kitchen/diner, two bedrooms and bathroom. Allocated car parking space, EPC Rating: C LOCATION The property is situated in the much sought after Radyr area of Cardiff. Local amenities include good schools at all levels, a parade of shops, Italian restaurant, doctors, dentist and opticians, library, golf and tennis clubs. There is a regular bus service to and from the city centre and train station near to the property. It is situated close to the Taff Trail with numerous cycle paths and nature walks to Cardiff and the surrounding area. ENTRANCE HALL Entered via double glazed front door with part obscured glass, into hallway. HALLWAY Stairs to first floor. PowerPoints.Radiator. Door leading to large understair storage. FIRST FLOOR LANDING Two Velux windows to roof. Leads to open plan living/kitchen/dining area. Doors to two bedrooms and bathroom. Built in storagecupboards. PowerPoints. Radiator. KITCHEN/LOUGE/DINER 16' 1" x 15' 10" (4.92m x 4.83m) A bright and spacious open plan living/ dining and kitchen area with uPVC double glazed window to front and rear elevation. Fitted kitchen with range of base and eye level units incorporating stainless steel sink, drainer and complementary round nosed laminate work surfaces. Built in electric oven, gas hob and extractor BEDROOM ONE 10' 0" x 11' 7" (3.06m x 3.55m) UPVC double glazed window to front. Storage cupboard. TV Point.Radiator. BEDROOM TWO 10' 0" x 8' 5" (3.06m x 2.57m) uPVC double glazed window to front. Loft hatch access. Radiator BATHROOM 6' 2" x 5' 6" (1.89m x 1.69m) White suite comprising; low levelWC, pedestal wash hand basin with hot and cold tap and fixed vanity mirror above. Bath with hot and cold tap and mains shower over.Partly tiled walls. uPVC double glazed obscure window to rear.Vinyl floor. Radiator. PARKING Allocated off road parking BrochuresA4 Portrait 4pp A...