Property Details:
• Type: Ground Flat
• Tenure: N/A
• Floor Area: N/A
Key Features:
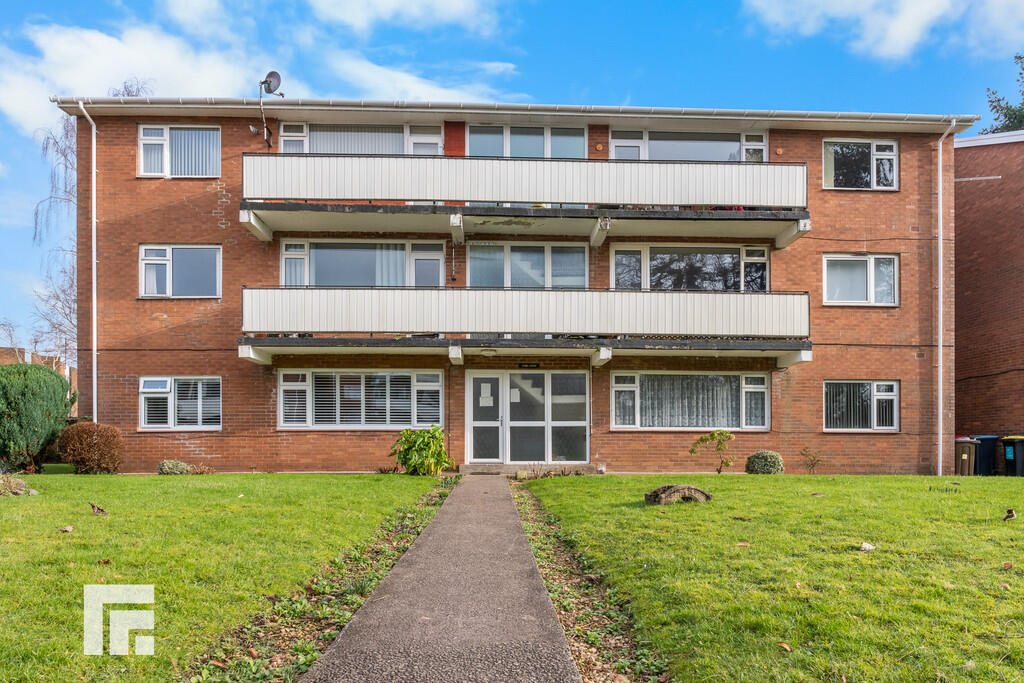
• Ground Floor Apartment
• Two Bedroom
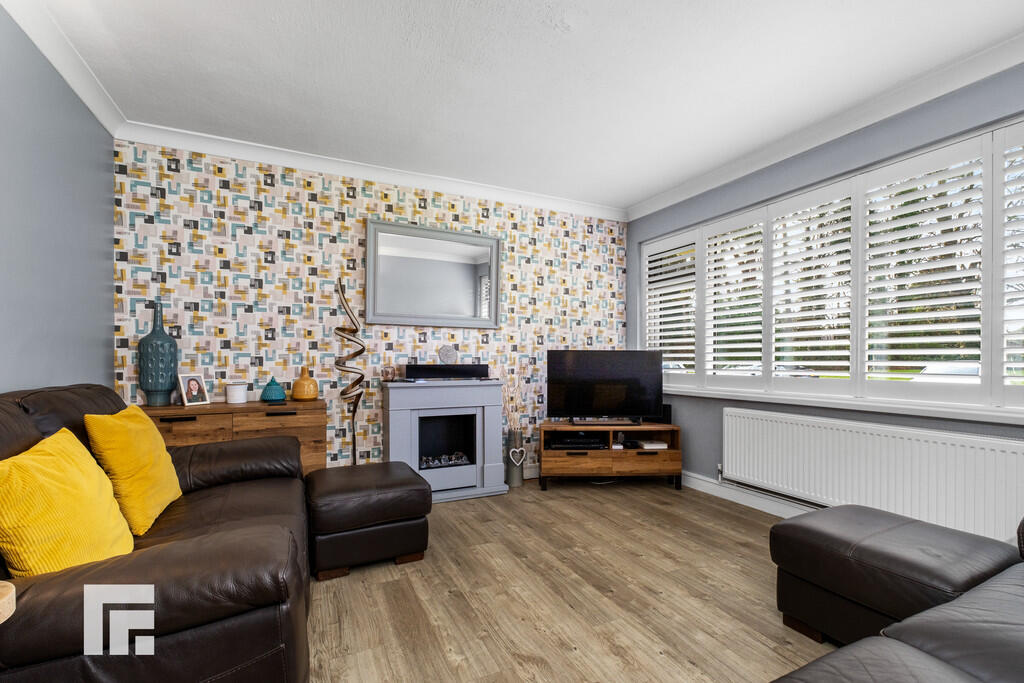
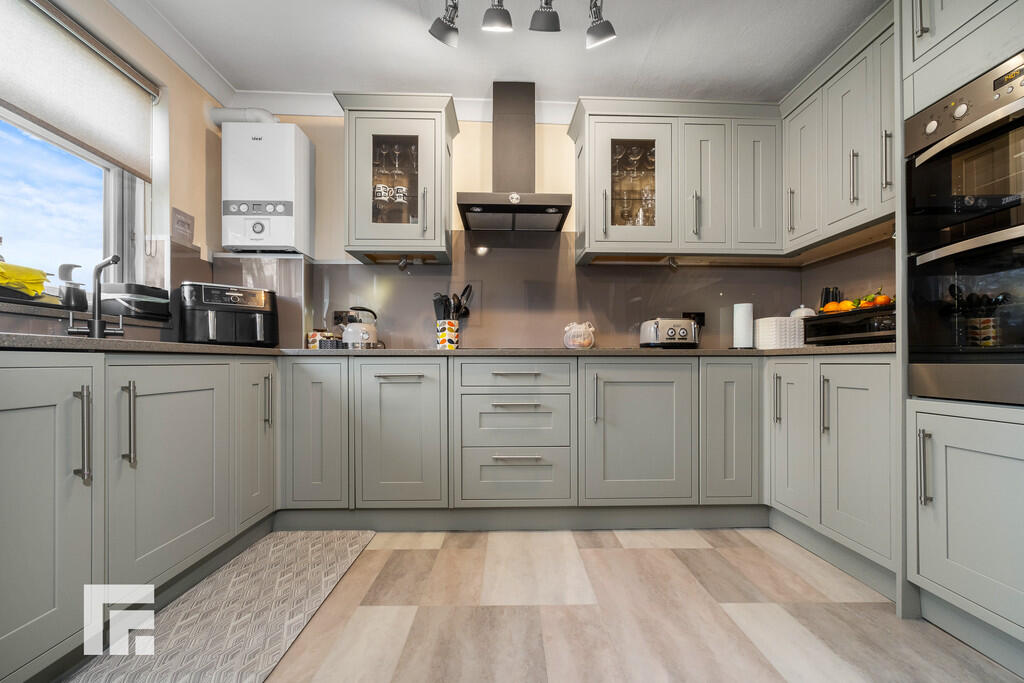
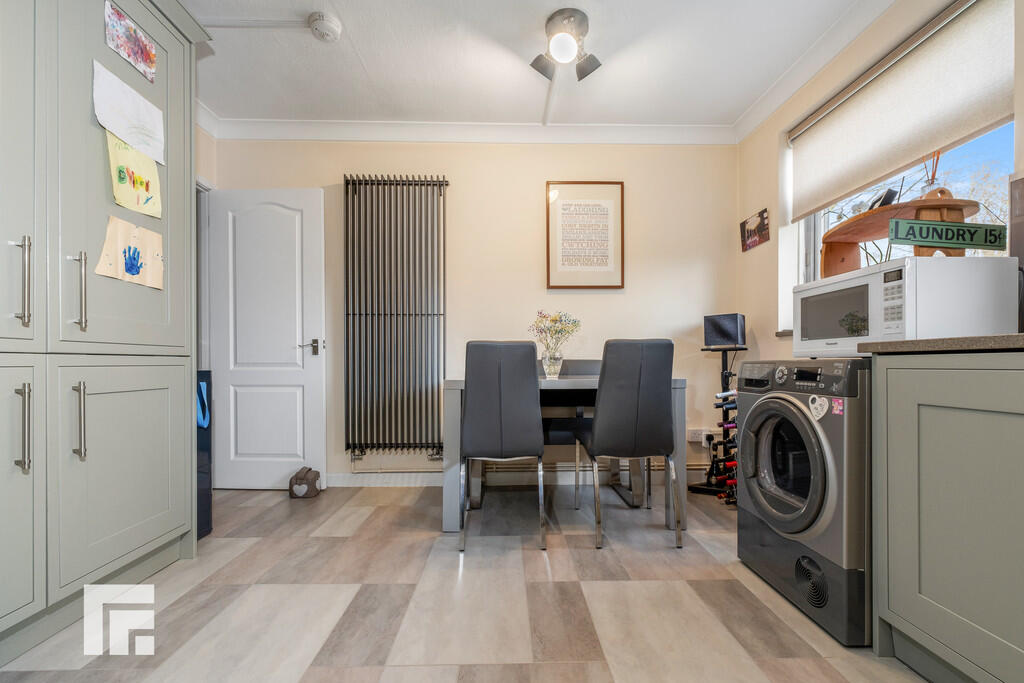
• Kitchen, And Large Lounge
• Communal Gardens And Parking
• EPC Rating: TBC
Location:
• Nearest Station: N/A
• Distance to Station: N/A
Agent Information:
• Address: 6 Station Road,
Radyr,
Cardiff,
CF15 8AA
Full Description:
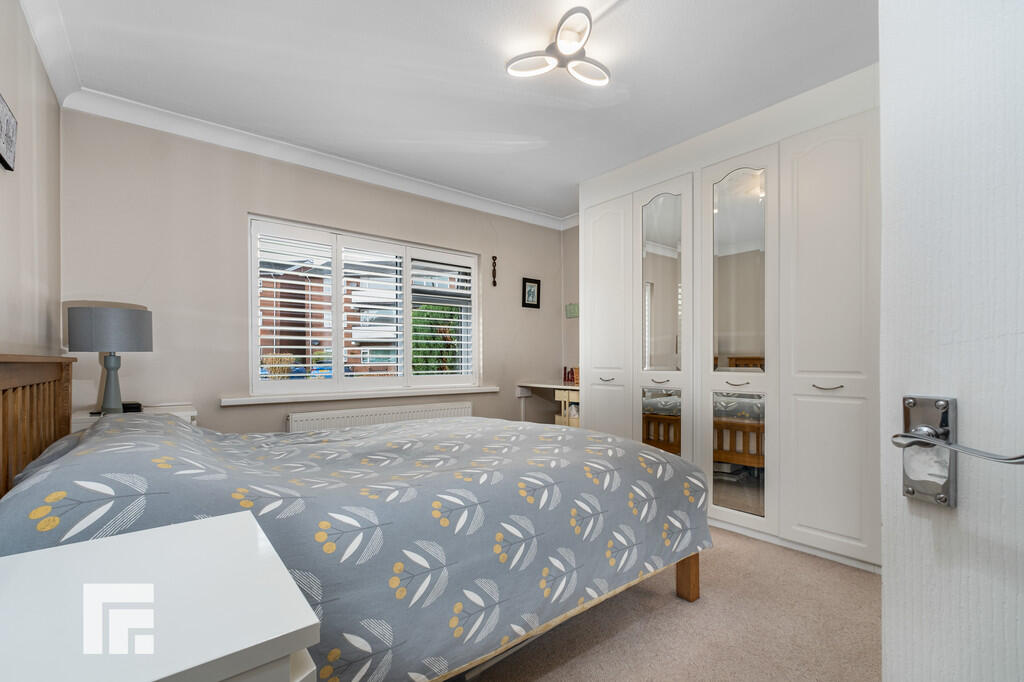
DESCRIPTION ** BEAUTIFULLY PRESENTED TWO BEDROOM GROUND FLOOR APARTMENT ** MODERN KITCHEN AND SHOWER ROOM ** GARAGE ** A beautifully presented two double bedroom ground floor apartment in the sought after area of Radyr, being close to amenities and transport links including Radyr train station. Communal entrance, entrance hallway, cloakroom, modern fitted kitchen with quartz worktops and integrated appliances, large lounge with fitted shutters, two double bedrooms, both with fitted shutters and a family shower room. Gas central heating, double glazing. Communal gardens and parking. Garage. EPC rating: tbc LOCATION The property is situated in the sought after village Radyr. There are a number of local amenities including shops, restaurant, doctors and dentist surgeries, opticians, hairdressers, golf course, tennis club and other recreational facilities. Two excellent primary schools and is in the catchment area for Radyr Comprehensive school. There is easy access to the M4 Motorway and A470 and a regular bus service and train station in Radyr village itself. GROUND FLOOR Communal entrance hallway approached via a uPVC entrance door leading to the communal hallway. Staircase to all floors. Vinyl flooring. ENTRANCE HALLWAY Approached via a composite entrance door leading to the central hallway. Doors to all rooms. LVT tiled flooring. LOUNGE 12' 9" x 12' 7" (3.90m x 3.85m) With large picture window to front with fitted shutters overlooking the entrance approach. An excellent sized reception. Feature fireplace. Amtico flooring. Radiator. KITCHEN 12' 11" x 11' 7" (3.96m x 3.55m) Well appointed along three sides in panelled fronts with chrome bar handles beneath quartz worktop surfaces. Inset stainless steel sink with work top side drainer. Inset four ring 'Neff' induction hob with cooker hood above. Integrated 'Zanussi' oven and grill. Integrated washing machine. Integrated slim line dishwasher. Integrated fridge freezer. Matching range of eye level wall cupboards. Two windows overlooking the communal garden. Aluminium 'Mushroom' coloured splash back. Wall mounted 'ideal' combi gas central heating boiler with 'Hive' thermostat. Ample space for family dining table. Vertical radiator. Amtico flooring. BEDROOM ONE 12' 7" x 11' 10" (3.86m x 3.63m) Window to front with fitted shutters. A good sized primary bedroom. Range of fitted 'Sharps' wardrobes. Radiator. BEDROOM TWO 15' 2" x 8' 5" (4.63m x 2.59m) Overlooking the rear with fitted shutters to window, a good sized second bedroom. Amtico flooring. Radiator. FAMILY SHOWER ROOM 11' 4" x 4' 9" (3.46m x 1.46m) Modern white suite comprising low level WC, vanity wash basin with storage below, large shower cubicle with twin head chrome shower. Quality wood plank effect tiled walls and floors. Electric shaver point. Obscured glass window. Heated towel rail. CLOAKROOM White suite comprising low level wc, vanity wash basin with storage below. Wall tiling to half height. Obscured glass window. Radiator. OUTSIDE REAR GARDEN With delightful area of lawns including a convenient lawned area directly to the rear of the apartment with wash line drying area. PARKING Communal parking to front. GARAGE With up and over access door. The garage is in the left hand block being the second from the right. ADDITIONAL INFORMATION Share of freehold with 999 year lease. Service charge Approx £125 per month. Brochures4 Page Portrait 2...