Property Details:
• Type: End of Terrace
• Tenure: N/A
• Floor Area: N/A
Key Features:
• End Of Terrace House With Unique Rear Extension
• Delightful Southerly Facing Gardens
• Garage Within A Separate Block, Allocated Parking Space
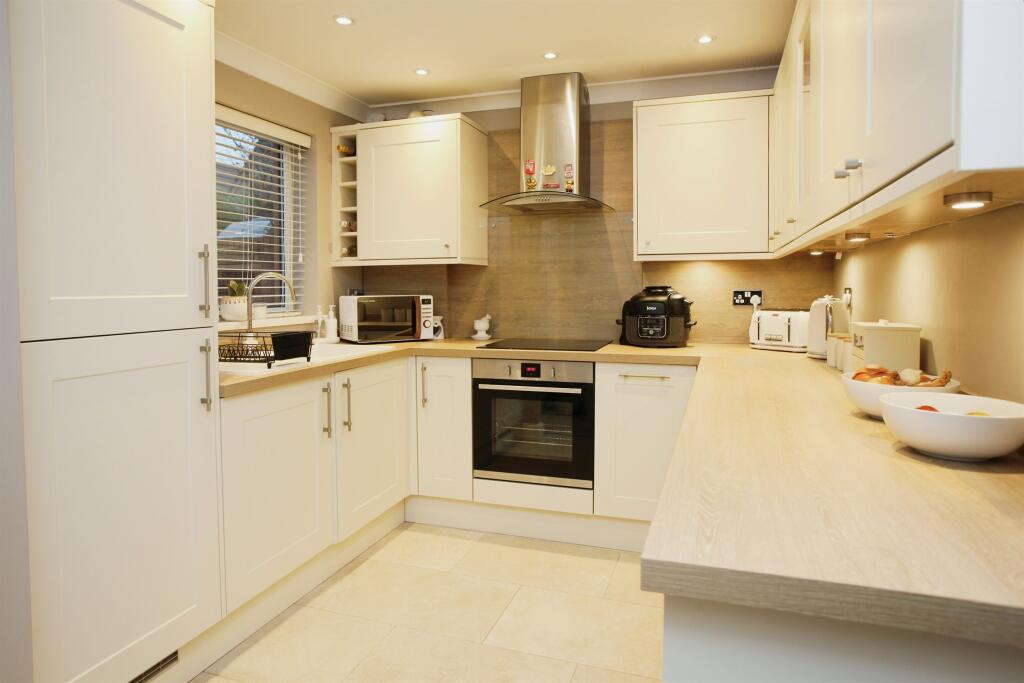
• Howdens Kitchen With Some Fitted Appliances
• Spacious Reception Room
• Two Bedrooms
• Stylish First Floor Shower Room
• Coveted Location, In The Heart Of Creigiau
Location:
• Nearest Station: N/A
• Distance to Station: N/A
Agent Information:
• Address: 83 Talbot Road,
Pontyclun,
Mid Glarmorgan,
S Wales, CF72 8AE
Full Description:
SUMMARYAn Exceptional End Of Terrace House, With Unique Rear Extension And Garage, In The Idyllic And Highly Sought After Village Of Creigiau. We're excited to offer for sale this tastefully presented home, with generous internal accommodation and an enviable position on this seldom available cul-de-sacDESCRIPTIONAn Exceptional End Of Terrace House, With Unique Rear Extension And Garage, In The Idyllic And Highly Sought After Village Of Creigiau. We're excited to offer for sale this tastefully presented home, with generous internal accommodation and an enviable position on this seldom available cul-de-sac. The natural choice for any professional couple or young family looking for their dream home!The property comprises; Entrance hall, modern Howdens kitchen inclusive of several fitted appliances, alongside a spacious reception room that opens into a bespoke rear single storey extension. Stairs rise to the first floor which offers two bedrooms and stylish shower room. Externally the property benefits from pleasant southerly facing rear gardens, laid mainly to lawn with a paved seating area, ideal for hosting family and friends. Additionally, there is a private garage within a separate block, alongside an allocated parking space to front. You will enjoy the perfect blend of local convenience and serenity of surrounding nature. Within easy reach are an array of open green spaces and Creigiau Primary School. Properties of this nature are rare to the market, we recommend calling early to secure your viewing and avoid missing out!Entrance Hall Via front door, access to kitchen and reception roomKitchen 12' 1" widest x 8' 7" widest ( 3.68m widest x 2.62m widest )Range of wall and base units, work surfaces, stainless steel sink and drainer, oven and electric hob with cooker hood over, fridge/freezer, dishwasher, washing machine, tiled flooring, double glazed window to front aspectReception Area 12' 11" widest x 11' 11" widest ( 3.94m widest x 3.63m widest )Stairs to first floor, open to dining areaDining Area/Extension 9' 7" widest x 9' widest ( 2.92m widest x 2.74m widest )Double glazed window to side, double glazed doors to rear gardenFirst Floor Landing Stairs from ground floor, loft access, doors to all roomsBedroom One 12' 1" widest x 8' 5" widest ( 3.68m widest x 2.57m widest )Double glazed windows to rear, radiator, built in storageBedroom Two 8' 7" widest x 8' 5" widest ( 2.62m widest x 2.57m widest )Double glazed window to front aspect, radiator, built in storageShower Room Three piece suite comprising; Shower cubicle, wash basin, low level w/c. Heated towel rail and obscure double glazed windowRear Gardens Southerly facing, laid partly to lawn, side access, fences. Note there is a private right of way around the edge for the neighbouring houses to access their gardensGarage Parking One allocated parking space to front of garage1. MONEY LAUNDERING REGULATIONS: Intending purchasers will be asked to produce identification documentation at a later stage and we would ask for your co-operation in order that there will be no delay in agreeing the sale.
2. General: While we endeavour to make our sales particulars fair, accurate and reliable, they are only a general guide to the property and, accordingly, if there is any point which is of particular importance to you, please contact the office and we will be pleased to check the position for you, especially if you are contemplating travelling some distance to view the property.
3. The measurements indicated are supplied for guidance only and as such must be considered incorrect.
4. Services: Please note we have not tested the services or any of the equipment or appliances in this property, accordingly we strongly advise prospective buyers to commission their own survey or service reports before finalising their offer to purchase.
5. THESE PARTICULARS ARE ISSUED IN GOOD FAITH BUT DO NOT CONSTITUTE REPRESENTATIONS OF FACT OR FORM PART OF ANY OFFER OR CONTRACT. THE MATTERS REFERRED TO IN THESE PARTICULARS SHOULD BE INDEPENDENTLY VERIFIED BY PROSPECTIVE BUYERS OR TENANTS. NEITHER SEQUENCE (UK) LIMITED NOR ANY OF ITS EMPLOYEES OR AGENTS HAS ANY AUTHORITY TO MAKE OR GIVE ANY REPRESENTATION OR WARRANTY WHATEVER IN RELATION TO THIS PROPERTY.BrochuresFull Details