Property Details:
• Type: Semi-Detached
• Tenure: Freehold
• Floor Area: N/A
Key Features:
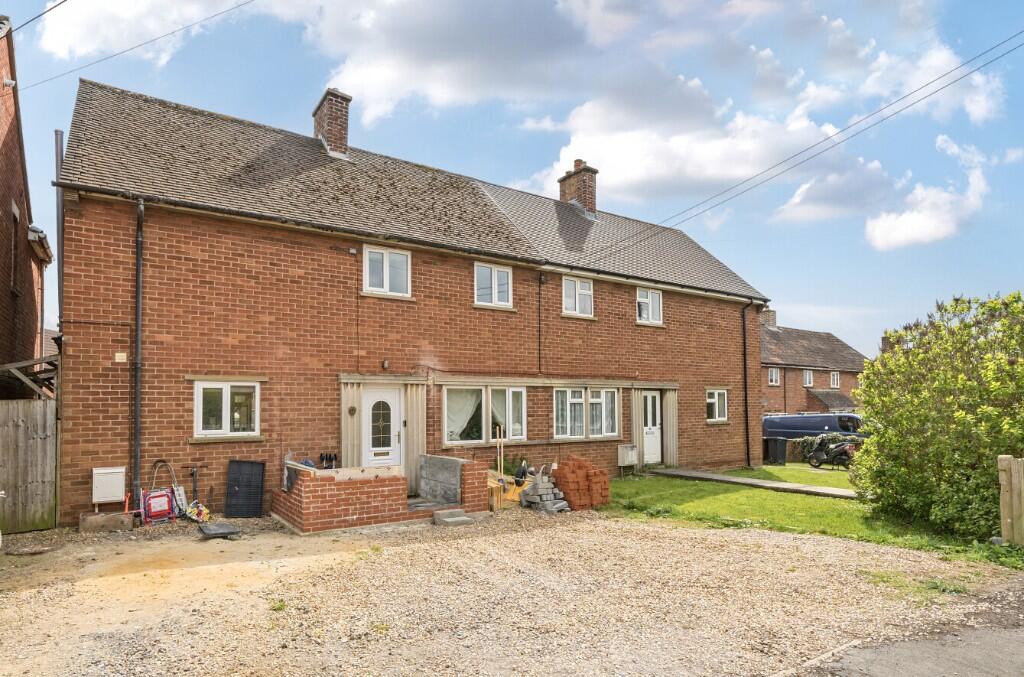
• Semi-detached family home
• Three bedrooms
• Sitting room
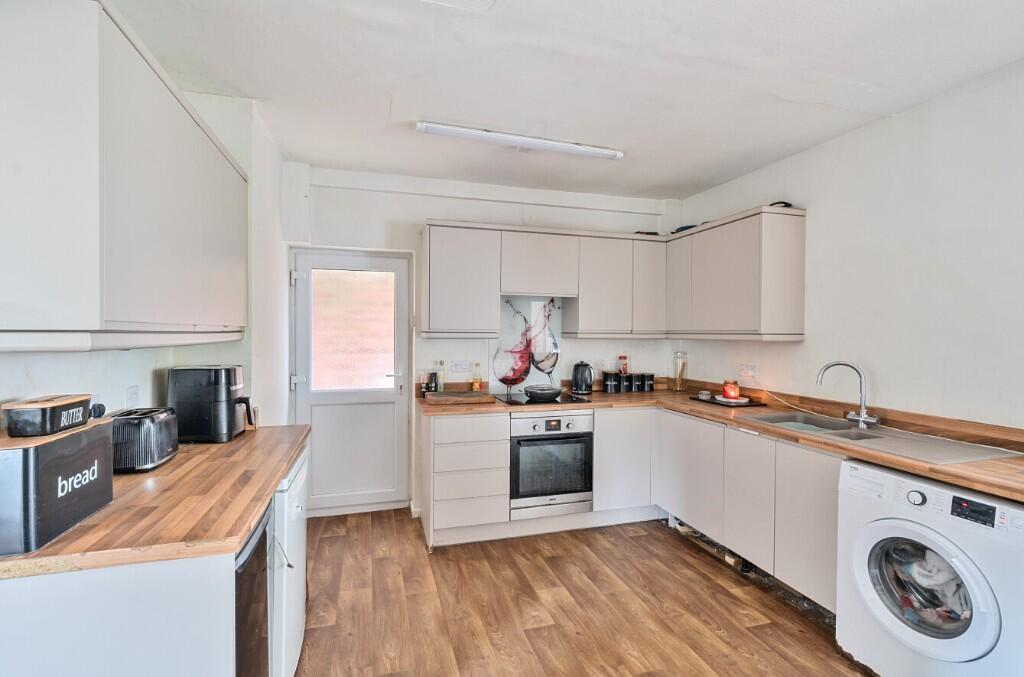
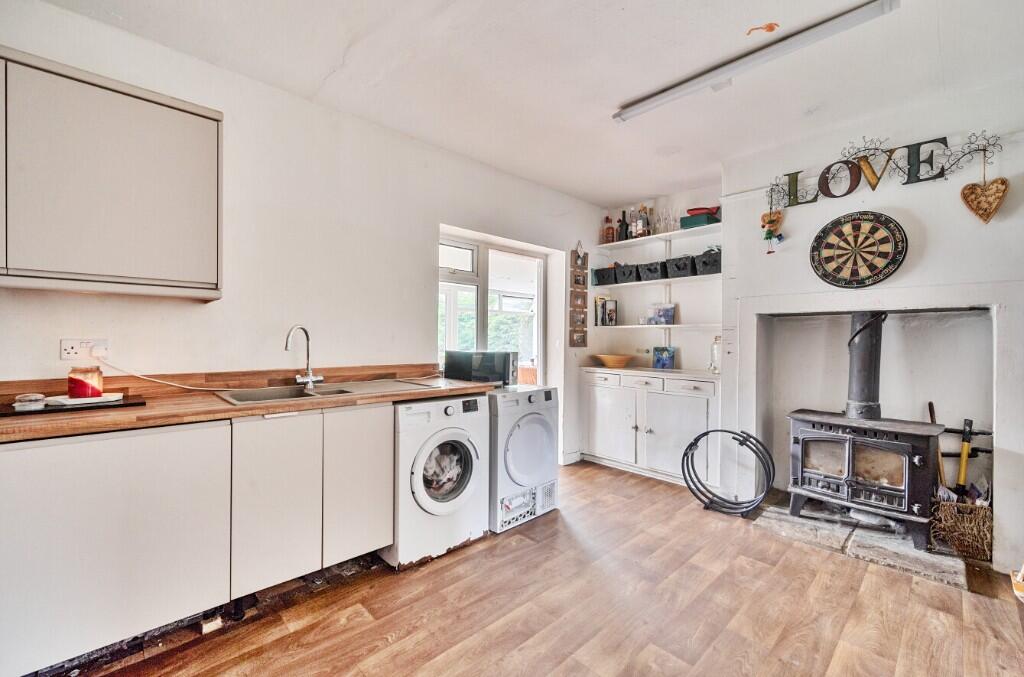
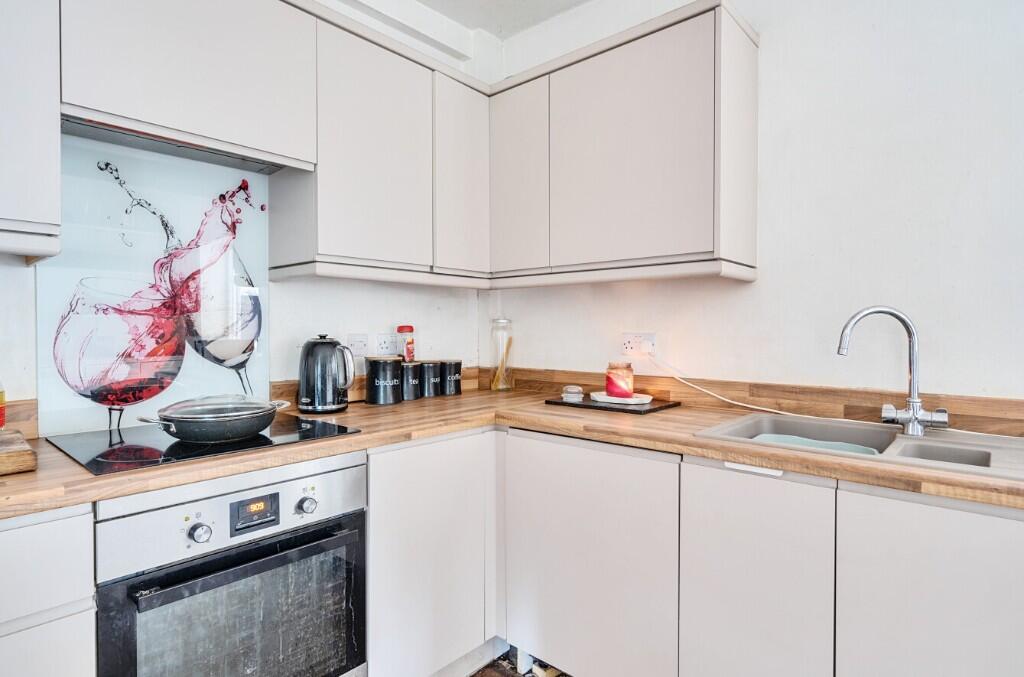
• Good sized kitchen
• Further large reception room
• Cloakroom
• Double glazing
• Gas central heating
• Large, enclosed garden and parking
• Some upgrading required
Location:
• Nearest Station: N/A
• Distance to Station: N/A
Agent Information:
• Address: 9 High Street,
Bruton,
BA10 0AB
Full Description:
We are delighted to bring this three-bedroom semi-detached home in the popular Somerset village of Evercreech to the market. The property which has been enhanced under current ownership and offers scope for further finishing and improvement works throughout the generous accommodation.
The ground floor accommodation comprises entrance hall with stairs rising to the first floor, and doors leading to both the sitting room (currently used as a bedroom) and kitchen/breakfast room which is fitted with a range of wall, base and draw units with space for a fridge/freezer, cooker and washing machine. There is also a single storey extension which almost spreads the full width of the property. This is currently used as a family room offering dining and recreational space with views across the rear garden
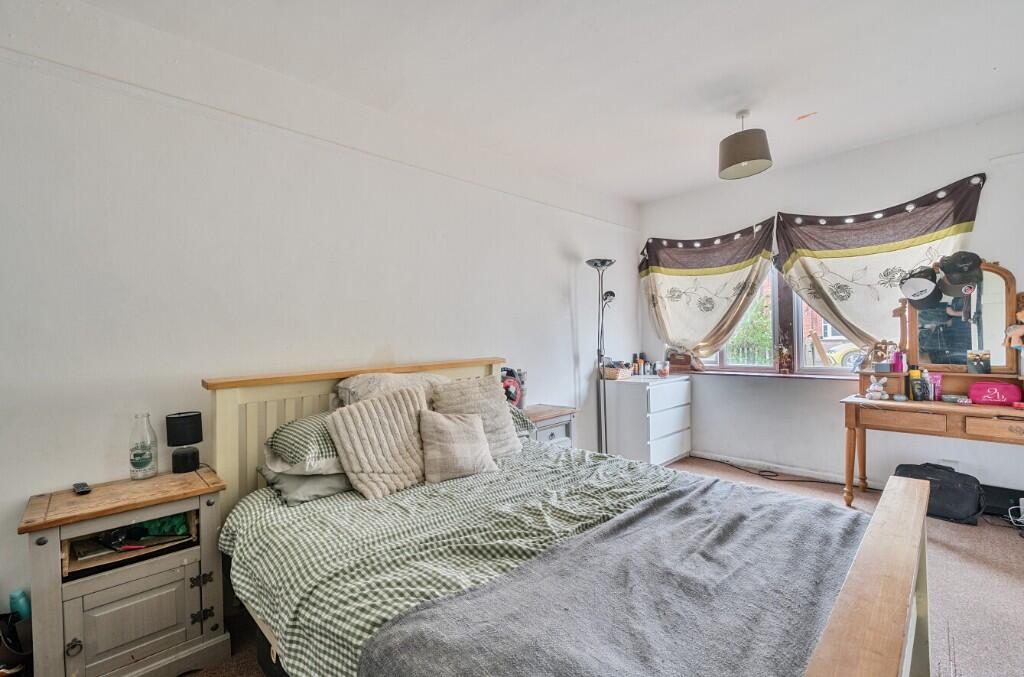
To the first floor are three bedrooms and family bathroom. Bedroom one is a bright and spacious room with built in cupboard, bedroom two is a good-sized double whilst bedroom three is a single room. The family bathroom is fitted with a bath, wash handbasin and WC.
There is driveway parking to the front of the property and to the rear a large garden, approximately 70ft, mainly laid to lawn.
The property has an approved planning application for a single-storey front extension and a first-floor rear extension. The front extension comprising of an entrance porch and WC is currently under construction. The first-floor rear extension would provide a large bedroom with ensuite shower room.
* Tenure: Freehold
* Council Tax Band: B
* Local Council: Somerset Council
* EPC: D
* Utilities and Similar: Mains electricity, mains gas, mains water, and mains drainage
* Planning: Single-storey front extension and first-floor rear extension (Application No: 2022/193/HSE)
* No Onward Chain