For Rent
Price on request
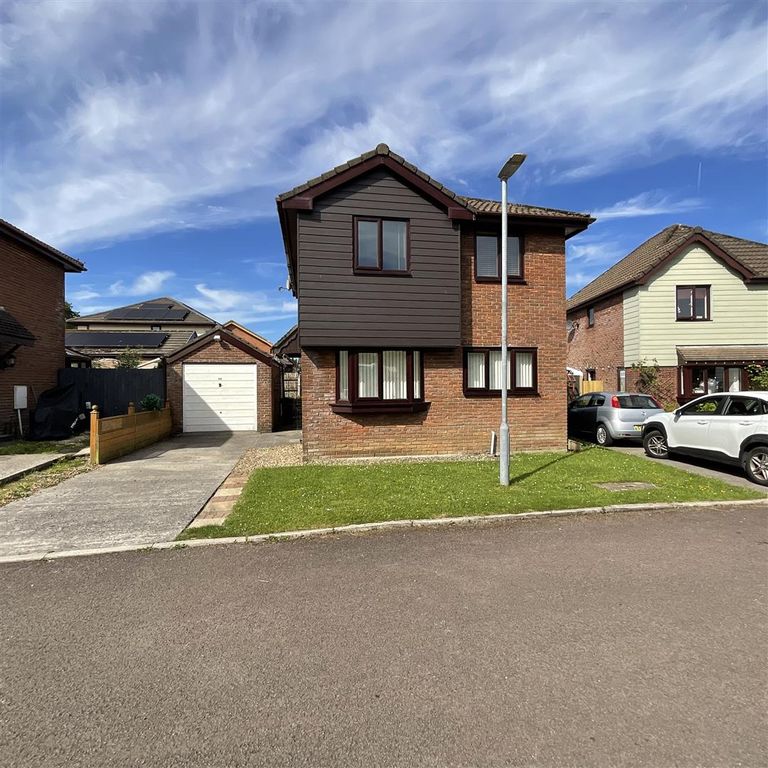
3 bed detached house for saleParc Bryn Rhos, Glanamman, Ammanford SA18
Studio
Ammanford SA18


Property Details: - Type: Detached bungalow - Bedrooms: 4 - Bathrooms: 2
Agent: Thomas & Thomas Estate Agents - Ammanford Phone: 01269 526988
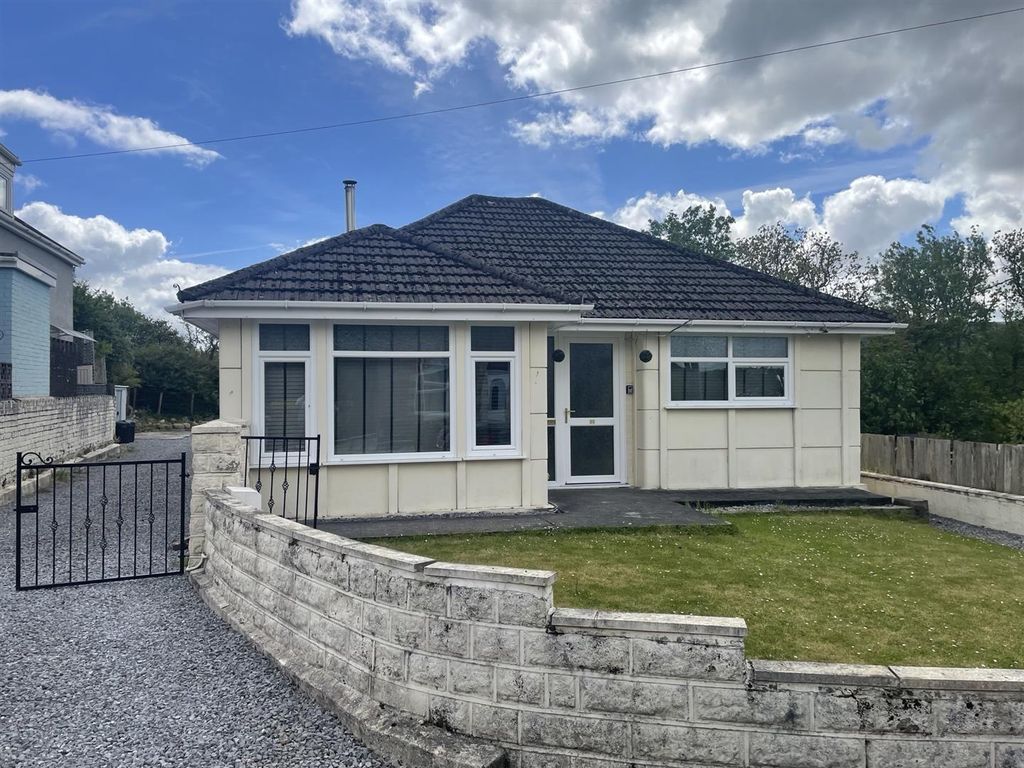
Thomas & Thomas Estate Agents are delighted to Offer For Sale this Spacious 3/4 Bedroom Detached Bungalow conveniently located in the small village of Betws with shopping, leisure facilities and good transport links approximately a mile away in Ammanford Town Centre and the M4 Motorway approximately 6 miles away at Junction 49. The accommodation comprises Entrance Hall, Cloakroom, Lounge, Open Plan Kitchen/Diner, Conservatory, Utility Room, Study, 2 Sitting Rooms (Potential for a Bedroom), 3 Bedrooms (one with an En-Suite) and Bathroom. Externally there is a lawned area and driveway to front with enclosed private rear garden. The property benefits from Gas Central Heating and Wooden uPVC Double Glazing. <br/><br/>Council Tax Band - E. Freehold. EPC - D68<br/><br/><b>Ground Floor</b> - Entrance door leading to...<br/><br/><b>Entrance Hall</b> - 5.8 x 1.5 (19'0" x 4'11") - With radiator, hatch to roof space, textured and coved ceiling.<br/><br/><b>Lounge</b> - 7 x 4.3 (22'11" x 14'1") - With radiator, feature brick fireplace with inset wood burner, textured and coved ceiling, window to the side overlooking the conservatory and French double doors leading to the garden from the lounge.<br/><br/><b>Open Plan Kitchen/Diner</b> - 5.6 x 4 (18'4" x 13'1") - With a range of base and wall units, display cabinets, one and a half bowl stainless steel sink unit with mixer taps, gas hob with extractor above, electric oven below, plumbing for automatic dishwasher, built in microwave cupboard, radiator, part tiled walls, tiled floor, textured and coved ceiling, window to the rear and sliding door leading into the conservatory.<br/><br/><b>Utility Room</b> - 4.2 x 2 (13'9" x 6'6") - With radiator, plumbing for automatic washing machine, space for tumble dryer, space for fridge/freezer, fitted cupboard, tiled floor, window to the rear and door leading to the garden.<br/><br/><b>Conservatory</b> - 3.7 x 2.8 (12'1" x 9'2") - With side door leading to the garden.<br/><br/><b>Sitting Room</b> - 5.7 x 3 (18'8" x 9'10") - With radiator, textured and coved ceiling and window to the front of the property.<br/><br/><b>Sitting Room 2/ Bedroom 4</b> - 5.7 x 2.6 (18'8" x 8'6") - With radiator, textured and coved ceiling and French double doors to the front of the property.<br/><br/><b>Study</b> - 7.1 x 2.8 (23'3" x 9'2") - With radiator, fitted cupboards, wall mounted gas boiler providing domestic hot water and central heating, window to the side, door leading to the garden.<br/><br/><b>Cloakroom</b> - 3.4 x 1.4 (11'1" x 4'7") - With low level flush WC, pedestal wash hand basin, radiator, coat hooks and window to the front.<br/><br/><b>Master Bedroom</b> - 4 x 3.4 (13'1" x 11'1") - With radiator, textured and coved ceiling and window to the rear of the property.<br/><br/><b>En-Suite</b> - 2.4 x 1.6 (7'10" x 5'2") - With low level flush WC, vanity wash hand basin, electric shower with Respatex surrounding, extractor fan, radiator, textured and coved ceiling, part tiled walls and window to the side of the property.<br/><br/><b>Bedroom 2</b> - 3.4 x 3 (11'1" x 9'10") - With radiator, textured and coved ceiling and window to the front of the property.<br/><br/><b>Bedroom 3</b> - 3.4 x 2.9 (11'1" x 9'6") - With radiator, textured and coved ceiling and window to the front of the property.<br/><br/><b>Bathroom</b> - 3.4 x 2.3 (11'1" x 7'6") - With low level flush WC, pedestal wash hand basin, bidet, corner bath, shower cubicle with electric shower, extractor fan, radiator, tiled walls and obscure window to the front.<br/><br/><b>External</b> - Front: With level garden and large driveway with ample parking for several vehicles.<br/><br/>Rear: South west facing garden, mainly laid to lawn including mature trees and shrubs with large patio area. Rural aspect to the side.<br/><br/><b>Services</b> - Mains gas, electricity, water and drainage<br/><br/><b>Council Tax</b> - - Band E<br/><br/><b>Tenure</b> - Freehold<br/><br/><b>Note</b> - All photographs have been taken using a wide angle lens.<br/><br/>Any appliances and services listed on these details have not been tested.<br/><br/><b>Viewings</b> - By appointment with the selling agents on[use Contact Agent Button] or e-mail [use Contact Agent Button]<br/><br/><b>Social Media</b> - Follow us on Facebook: Thomas & Thomas Estate Agents<br/>Follow us on Instagram and X: ThomasThomas_EA<br/><br/><b>Directions</b> - Leave Ammanford along High Street, at the junction turn right then first left onto Maesquarre Road, continue on the road and the property can be found on the right hand side,<br/><br/>