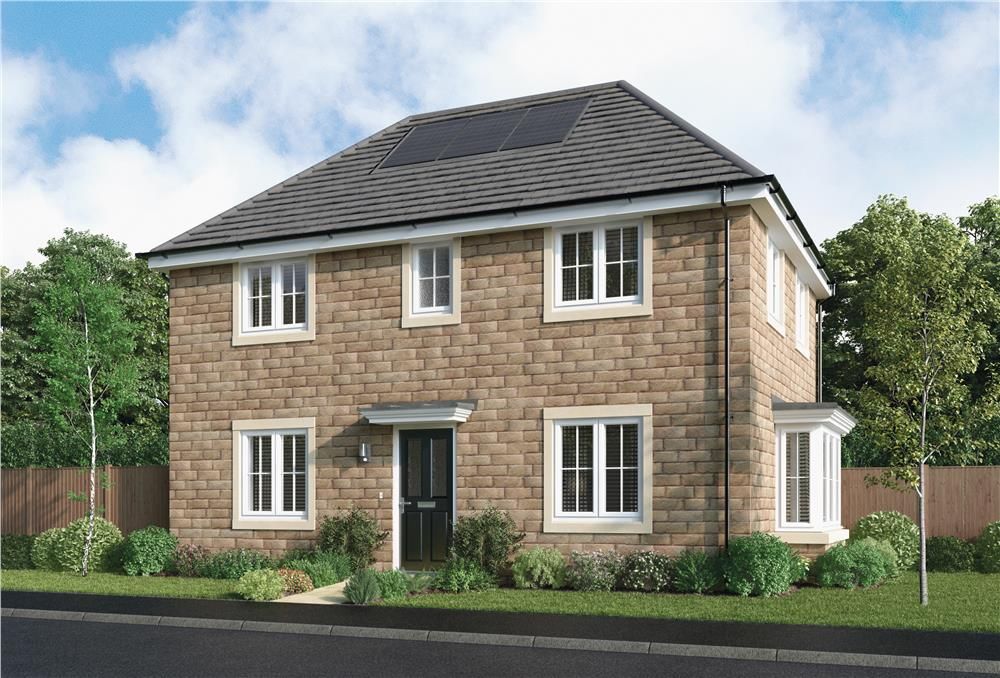
Property Details:
- Type: Cottage
- Bedrooms: 4
- Bathrooms: 2
Agent: William H Brown - Holmfirth
Phone: 01484 954727
<br/><b>SUMMARY</b><br/>SET IN THE MOST IDYLLIC LOCATION OF MAGDALE. THIS BEAUTIFULLY PRESENTED FOUR BEDROOM EXTENDED END COTTAGE. OFFERING A WEALTH OF CHARACTER AND CHARM, WITH LOTS OF ORIGINAL FEATURES. ENCLOSED PAVED GARDENS TO FRONT AND REAR. INTEGRAL GARAGE WITH PARKING SPACE TO THE FRONT.<br/><br/><br/><b>DESCRIPTION</b><br/>* Guide Price £400,000 To £415,000 *The property is located in Magdale, Honley, a desirable village in the Holme valley, situated near to Holmfirth and Huddersfield. On the banks of the River Holme, Honley has an abundance of shops, bars, restaurants and local amenities and the added benefit of a local railway station, well regarded schooling and excellent access to motorway networks.<br/><br/><b>Summary</b> <br/>Set in the heart of Magdale is this delightful extended end cottage that offers character and charm, it has been sympathetically decorated in keeping with the properties wealth of features. Including Yorkshire stone floor with under floor heating, mullion windows, ceiling beams, recessed stone fire place. The original cottage dates back to circa 1730 with an extension in 2008. The property is close by to rolling countryside, however has ease of access to the many amenities Honley has to offer, including wine bars, restaurants, cafes and the train station. Along with being a short drive into the vibrant Holmfirth town. Making this property the ideal property for a professional couple or growing family. Briefly comprising of spacious lounge, dining kitchen with pantry off. To first floor four bedrooms with master ensuite and house bathroom. Externally to the front is a enclosed paved seating area, integral garage with parking space to the front. Stone steps lead up the side of the house to the enclosed spacious seating area, with walled planters with an array of plants and shrubs, further enhanced by security lighting.<br/><br/><b>Accommodation </b> <br/><br/><b>Entrance Lobby </b> <br/>Enter through composite door into carpeted lobby area. Runner carpeted staircase leading to first floor. Radiator.<br/><br/><b>Lounge </b> 22' 1" x 17' 4" ( 6.73m x 5.28m )<br/>Spacious lounge with feature Yorkshire stone flagged floor with under floor heating. To front aspect is mullion windows with deep window sills. Further enhanced by ceiling beams and inset down lights. The real focal point being the feature stone fireplace and chimney breast with stove. Door into understairs storage. A couple of steps leads to dining kitchen.<br/><br/><b>Dining Kitchen</b> 18' 7" x 8' 5" ( 5.66m x 2.57m )<br/>Contemporary dining kitchen with a good range of shaker style wall and base units, with builders block work surface, brick style tiles and Belfast style sink. Further complimented by integral wine fridge, space for range with angled chimney cooker hood over, space for American fridge freezer. Attractive laminate style floor covering. Plenty of natural lights floods through the two velux windows. There is plenty of space to accommodate a dining table, making this the ideal space for entertaining. Door opening into pantry/larder, that is ideal for food storage. Door access into integral garage, which houses the Worcester Bosch boiler.<br/><br/><b>Landing </b> <br/>Staircase with carpet runner and rods leading to first floor landing.<br/><br/><b>Master Bedroom </b> 12' 2" x 9' 6" ( 3.71m x 2.90m )<br/>This spacious double bedroom that is located in the extension part of this property. Double glazed window to front aspect. Reclaimed timber ceiling beam.<br/><br/><b>En Suite </b> <br/>Attractive suite, with shower cubicle, vanity sink with storage below and low flush WC. Further enhanced by tiled walls, with decorative dado tile and floor covering. Obscured double glazed window.<br/><br/><b>Bedroom Two </b> 11' 7" x 10' 4" ( 3.53m x 3.15m )<br/>This spacious second bedroom, with carpeted floor covering. Stone mullion double glazed window to front aspect. exposed ceiling beams and beam above the window. Built in linen storage cupboard.<br/><br/><b>Bedroom Three </b> 10' 4" x 9' 10" ( 3.15m x 3.00m )<br/>This attractive bedroom with stripped floor boards. Loft access which is boarded with power and light, access given via pull down ladder. A few steps leads to stable door giving access to rear garden. Exposed stone wall,<br/><br/><b>Bedroom Four/Study Room</b> 7' 9" x 7' 6" ( 2.36m x 2.29m )<br/>This room is currently utilised as a study room, with built in workspace, offering plenty of workspace. Painted wooden floor. Mullion window to front aspect. Radiator.<br/><br/><b>House Bathroom</b> <br/>Attractive three piece bathroom suite, bath with side taps and shower over, pedestal wash hand basin, low flush WC. Tiled walls with decorative dado tile. Tiled floor covering. Velux window and radiator.<br/><br/><b>External</b> <br/>Externally to the front is a enclosed paved seating area, integral garage with parking space to the front. Stone steps lead up the side of the house to an enclosed spacious seating area, with raised stone planters with an array of plants and shrubs, further enhanced by security lighting. Making this the perfect space to al fresco dine.<br/><br/><b>Garage </b> <br/>With electric door access, there is also access into the kitchen. Housing the Worcester Bosch boiler. Water Tap.<br/><br/><br/><b>DIRECTIONS</b><br/>Leave Holmfirth centre via Huddersfield Road(A6024), and continue for approximately two miles to the traffic lights at Honley(A616) Once here go straight across at the lights, continue on Huddersfield Road and then turn left onto Magale, follow the road round to the left and the property can be found on the right hand side identified by our for sale board.<br/><br/><br/><br/>1. MONEY LAUNDERING REGULATIONS: Intending purchasers will be asked to produce identification documentation at a later stage and we would ask for your co-operation in order that there will be no delay in agreeing the sale.
2. General: While we endeavour to make our sales particulars fair, accurate and reliable, they are only a general guide to the property and, accordingly, if there is any point which is of particular importance to you, please contact the office and we will be pleased to check the position for you, especially if you are contemplating travelling some distance to view the property.
3. The measurements indicated are supplied for guidance only and as such must be considered incorrect.
4. Services: Please note we have not tested the services or any of the equipment or appliances in this property, accordingly we strongly advise prospective buyers to commission their own survey or service reports before finalising their offer to purchase.
5. THESE PARTICULARS ARE ISSUED IN GOOD FAITH BUT DO NOT CONSTITUTE REPRESENTATIONS OF FACT OR FORM PART OF ANY OFFER OR CONTRACT. THE MATTERS REFERRED TO IN THESE PARTICULARS SHOULD BE INDEPENDENTLY VERIFIED BY PROSPECTIVE BUYERS OR TENANTS. NEITHER SEQUENCE (UK) LIMITED NOR ANY OF ITS EMPLOYEES OR AGENTS HAS ANY AUTHORITY TO MAKE OR GIVE ANY REPRESENTATION OR WARRANTY WHATEVER IN RELATION TO THIS PROPERTY.