Property Details:
- Type: End of terrace house
- Bedrooms: 3
- Bathrooms: 1
Agent: Wilkie May & Tuckwood - Watchet
Phone: 01984 561799
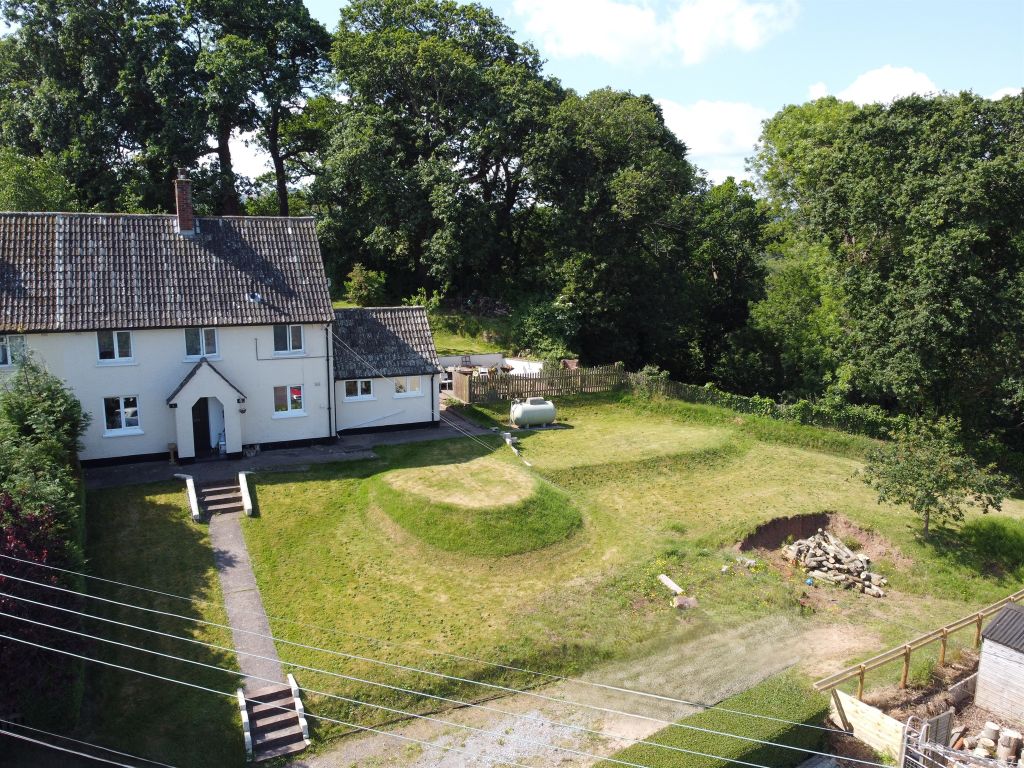
A spacious end of terrace (one of three) family home in need of cosmetic updating, with a Garage, Gardens and off road parking.<br/><br/>The property comprises a spacious end of terrace (one of three) family home built of traditional brick and block construction, under a tiled roof with the benefit of full uPVC double glazing and gas central heating. The house would benefit from cosmetic modernisation, and is situated in a convenient location close to the bowling club, local shops and primary school and is available with No Onward Chain.<br/><br/>The accommodation in brief comprises; uPVC door into Entrance Hall; door into Living Room; with double aspect, gas fire place (disconnected), bay window, under stairs storage cupboard. Dining Room; with aspect to side, door into Downstairs WC; with low level WC, wash basin and tiled splashback. Kitchen; with aspect to rear with a range of the original fitted cupboards and drawers under a rolled edge worktop with inset stainless steel sink and drainer, matching island, space for a gas cooker, space and plumbing for a washing machine, space for tall fridge/freezer, Baxi wall mounted boiler (installed 2025), door into Conservatory; with doors to side storage area, door to garden. Stairs to first floor Landing; airing cupboard with a hot water cylinder with immersion switch, hatch to roof space with loft ladder. Bedroom 1; aspect to front, built in wardrobe, second built in wardrobe with obscure glazed window to side. Bedroom 2; double aspect. Bedroom 3; aspect to rear, built in wardrobe. Shower Room; with white suite comprising low level shower tray with multi panel surround, electric Mira shower over, low level WC, pedestal wash basin.<br/><br/>OUTSIDE: To the front of the house there is a small garden, a block paved driveway leading into the Garage; with up and over door, power and lighting and door to the rear garden. The rear garden is enclosed and laid to lawn with planted borders and includes a greenhouse.<br/><br/>MATERIAL INFORMATION: <br/><br/>Council Tax Band: D<br/><br/>Tenure: Freehold<br/><br/>Utilities: Mains water, electricity, sewage, gas<br/><br/>Parking: There is off road parking and a Garage at this property.<br/><br/>Broadband: For an indication of specific speeds and supply or coverage in the area, we would advise interested buyers to use the Ofcom checker: checker.ofcom.org.uk/en-gb/broadband-coverage<br/><br/>Mobile: For an indication of supply or coverage in the area, we would advise interested buyers to use the Ofcom checker: checker.ofcom.org.uk/en-gb/mobile-coverage<br/><br/>Flood Risk: For information relating to flood risk in the area, we would advise interested buyers to use the below government checker: flood-map-for-planning.service.gov.uk/location<br/><br/>Agents Notes: Some of the photographs used by Wilkie, May & Tuckwood have been taken with a wide angled lens to show the property off to its best advantage. Please note the floorplan is for guidance only and is not architecturally accurate.<br/><br/>THE PROPERTY MISDESCRIPTIONS ACT 1991<br/>The agent has not tested any apparatus, equipment, fixtures and fittings or services and so cannot verify that they are in working order or fit for the purpose. A buyer is advised to obtain verification from their Solicitor or Surveyor.<br/>References to the Tenure of the Property are based on information supplied by the Seller. The agent has not had sight of the title documents. A Buyer is advised to obtain verification from their Solicitor.<br/><br/>