Property Details:
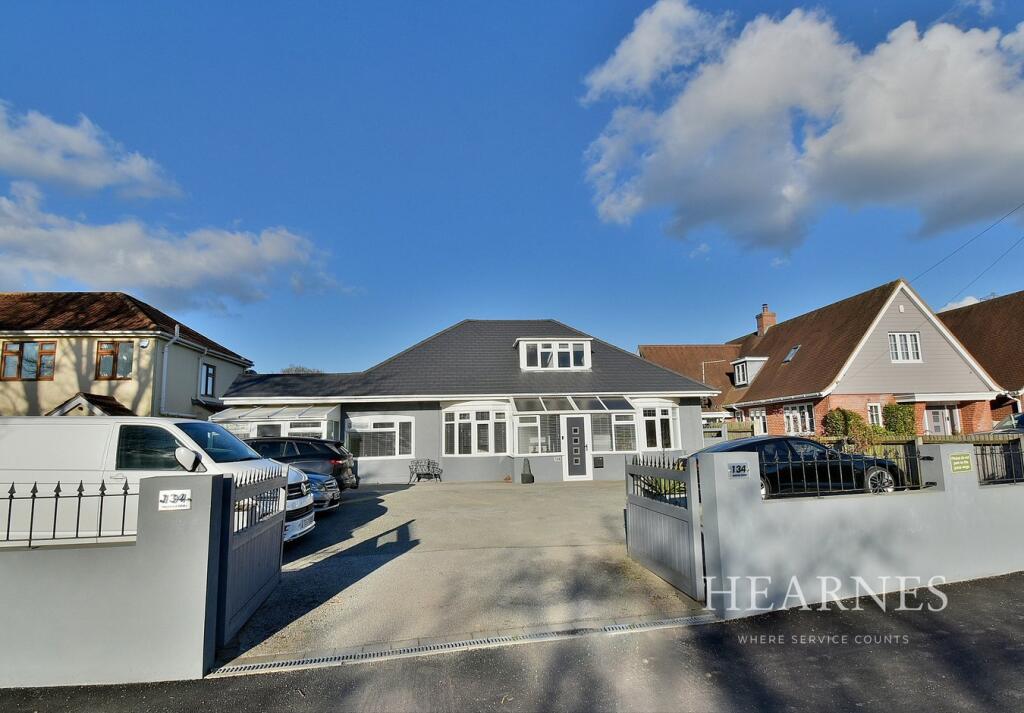
• Type: Bungalow
• Tenure: Freehold
• Floor Area: N/A
Key Features:
• Four bedroom detached family home
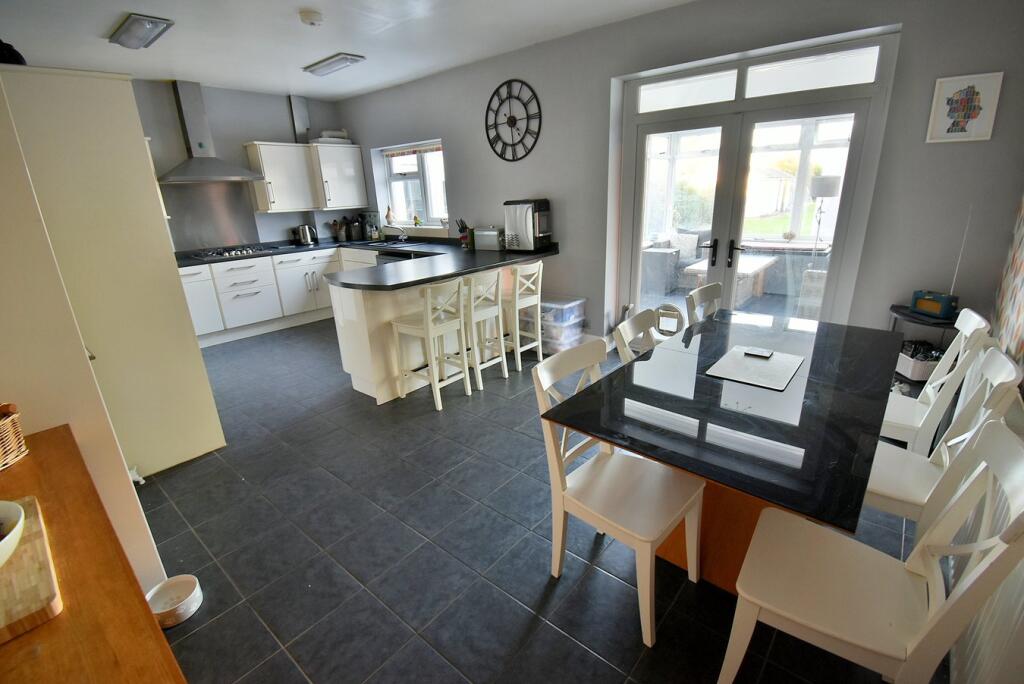
• 21' Kitchen/breakfast/dining room
• Self contained one bedroom annexe
• En-suite shower room
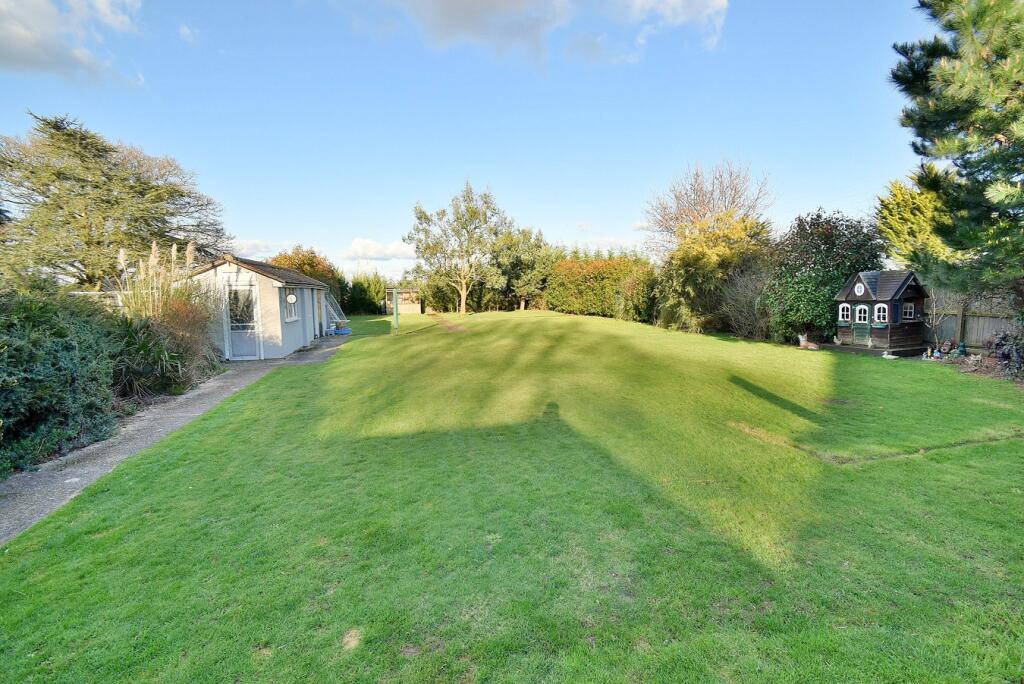
• 160' x 60' rear garden
• Front driveway with generous off road parking
• Plot approximately one third of an acre
• 13' lounge
• Family bathroom
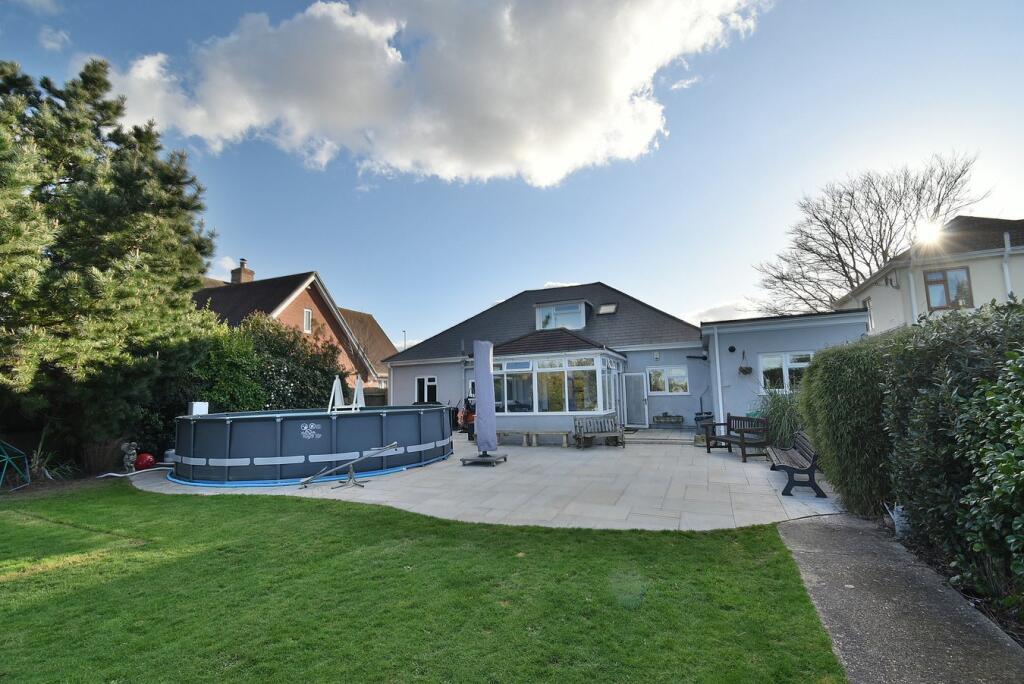
• 12' conservatory
Location:
• Nearest Station: N/A
• Distance to Station: N/A
Agent Information:
• Address: 6-8 Victoria Road,
Ferndown,
Dorset,
BH22 9HZ
Full Description:
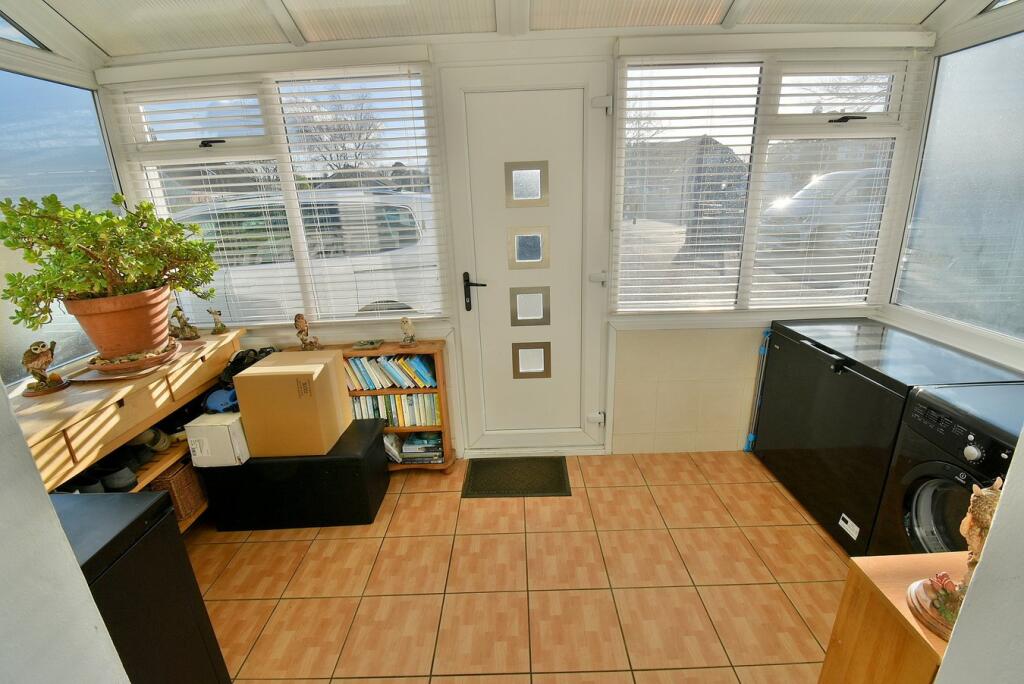
This 2,300extremely light, spacious and versatile 1930’s bungalow has been substantially enlarged to create a one bedroom self-contained annexe, which has its own private entrance. The plot is also a particular feature, as the rear garden measures approximately 160’ in length whilst the front driveway provides generous off road parking for several vehicles.• Large entrance porch• Entrance hall with stairs rising to the first floor and coat cupboard• 13’ lounge with a bay window overlooking the front garden and a feature fireplace creating an attractive focal of the room• 21’ kitchen/breakfast/dining room• The kitchen/breakfast area incorporates ample roll top work surfaces which continues around to form a breakfast bar, good range of base and wall units, integrated five ring gas hob with extractor canopy above, oven, grill, recess and plumbing for dishwasher and washing machine, space for fridge/freezer, cupboard housing wall mounted gas fired boiler, tiled floor and window overlooking the rear garden• The dining area has ample space for a large dining table and chairs, a tiled floor and French doors leading out to the conservatory• 12’ conservatory with tiled floor and French doors leading out into the garden• Bedroom three is a generous size double benefitting from a fitted wardrobe• Bedroom four is also a generous size double bedroom• Family bathroom/shower room finished in a stylish white suite incorporating a panel bath, separate shower cubicle, WC, pedestal wash hand basin, fully tiled walls• First floor• First floor landing with linen cupboard• Bedroom one is an extremely spacious and dual aspect master bedroom, benefitting from fitted wardrobes and a door which gives access into a walk in loft storage space• En-suite shower room finished in a stylish white suite incorporating a corner shower cubicle, chrome raindrop shower head with separate shower attachment, WC with concealed cistern, wall mounted wash hand basin, fully tiled walls• Bedroom two is a large 20’ double bedroom enjoying a dual aspect with fitted wardrobes and access into the eaves for useful storage• Annexe• The annexe has its own private entrance into a large porch• Annexe lounge/dining room• Annexe double bedroom with fitted wardrobes• Annexe shower room finished in a stylish white suite incorporating a large shower area, pedestal wash hand basin, WC, fully tiled walls and flooring• Annexe kitchen incorporating roll top work surfaces, base and wall units, integrated oven, recess for microwave, fridge/freezer, recess and plumbing for washing machine and space for tumble dryer, wall mounted gas fired boiler, window overlooking the rear garden, door leading out onto the patio areaOutsideThe rear garden is a superb feature of the property as it measures approximately 160’ x 60’ and is fully enclosed by mature shrubs and fencing.Adjacent to the rear of the property there is a large Indian Sandstone paved patio which continues down to join a large expanse of well-kept lawn. Halfway down the garden there is a brick-built outbuilding which is currently used as a garden store, whilst at the far end of the garden there is a greenhouse/potting shed. The garden itself must be seen to be fully appreciated. The front driveway provides generous off-road parking for several vehicles.Further benefits include double glazing and two separate gas fired heating systems for the main house and the annexe.Both the market town of Wimborne and Ferndown’s town centre are located approximately 3½ miles awayCOUNCIL TAX BAND: E EPC RATING: DAGENTS NOTES: The heating system, mains and appliances have not been tested by Hearnes Estate Agents. Any areas, measurements or distances are approximate. The text, photographs and plans are for guidance only and are not necessarily comprehensive. Whilst reasonable endeavours have been made to ensure that the information in our sales particulars are as accurate as possible, this information has been provided for us by the seller and is not guaranteed. Any intending buyer should not rely on the information we have supplied and should satisfy themselves by inspection, searches, enquiries and survey as to the correctness of each statement before making a financial or legal commitment. We have not checked the legal documentation to verify the legal status, including the leased term and ground rent and escalation of ground rent of the property (where applicable). A buyer must not rely upon the information provided until it has been verified by their own solicitors.BrochuresBrochure 1