Magpie Close, Corby NN18
About this home
Property Details: - Type: Detached house - Bedrooms: 4 - Bathrooms: 2
Agent: Henderson Connellan - Corby Phone: 01536 235784
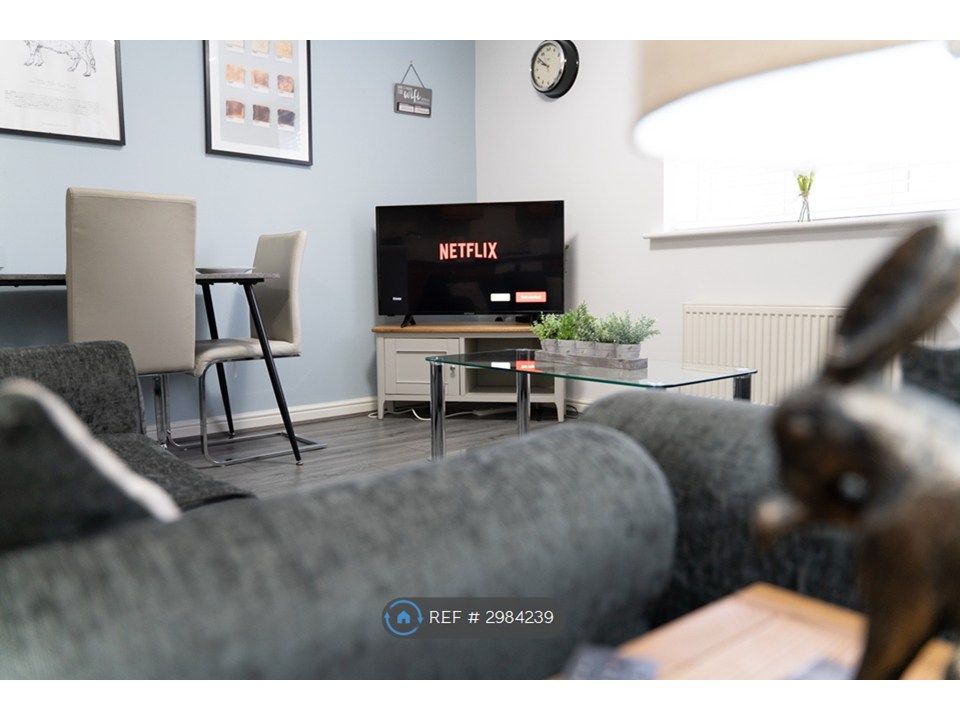
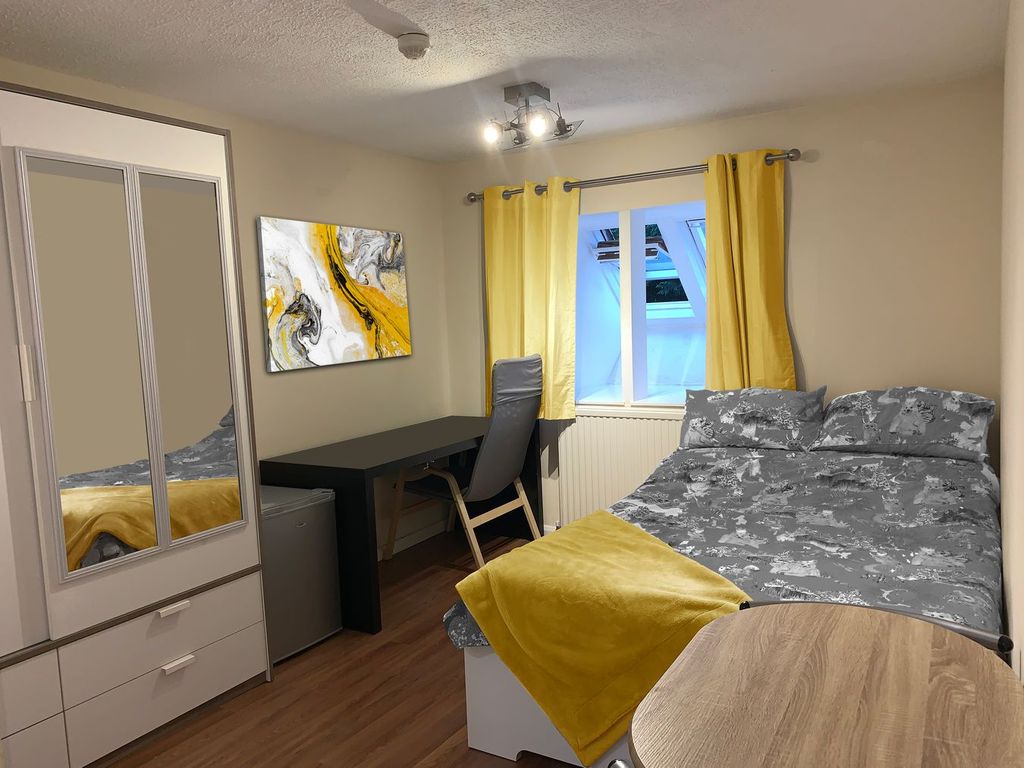
<p>"More Than Meets the Eye"</p><p>Offering far more space than its attractive frontage suggests, this deceptively proportioned detached home occupies a pleasant position within the ever-popular Oakley Vale development. Beautifully presented throughout, the accommodation begins with a welcoming entrance hall and guest WC, leading to a spacious dual-aspect living room. At the heart of the home is a stylish refitted kitchen, seamlessly opening into the dining area, complemented by a separate utility room. Upstairs, there are four genuine double bedrooms, including a generous principal bedroom with en-suite shower room, while the family bathroom has also been refitted with a contemporary suite. Outside, a tandem-length driveway provides ample off-road parking and leads to the single garage, while the enclosed south-facing rear garden offers the perfect space to relax or entertain.</p><p>Description:</p><p>A stunning home which is being offered for sale with fair and reasonable asking price.</p><p>The accommodation is beautifully presented and benefits from a refitted kitchen and family bathroom bringing modern touches to the home.</p><p>From the entrance hall, stairs rise to the first floor landing, and a stylish floor extends through the lounge and dining area. There is a guest WC.</p><p>The lounge is dual aspect and features French doors which open onto the rear garden.</p><p>The kitchen has been refitted with a stylish range of wall and base units with granite work surfaces incorporating a sink with drainer and mixer tap with ceramic tiled wall surrounds. There is an integrated range of appliances including an oven, hob and extractor hood, a fridge and freezer. The floor within the kitchen area is ceramic tiled and the kitchen is open plan to the generous dining area.</p><p>The utility room offers door access to the rear garden, ceramic tiled floor, fitted base units and there is plumbing for a washing machine.</p><p>From the first floor landing there are four double sized bedrooms with the main bedroom benefitting from a shower room en-suite. The family bathroom has been refitted to include a large contemporary styled wash hand basin set within a vanity unit which provides storage, WC and a side panel bath with dual head shower and screen.</p><p>Outside:</p><p>The plot is well maintained offering a lawn frontage, tandem length driveway provides parking and access to the single garage. The rear garden is enclosed and is attractively landscaped with a lawn, large timber deck and there are some planted borders. The rear garden faces south.</p><p>Room Measurements:</p><p><strong>Kitchen</strong> - 2.92m x 3.15m (9'7" x 10'4")</p><p><strong>Dining Room</strong> - 3.35m x 2.92m (11'0" x 9'7")</p><p><strong>Utility Room</strong> - 1.91m x 1.14m (6'3" x 3'9")</p><p><strong>Living Room</strong> - 3.28m x 6.58m (10'9" x 21'7")</p><p><strong>Bedroom One</strong> - 2.95m x 3.84m (9'8" x 12'7") max</p><p><strong>Ensuite</strong> - 1.73m x 1.88m (5'8" x 6'2") max</p><p><strong>Bedroom Two</strong> - 3.99m x 3.07m (13'1" x 10'1") max</p><p><strong>Bedroom Three</strong> - 3.07m x 4.19m (10'1" x 13'9")</p><p><strong>Bedroom Four</strong> - 3.4m x 2.26m (11'2" x 7'5")</p><p><strong>Bathroom</strong> - 2.11m x 1.78m (6'11" x 5'10") max</p>
Property facts
Location
Similar homes nearby