Maidavale Crescent, Styvechale, Coventry, CV3
Property facts
- Property type
- Semi-detached house
- Bedrooms
- 4
- Bathrooms
- 2
Only details supplied with this listing are shown. Ask the listing contact to confirm measurements, taxes and costs.
About this home
Property Details: - Type: Semi-detached house - Bedrooms: 4 - Bathrooms: 2
Agent: John Payne Estate Agents - City Centre Phone: 024 7513 2778
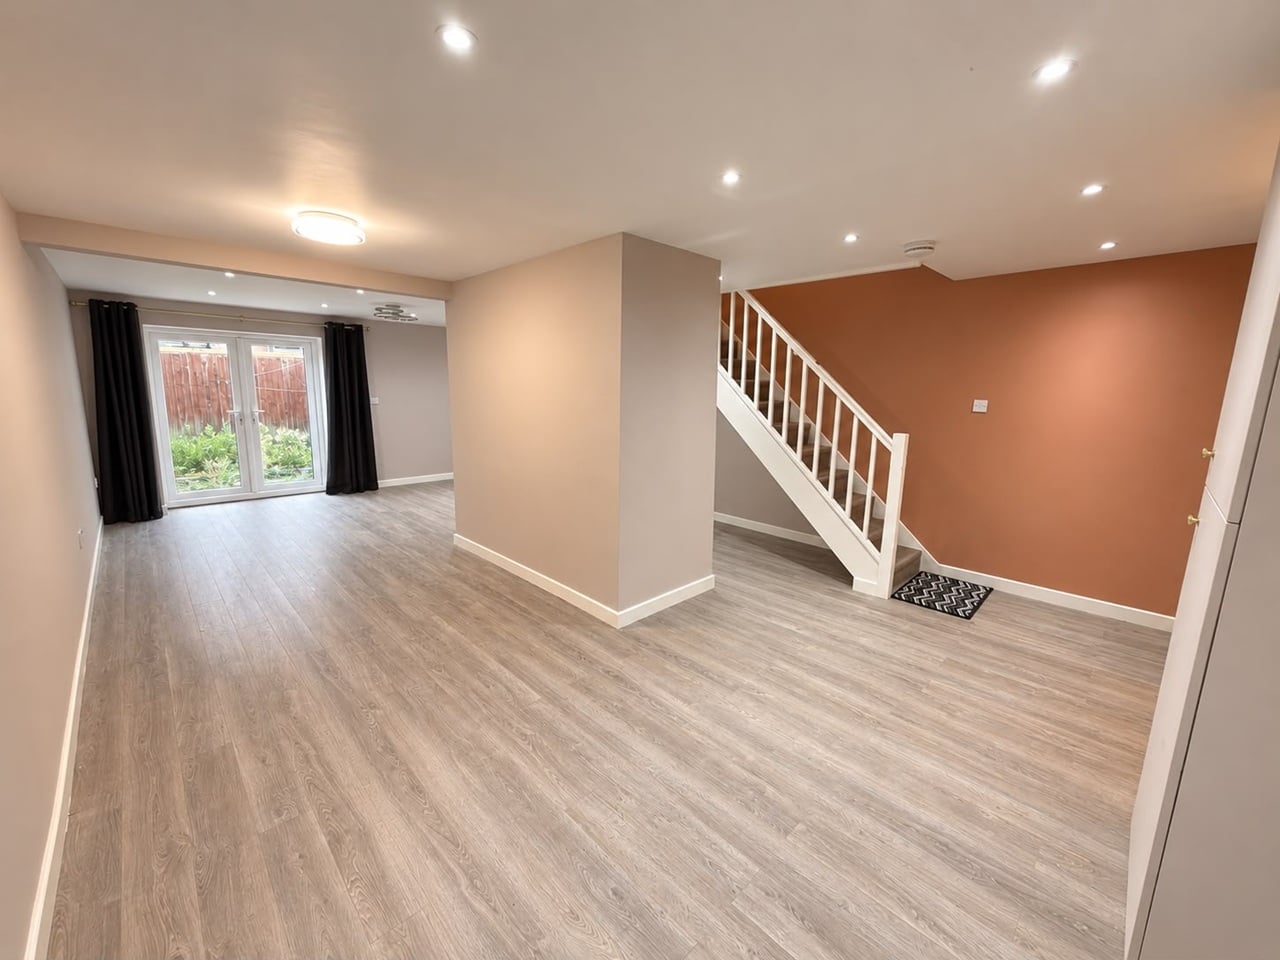
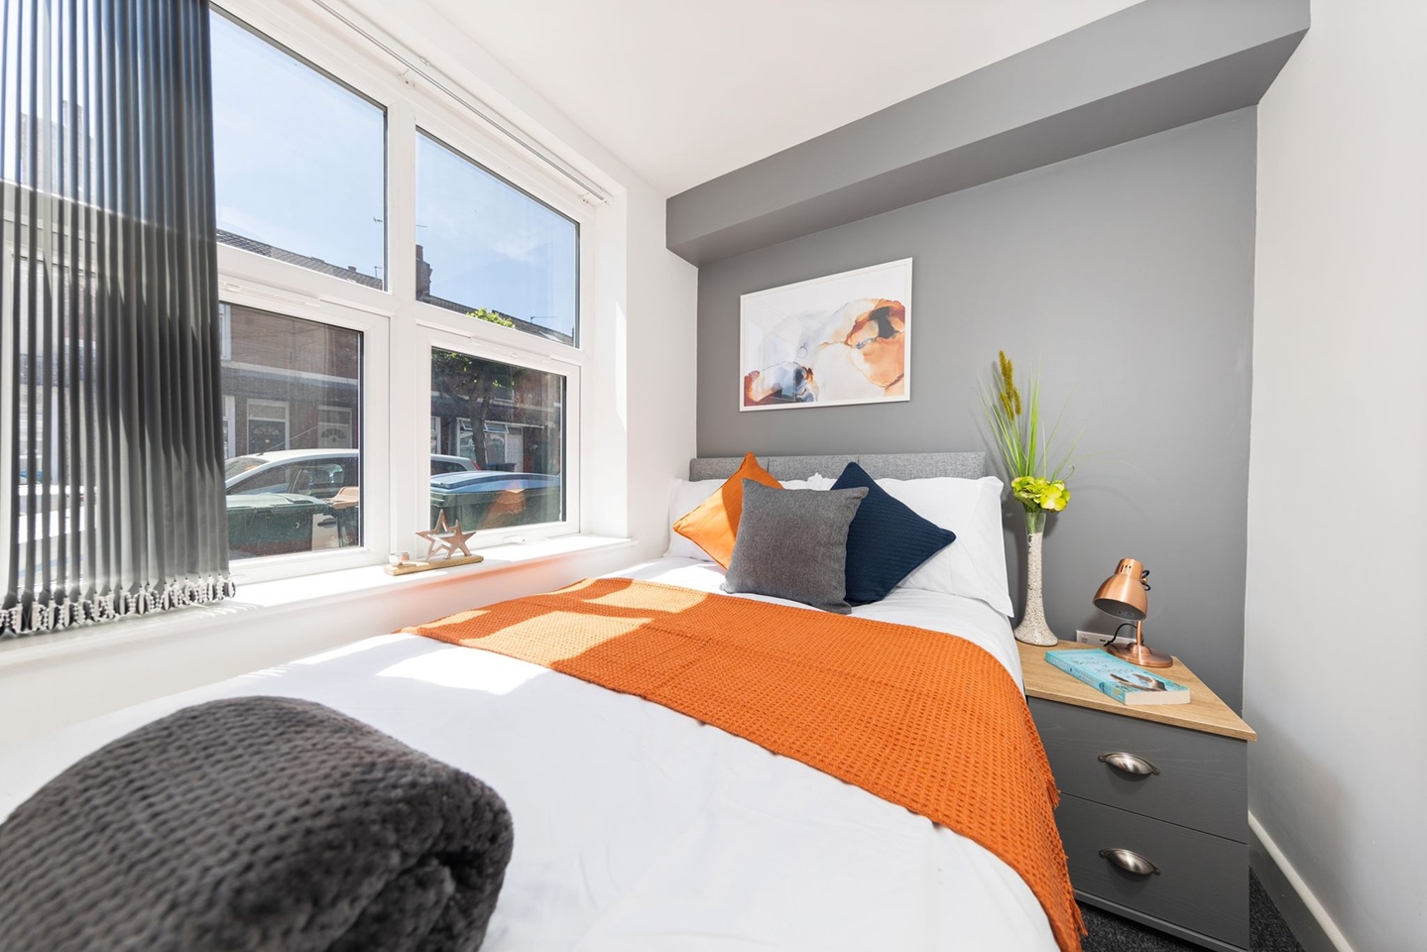
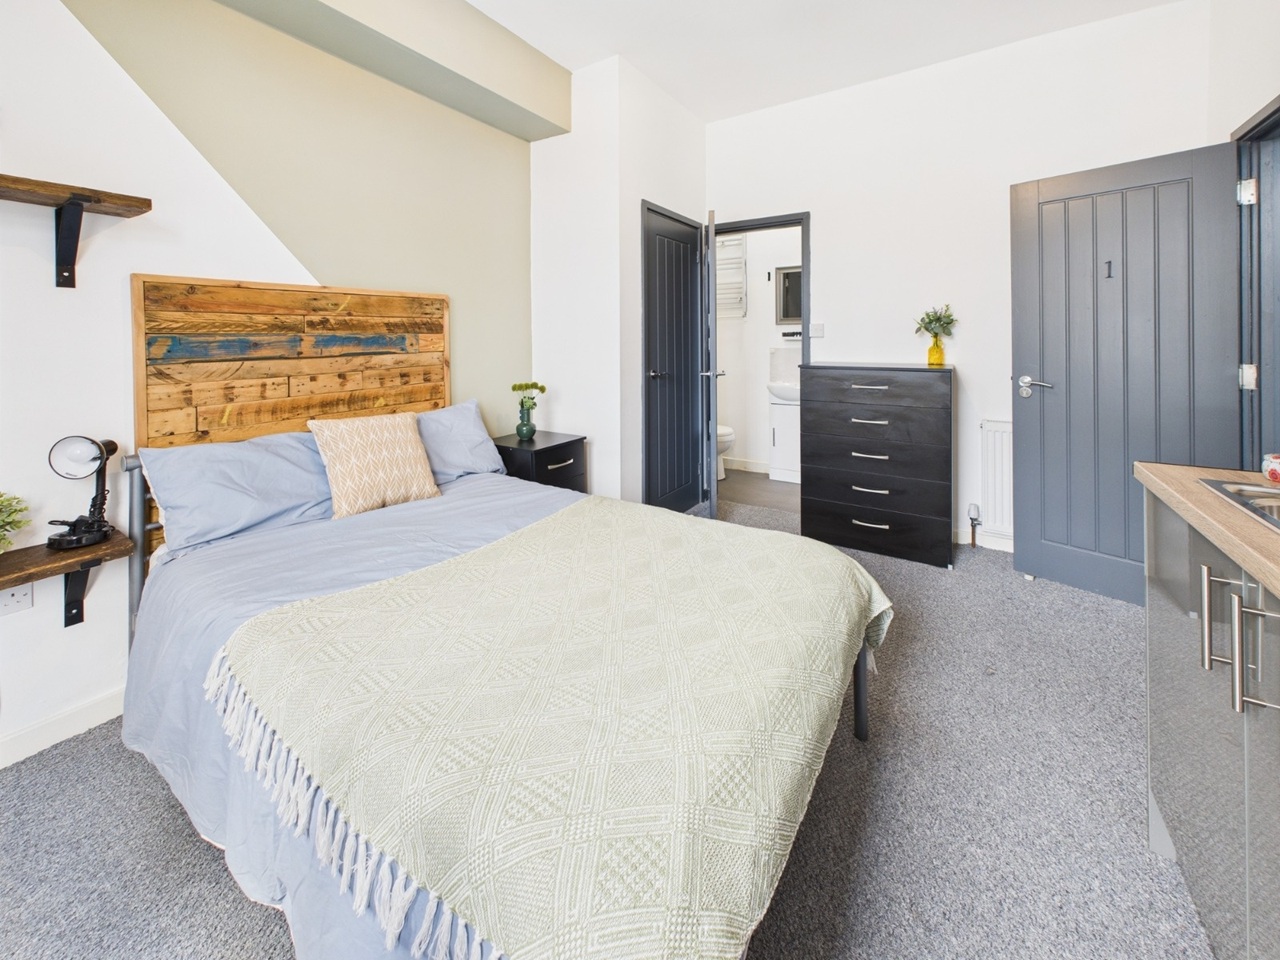
A substantially extended semi-detached family home, occupying a prime position within this highly sought-after residential area, perfectly placed within popular school catchment areas and close to excellent local amenities and transport links. Beautifully presented throughout, this impressive property offers spacious and highly versatile accommodation ideally suited to growing families and modern lifestyles.<br/><br/>The double glazed and gas centrally heated accommodation briefly comprises an enclosed porch entrance leading into a welcoming reception hall with guest cloakroom, an attractive front sitting room, and a superb extended rear living room flooded with natural light from Velux skylights and featuring double opening doors leading into a stunning open-plan dining kitchen. Perfectly designed for entertaining and everyday family living, the kitchen is fitted with a comprehensive range of quality solid oak units complemented by granite work surfaces and a range of built-in and integrated appliances.<br/><br/>Leading off the kitchen is a useful utility area providing access to a versatile study/home office, together with a ground floor bedroom benefiting from fitted wardrobes and a stylish fully tiled en-suite wet room, offering ideal accommodation for guests, multi-generational living or those working from home.<br/><br/>To the first floor are three generously proportioned bedrooms, all featuring fitted wardrobes, together with a beautifully appointed family bathroom incorporating both a panelled bath and separate shower cubicle.<br/><br/>Externally, the property boasts an attractive lawned foregarden with brick boundary wall and a block paved driveway providing off-road parking. To the rear is a private enclosed lawned garden with paved patio seating areas, creating the perfect setting for outdoor entertaining and family relaxation.<br/><br/>Offering exceptional space, flexibility and a highly desirable location, this outstanding family home must be viewed to be fully appreciated.<br/><br/>
Location
If the interactive map is unavailable, open the supplied location in maps.
Open location in mapsThe pin uses coordinates supplied with this listing. Confirm the exact location with the listing contact.
Listing information
- Original source
- www.onthemarket.com
- Added to Mirror
Added and updated dates describe the Mirror record. Source publication and verification dates are shown separately when known; none establishes time on market. Confirm current price and availability with the listing contact.
View original listingSimilar homes nearby