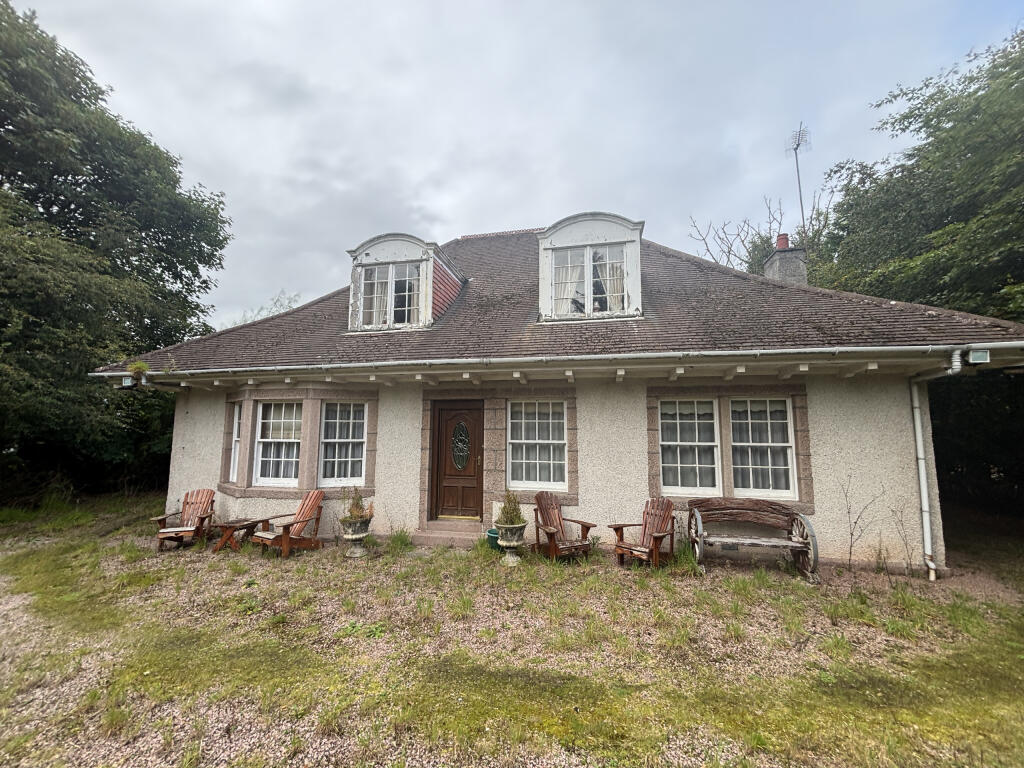
Property Details:
• Type: Maisonette
• Tenure: Freehold
• Floor Area: N/A
Key Features:
Location:
• Nearest Station: N/A
• Distance to Station: N/A
Agent Information:
• Address: Holmlea
Fyvie
Turriff
Aberdeenshire
AB53 8JP
Full Description:


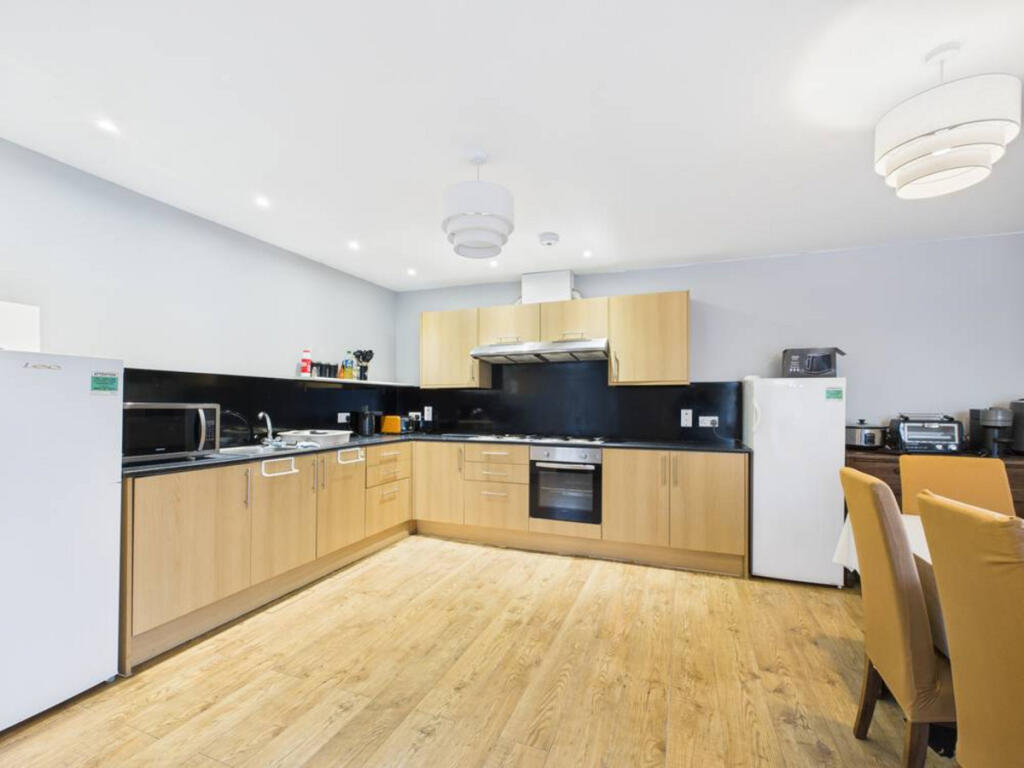
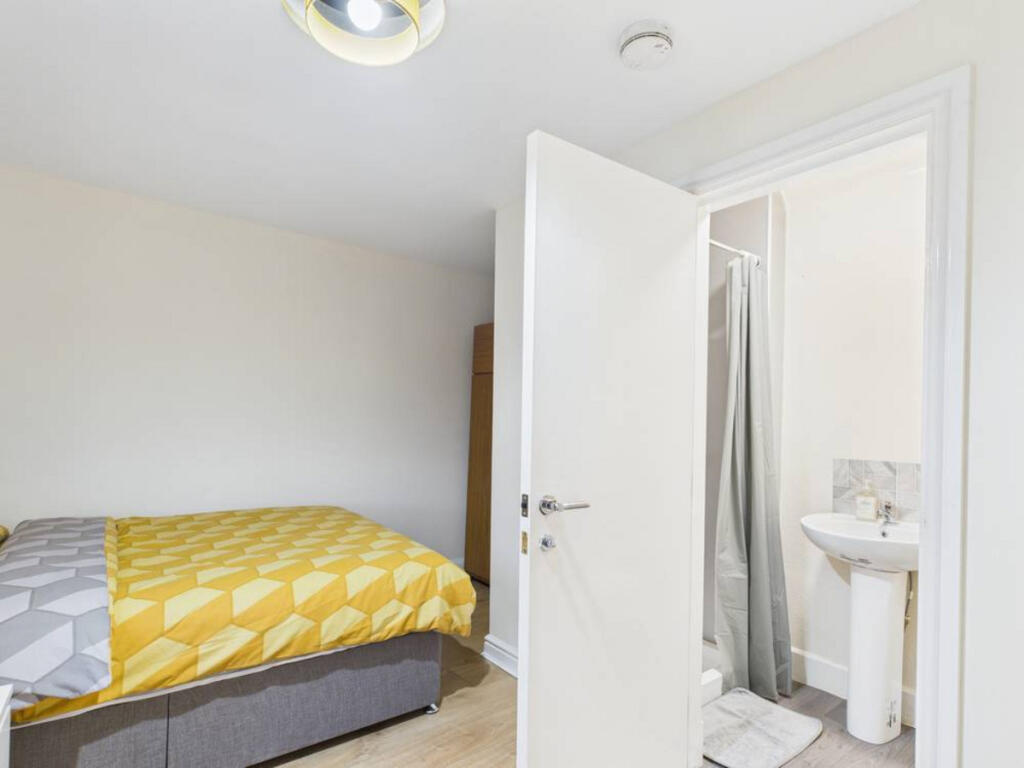
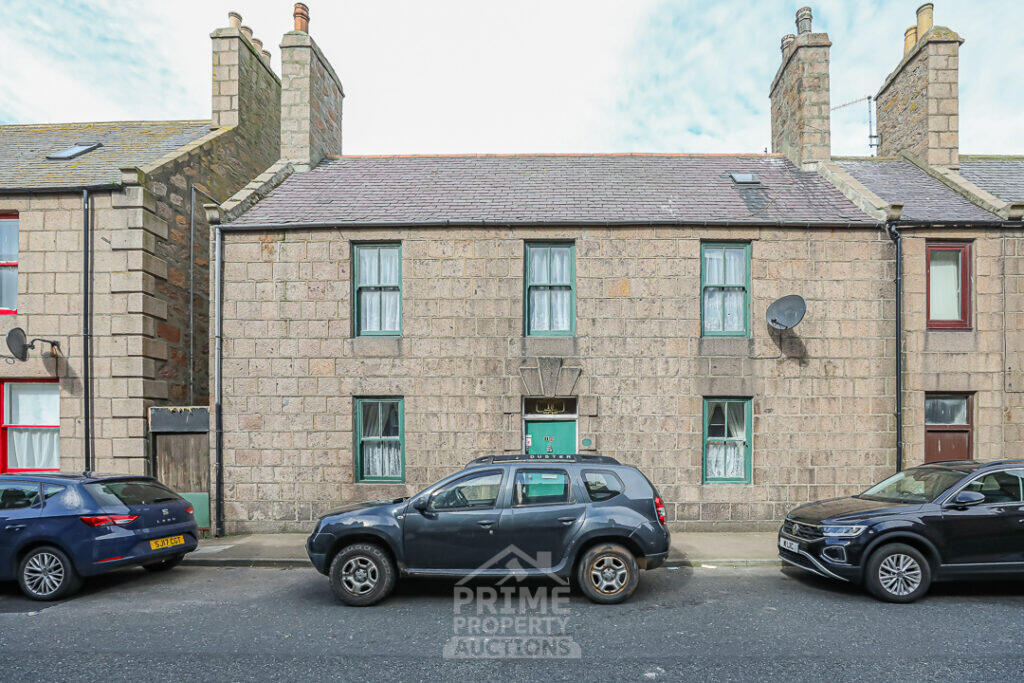
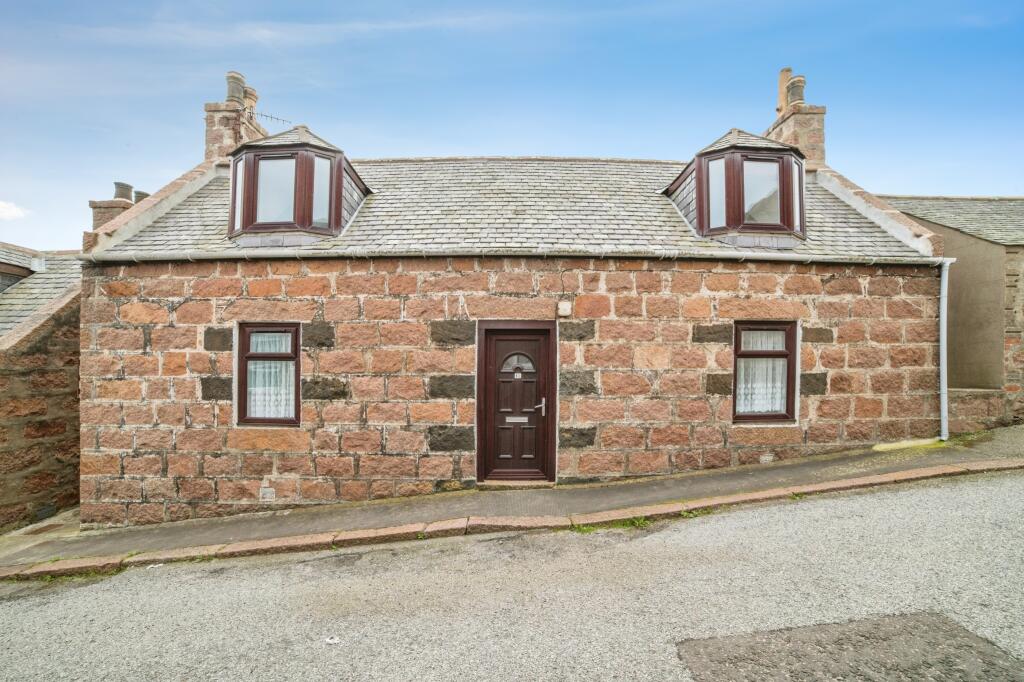
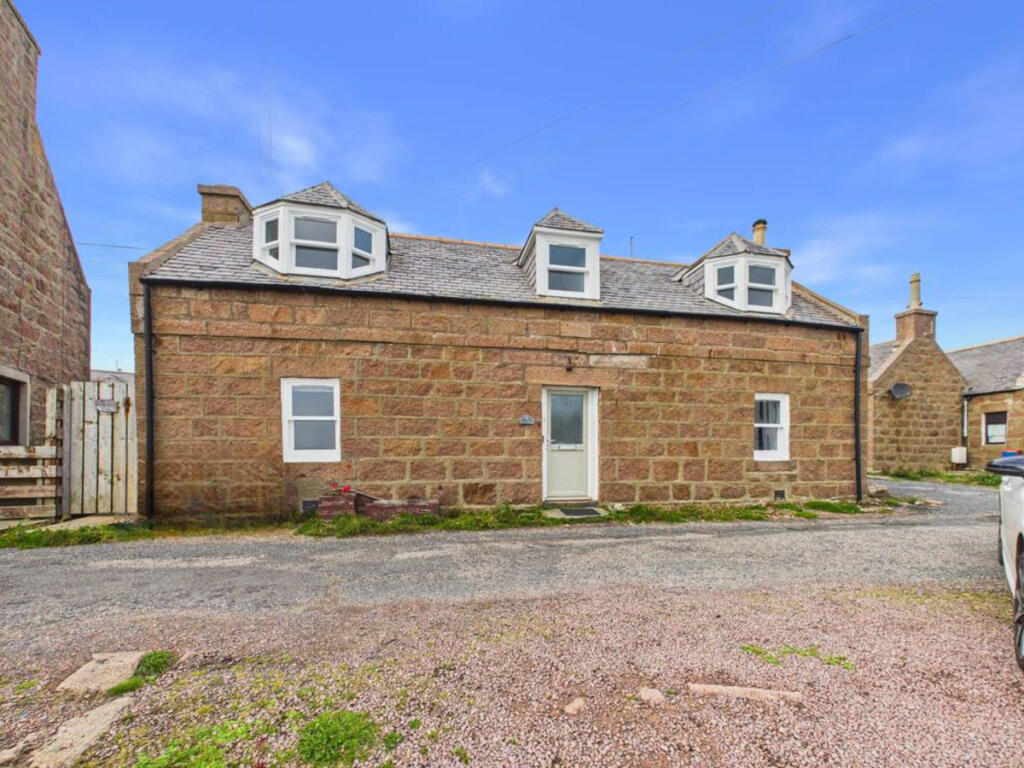
A well-presented multi-room HMO property arranged over three floors, offering a mix of private en-suite bedrooms and shared facilities. The accommodation is finished in a clean, style with neutral décor, wood-effect flooring, and practical furnishings throughout. Ideal for professional tenants seeking quality shared living.Communal AreasCommunal Kitchen DinerA spacious, well-equipped kitchen diner serving the upper accommodation. The kitchen features light wood cabinetry, black worktops and splashbacks. The adjoining dining area comfortable accomodates a table with upholstered seating, set beneath modern pendant lighting. Finished with wood-effect flooring and recessed ceiling lights, the space offers a practical and sociable environment for shared living.Communal Living AreaA neatly arranged shared living space with wood-effect flooring and neutral décor. The room offers a simple, functional setup for relaxation. A large window provides natural light, while ceiling lighting ensures comfort throughout. Ideal for informal use or tenant downtime.Utility RoomA compact and practical utility space fitted with a stainless steel sink, worktop, and space for under-counter washing machine. The room maintains a clean, functional finish.Shared WCA compact, well-maintained WC serving the upper accommodation. The room includes a close-coupled toilet, pedestal basin with chrome tap, and tile effect splashback in a geometric grey pattern. Communal BathroomA bright, well-maintained bathroom located on the second floor, featuring a corner bath with wall-mounted shower fitting and tiled surround. The room includes a close-coupled WC, and pedestal basin.Third Floor Shower RoomA counal shower room located on the top floor, featuring a wall-mounted shower unit with handheld fitting and floor drain. The space includes a close-coupled WC and pedestal basin. Designed for practical use, the room makes efficient use of the sloped ceiling layout and is finished with non-slip flooring for safety.BedroomsBedroom 1A bright, well-presented double room with neutral décor and soft carpeting. Natural light filters through sheer curtains, complemented by a modern ceiling fixture. Positioned on the second floor, the room offers broad appeal for single or dual occupancy.Bedroom 2 with En-SuiteA compact double room with private en-suite, finished in a contemporary palette with wood-effect flooring. The en-suite includes a pedestal basin, tile effect splashback, and shower enclosure with overhead and handheld fittings. A practical self-contained setup suited to shared living.Bedroom 3 with En-Suite – Third FloorLocated in the attic space, this double room benefits from sloped ceilings, wood-effect flooring, and recessed lighting. The en-suite features a corner shower unit with curved glass doors, ceramic basin with twin taps, and tile effect splashback. A skylight provides natural light, enhancing the clean, upper-floor layout.Bedroom 4A well-presented double room with sloped ceiling and soft carpeting, finished in a neutral palette. Positioned on the upper floor, the room offers a quiet retreat with broad tenant appeal.Bedroom 5A compact double room with sloped ceiling and neutral décor, finished with soft carpeting. Located on the top floor, the room provides a clean and practical setup for individual occupancy.Front ElevationA traditional stone-built terrace with slate roofing and uniform architectural detail, set along a residential street with on-street parking. The property presents a classic façade with rectangular windows and chimney stacks, offering a characterful frontage in keeping with the surrounding streetscape.DisclaimerThese particulars do not constitute any part of an offer or contract. All statements contained therein, while believed to be correct, are not guaranteed. All measurements are approximate. Intending purchasers must satisfy themselves by inspection or otherwise, as to the accuracy of each of the statements contained in these particulars.