Property Details:
• Type: Semi-Detached
• Tenure: N/A
• Floor Area: N/A
Key Features:
• Three Bedroom Semi- Detached
• Cul-De-Sac Location
• Well Presented Through Out
• Ideal Purchase For A First Time Buyer
• Driveway
• Enclosed Rear Garden
• Bespoke Bar
• Council Tax Band B
Location:
• Nearest Station: N/A
• Distance to Station: N/A
Agent Information:
• Address: 94 Town Gate,
Wyke,
Bradford,
BD12 9JB
Full Description:
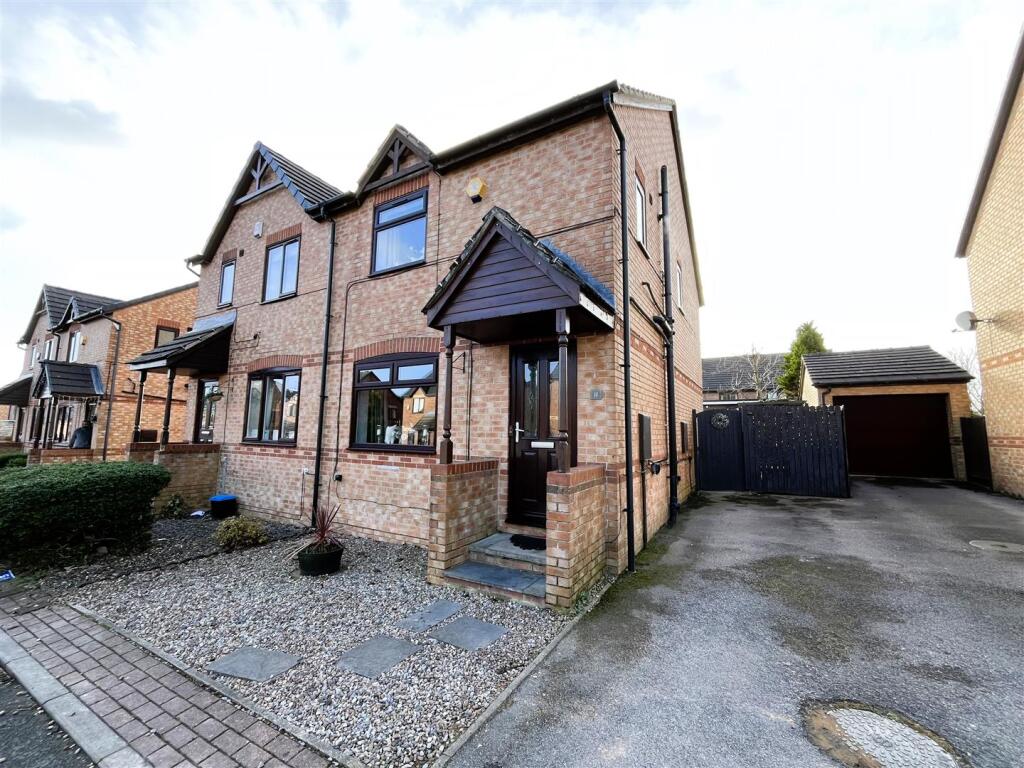
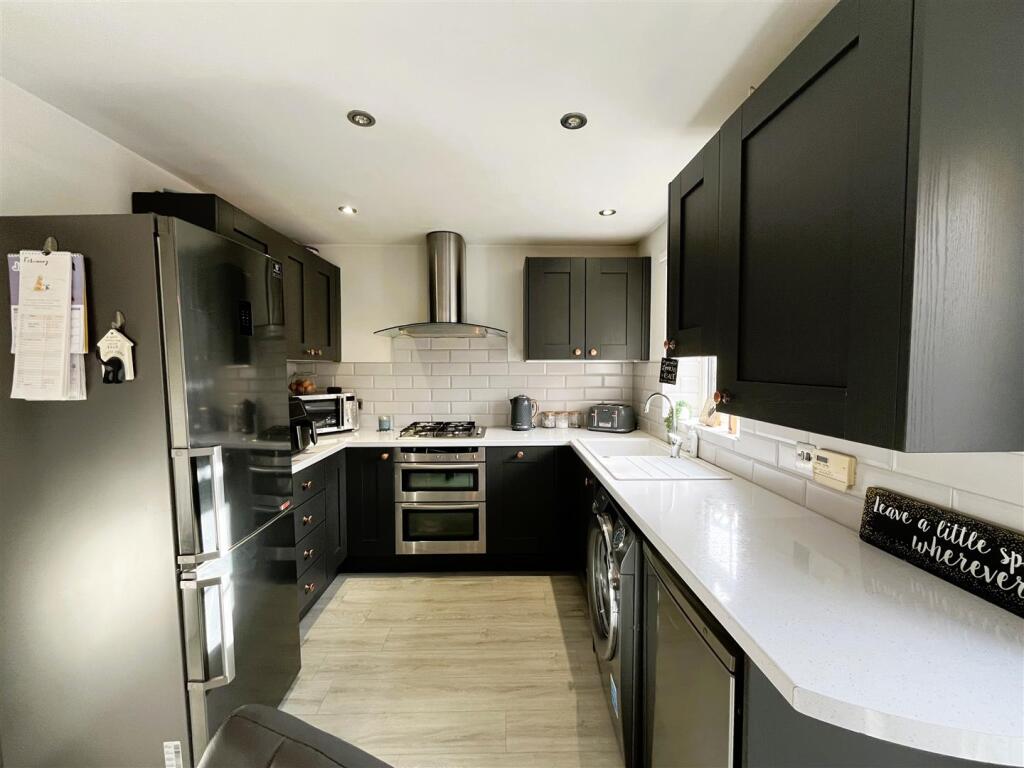
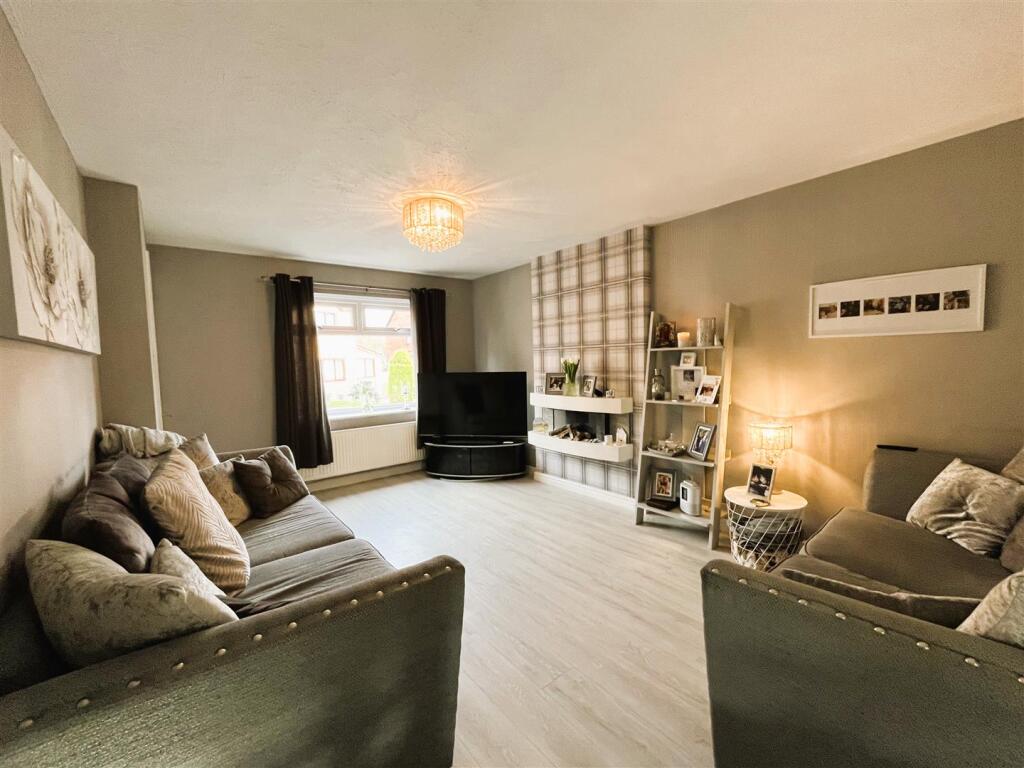
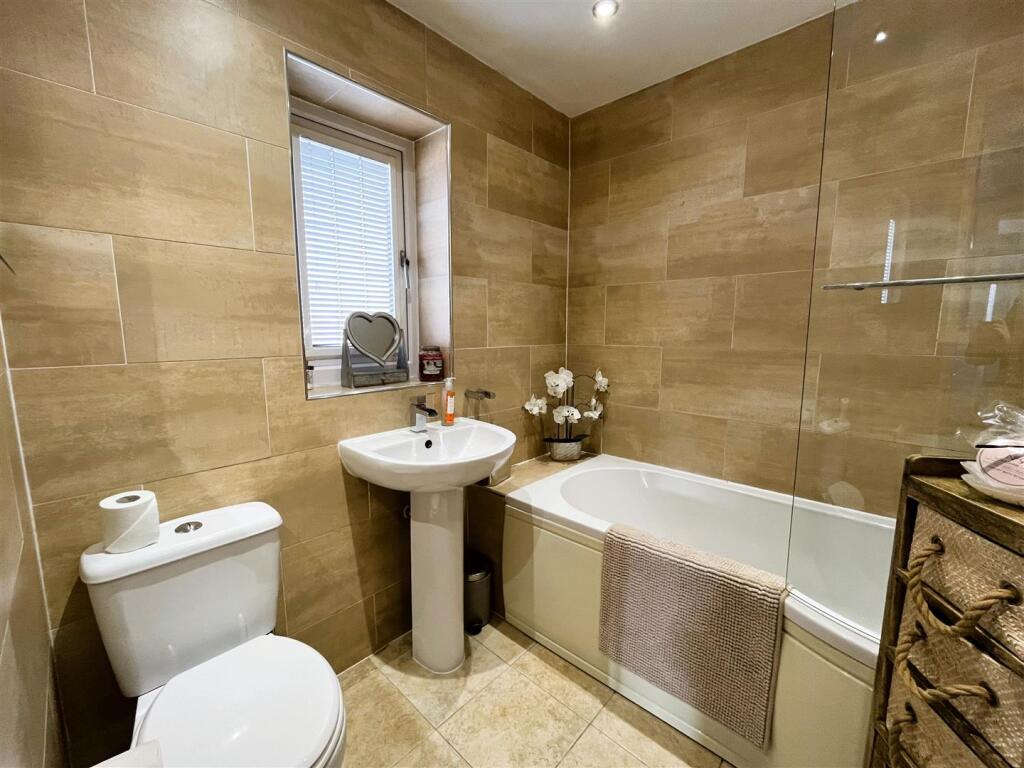
Coubrough Holmes are delighted to offer this stunning three bedroom semi-detached property. Tucked away in a quiet cul-de-sac location, Close to local amenities, schools and excellent motorway links to Halifax, Bradford and surrounding towns.Spacious family sized accommodation over two floors and would make an excellent purchase for a number of buyers. Briefly comprising hallway, kitchen/diner and lounge to the ground floor. There are three bedrooms and a house bathroom to the first floor. To the outside there is an enclosed rear garden with an decked area, paved patios plus a bespoke bar with power & lighting. Driveway providing ample off street parking.Early viewing is advised to appreciate the accommodation on offer.Entrance Hall - Staircase leading to the first floor.Lounge - 5m x 3.4m (16'4" x 11'1") - Spacious Lounge with a UPVC window providing lots of natural light. Feature electric fire and a gas central heating radiator.Kitchen - 2.6m x 4.4m (8'6" x 14'5") - Fitted kitchen with a range of shaker style wall and base units, complementary worksurfaces, sink unit and drainer. Integral electric oven, gas hob, extractor fan over. UPVC window overlooking the rear garden.Landing - Access to the boarded loft via a pull own ladder.Bedroom One - 2.41m x 4.17m (7'10" x 13'8") - Double bedroom with a UPVC window providing lots of natural light. Fitted wardrobes and a gas central heating radiator.Bedroom Two - 3.5m x 2.43m (11'5" x 7'11") - Double bedroom with a UPVC window providing lots of natural light. Fitted wardrobes and a gas central heating radiator.Bedroom Three - 2.7m x 1.97m (8'10" x 6'5") - Good size single bedroom with a UPVC window and a gas central heating radiator.Bathroom - 1.98m x 1.7m (6'5" x 5'6") - Three piece white suite comprising of a pea shaped bath with shower over, low flush w/c and a pedestal wash hand basin. Tiled walls, flooring and a gas central heating radiator.External - o the outside there is an enclosed rear garden with an decked area, paved patios plus a bespoke bar with power & lighting. Driveway providing ample off street parking.Bespoke Bar - 4.3m x 2.3m (14'1" x 7'6") - Stunning bespoke bar with power, lighting and alarm.BrochuresMaidwell Way, BradfordBrochure