For Sale
$325,000
Chatham Way, Haslington, Crewe
5 bd
2 ba
Detached
Crewe
Listed by Butters John Bee, Crewe
Property Details: • Type: Character Property • Tenure: N/A • Floor Area: N/A
Key Features: • Freehold • Grade II listed family home • Desirable location • Full of character with original features • Three reception rooms • Five bedrooms • Three bathrooms • Off road parking • Private rear garden • Must be viewed to be appreciated
Location: • Nearest Station: N/A • Distance to Station: N/A
Agent Information: • Address: 113 High Street, Wolstanton, Newcastle Under Lyme, ST5 0EP
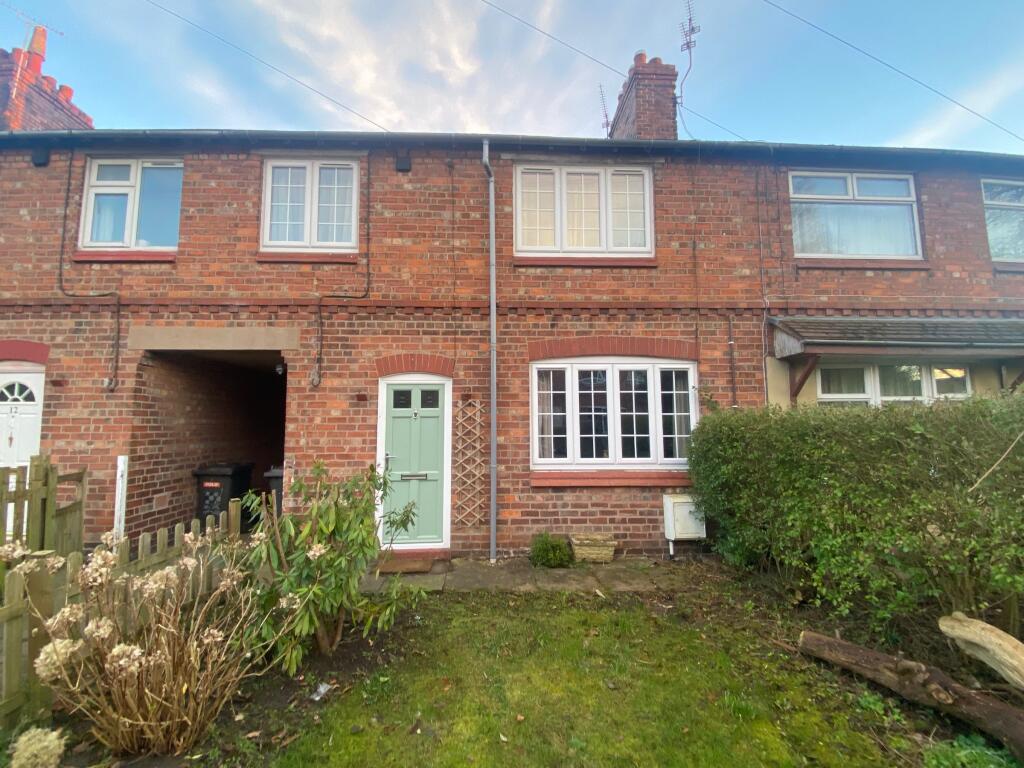
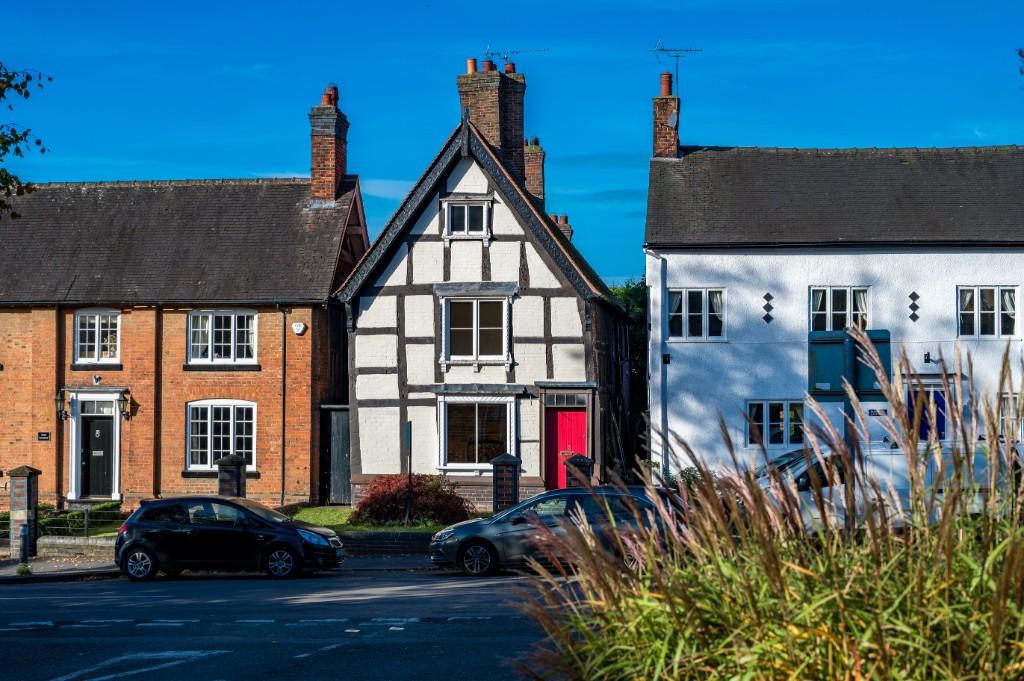
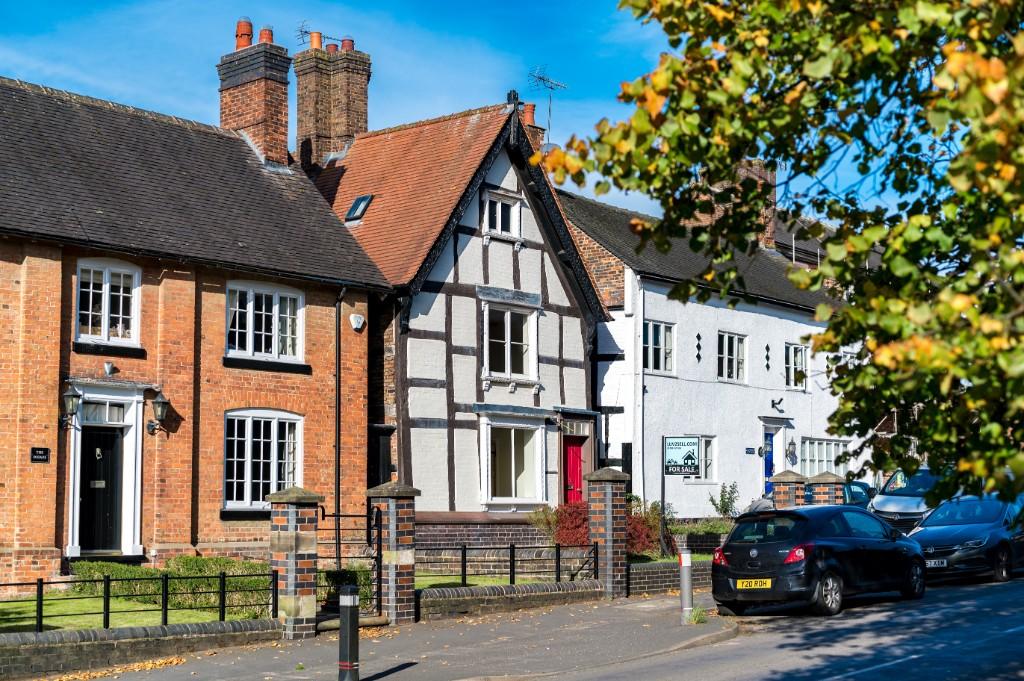
Full Description: Boasting character and charm throughout we are delighted to offer to market this unique and deceptively spacious five bedroom Grade II listed family home steeped in local history and located in the heart of Betley village.
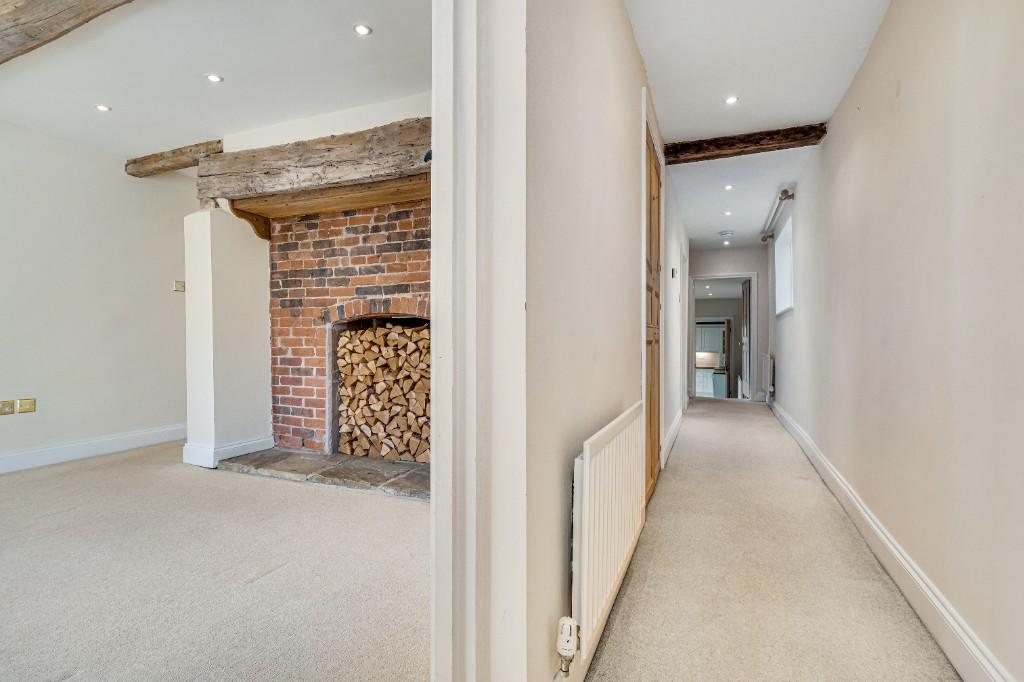
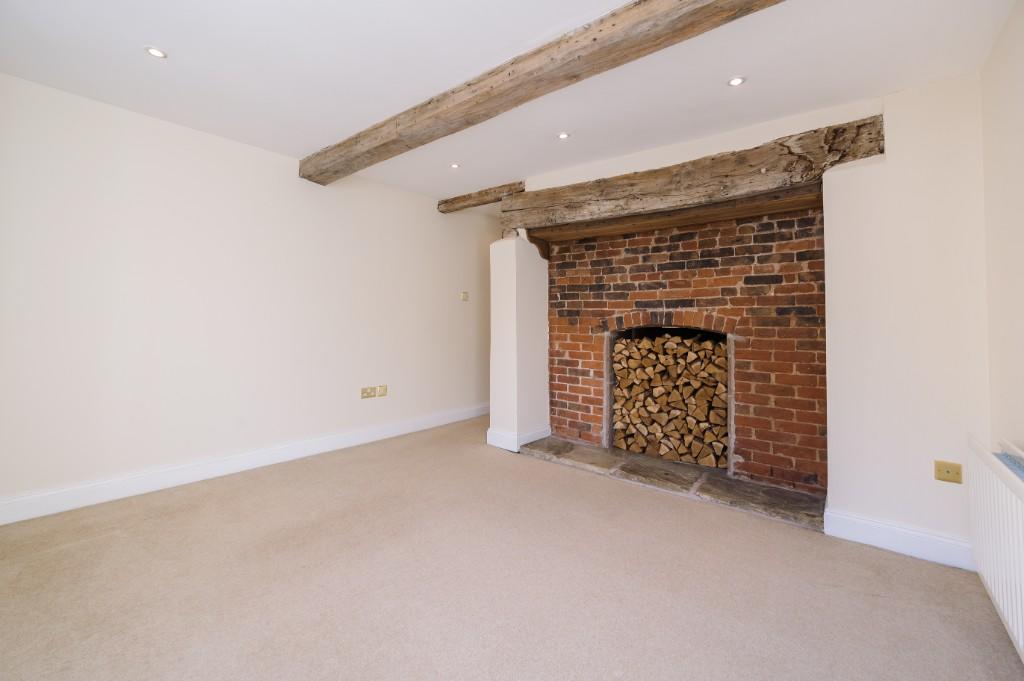
The property is set over three floors with exposed beams and many original features offering comfortable and versatile accommodation with three reception rooms, a large fitted kitchen, five bedrooms and three bathrooms.
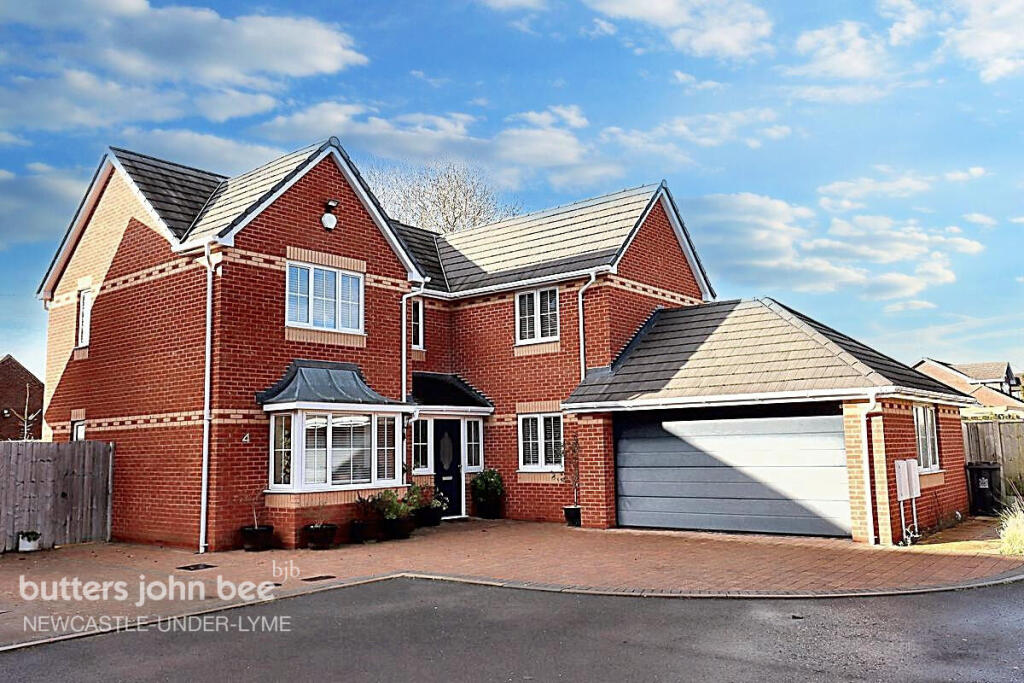
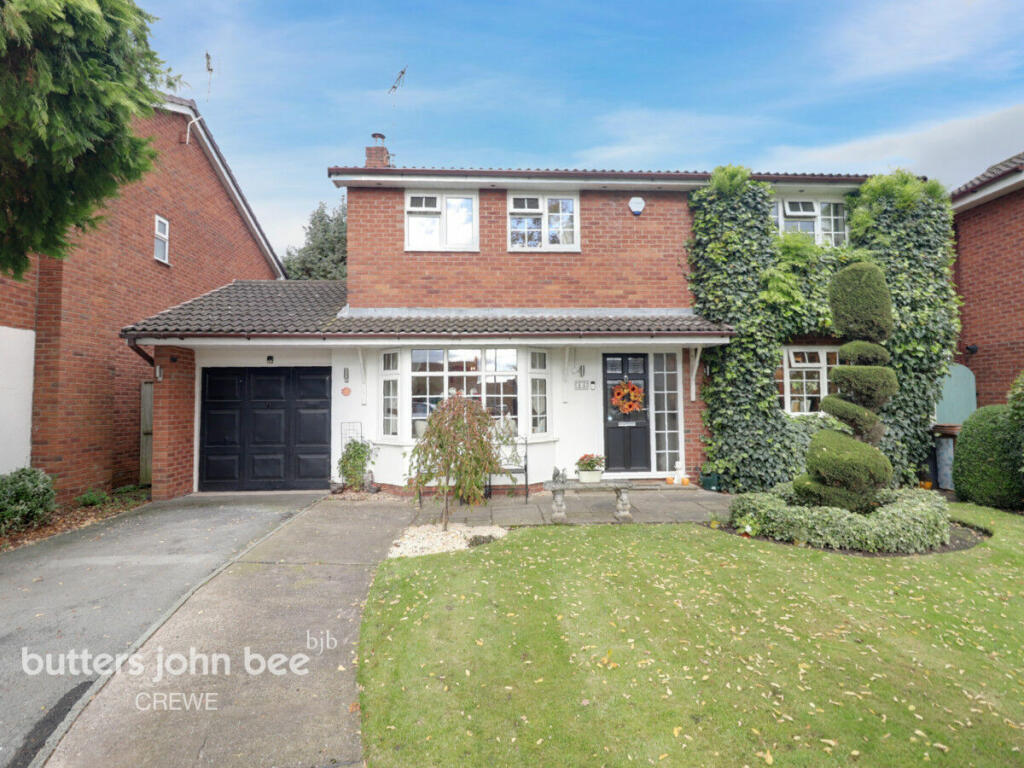
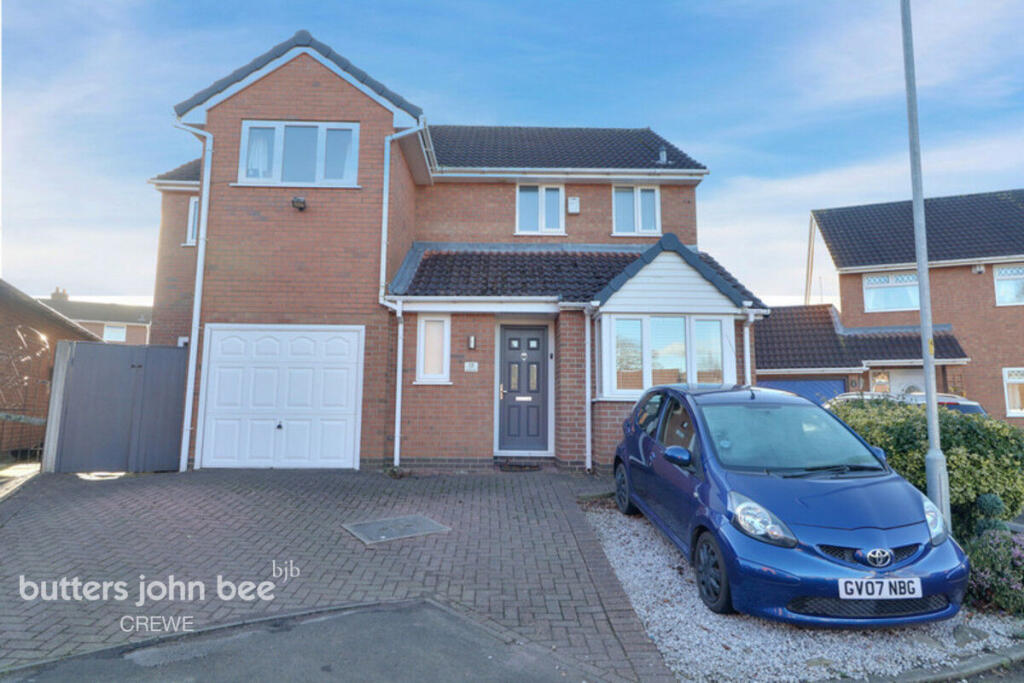
Externally the front garden leads around to a courtyard at the rear of the property and through to a communal parking area providing space for two vehicles with a single garage giving access behind to a fully enclosed and private garden laid to lawn.
Situated within easy road access of both Nantwich and Crewe town centres and conveniently located for nearby rail and motorway commuter links this property must be viewed to be appreciated.
Tenure: Freehold
Briefly Comprising of:
Entrance Hall: Exterior wooden door to front elevation, built-in cupboard, staircase leading to first floor, internal doors leading off, radiator
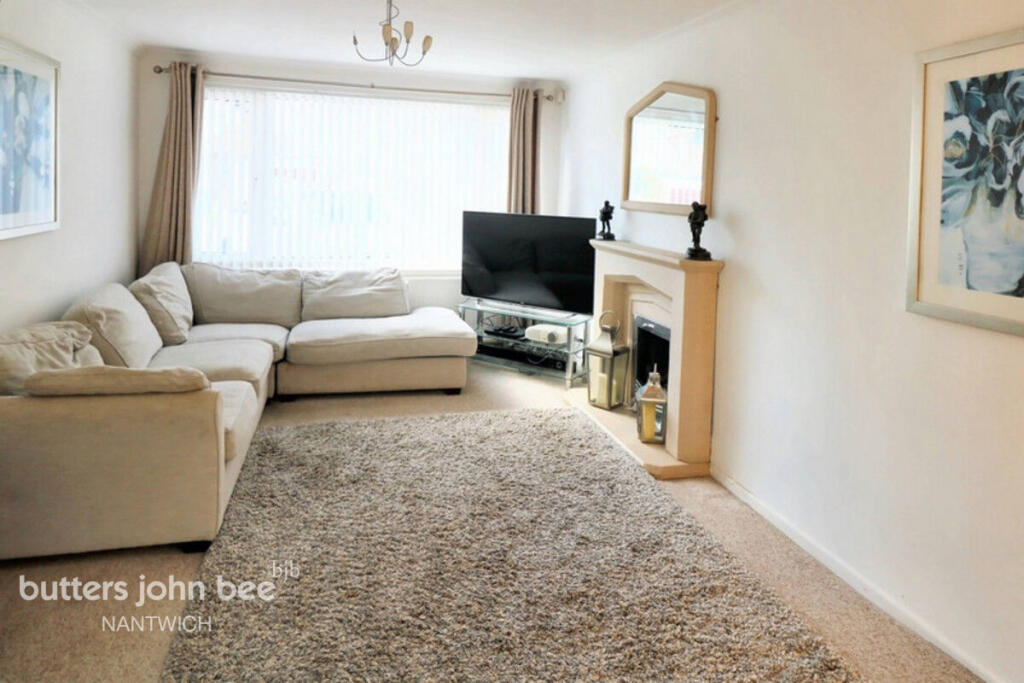
Sitting Room; 12'11" x 11'5" max (3.93m x 3.48m) window to front elevation, brick-built fireplace with stone hearth, alcove to dining room, radiator.
Dining Room: 13'0" x 9'10" max (3.95m x 2.99m) window to side elevation, fireplace with stone hearth, radiator.
Family Room: 16'1" x 12'0" max (4.90m x 3.65m) exterior wooden door & window to side elevation, fireplace with stone surround & Dimplex electric log effect stove heater, internal door leading to cellar, internal door leading to kitchen, radiator.
Kitchen: 15'6" x 12'11" max (4.72m x 3.93m) exterior wooden door & window to side elevation, a range of matching wall and base cupboards, breakfast island with integrated fridge & freezer, Belfast sink & mixer tap, integrated washer/ dryer, radiator.
Cellar: 11'11" x 8'4" max (3.63m x 2.54m) radiator.
First Floor Landing: With internal doors leading off, cupboard housing Megaflo emersion tank, staircase to second floor, radiator.
Bedroom One: 17'0" x 11'3" max (5.18m x 3.44m) window to front elevation, door leading to en-suite, radiator.
Ensuite Bathroom: 10'8" x 7'1" max (3.26m x 2.17m) a white suite comprising of bath & chrome mixer tap, separate shower cubicle & Mira electric shower, pedestal sink & chrome mixer tap, low level flush toilet, chrome towel radiator.
Bedroom Two: 13'1" x 11'6" max (3.98m x 3.51m) window to side elevation, cast iron feature fireplace, internal doors leading to walk-in wardrobe and en-suite shower room, radiator.
Ensuite Shower Room: 5'5" x 3'10" max (1.64m x 1.18m) a white suite comprising of shower cubicle & chrome fittings, pedestal sink & mixer tap, low level flush toilet, chrome towel radiator.
Bedroom Three: 12'6 x 11'8" max (3.81m x 3.56m) window to side elevation, cast iron feature fireplace, radiator.
Family Bathroom: 10'2" x 4'10" max (3.09m x1.47m) a white suite comprising of bath with chrome mixer tap, Mira electric shower behind glass screen, pedestal sink & chrome mixer tap, low level flush toilet, chrome towel radiator.
Second Floor Landing: With internal doors leading off, ceiling fitted skylight, radiator.
Bedroom Four: 16'2" x 13'9" max (4.94m x 4.18m) window to front elevation, ceiling fitted skylight, radiator.
Cloakroom: A white suite comprising of handbasin & chrome mixer tap, low level flush toilet, ceiling fitted skylight, chrome towel radiator.
Bedroom Five: 15'0" x 11'7" max (4.56m x 3.53m) window to rear elevation, ceiling fitted skylight, radiator.
Enclosed Courtyard: Leading to a communal parking area at the rear of the property with space for two vehicles and single garage.
Garage: 18'0" x 15'11" max (5.48m x 4.85m) with electric point, leading through to a fully enclosed garden.
Council Tax Band: D
Note: Appliances and heating system have not been checked by the agent and all measurements are approximate.BrochuresBrochure 1