Property Details:
• Type: Detached
• Tenure: FREEHOLD
• Floor Area: N/A
Key Features:
• Three Bedrooms, Two Of Which Are Doubles
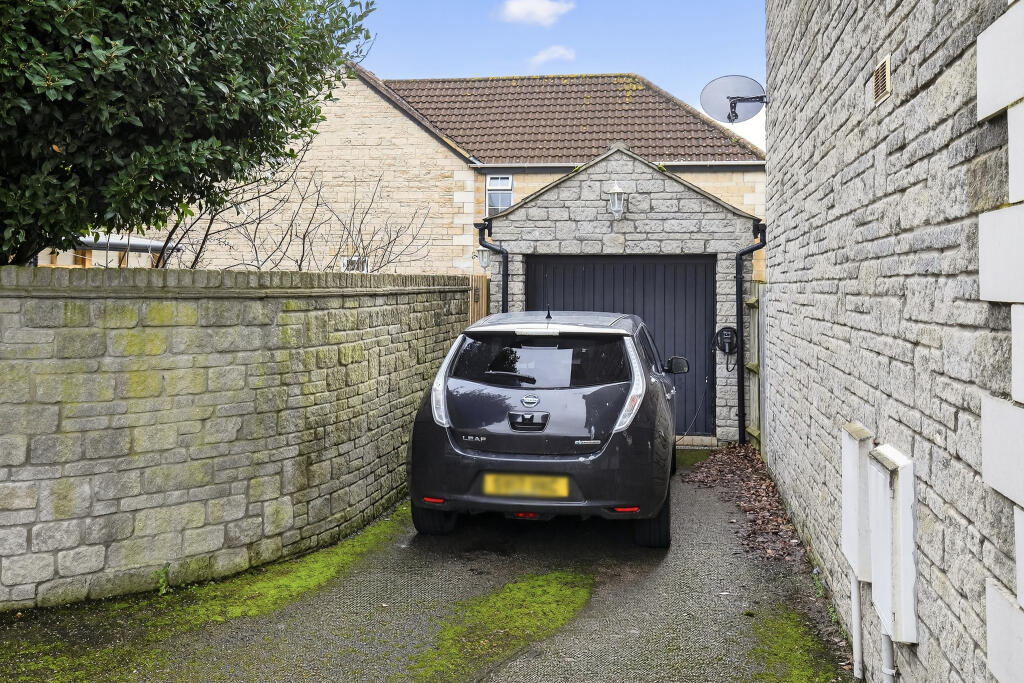
• Discreet Driveway And Garage
• Landscaped Gardens
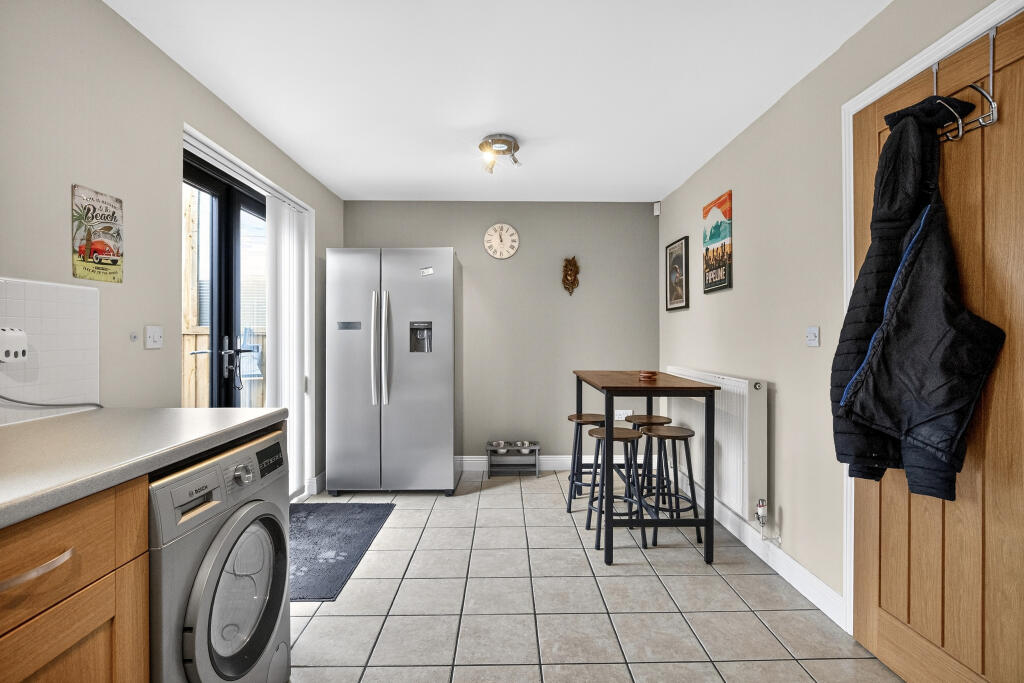
• Modern Fitted Kitchen With Integrated Oven And Hob
• Dining Area With French Doors Garden Views
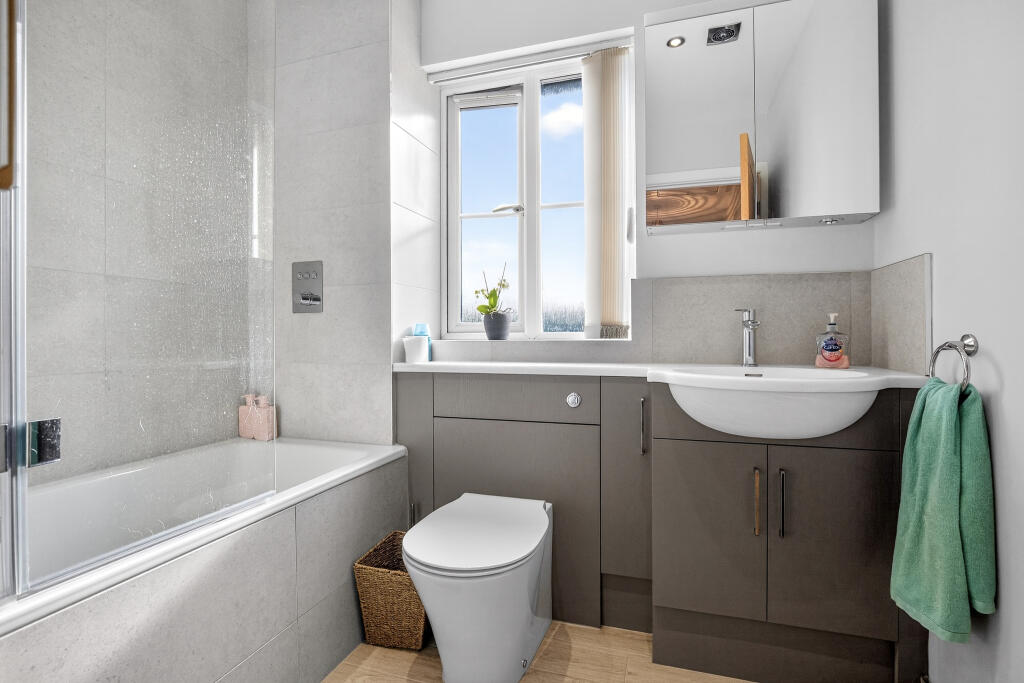
• First Floor Bathroom With Shower Overhead Bath
• Full-Fibre Broadband Directly To The Property
• Brand-New 6Kwh High-Efficiency Solar Panel System
• Newly Installed Heat Pump
• Dedicated EV Charging Point
Location:
• Nearest Station: Pilning Station
• Distance to Station: 1.079561731961829 miles
Agent Information:
• Address: Purplebricks,
146 Freston Road,
London,
W10 6TR
Full Description:
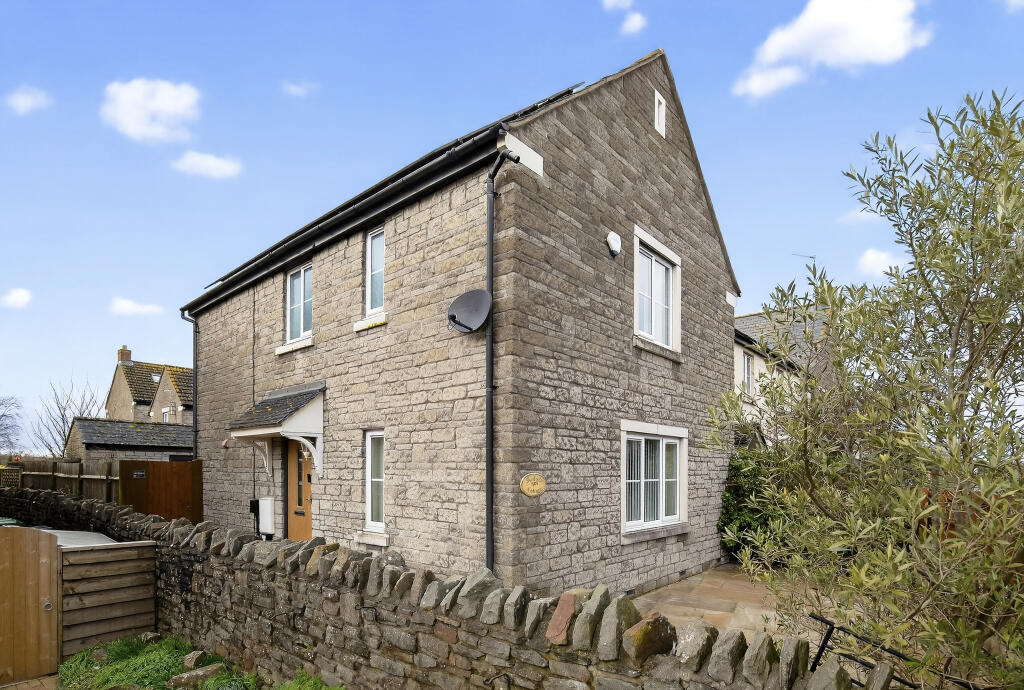
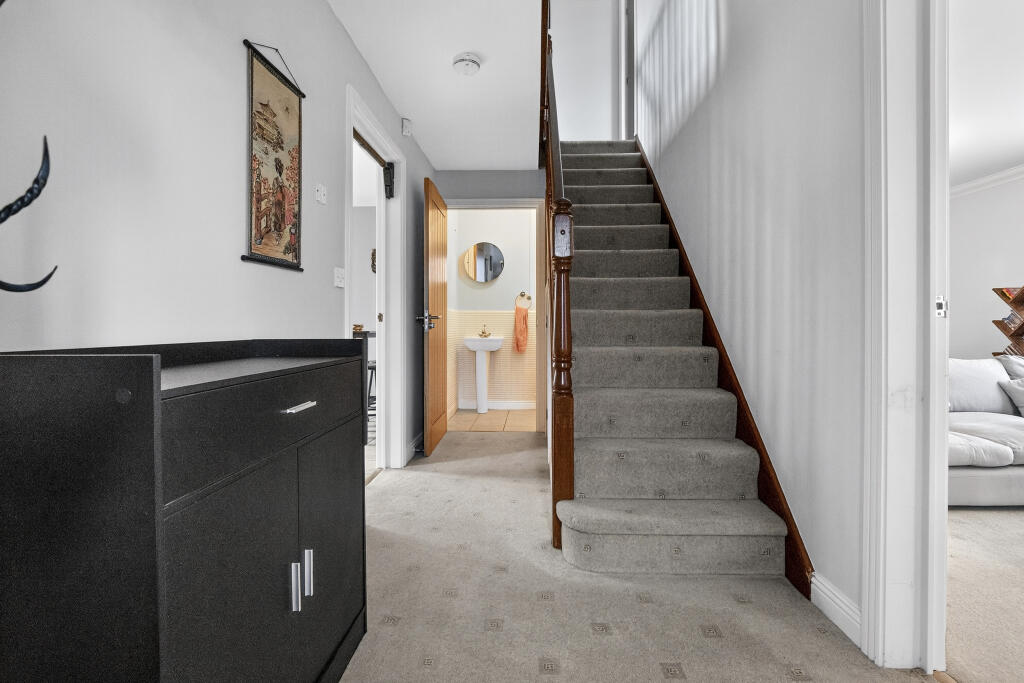
The Property<br />Main Road, Bristol, BS35 5RA<br />Modern Detached Home | 3 Bedrooms | Driveway & Garage | Smart & Sustainable Living<br /><br />A beautifully presented three-bedroom detached home combining stylish interiors, landscaped gardens, and exceptional modern eco-upgrades — all set within a charming and well-connected location.<br /><br />The Property<br /><br />The home is accessed via a welcoming side entrance, where a staircase rises to the first floor and a convenient ground-floor WC sits directly ahead.<br /><br />To the right, a bright and comfortable dual-aspect lounge enjoys both front and side-facing windows, creating a light-filled and inviting living space ideal for relaxing or entertaining.<br /><br />To the left, the property features a modern fitted kitchen with integrated oven and hob, flowing seamlessly into the dining area. French doors open directly onto the rear garden and dedicated kennel area, making this a fantastic home for pet owners and those who appreciate effortless indoor–outdoor living.<br /><br />Upstairs, the principal bedroom is positioned to the front of the property and benefits from a built-in wardrobe and private en-suite shower room. A second double bedroom and a well-proportioned single bedroom — both with built-in wardrobes — complete the first floor, offering flexible accommodation for families, guests, or home working.<br /><br />Smart & Sustainable Features<br /><br />This home has been thoughtfully upgraded for future-focused, energy-efficient living:<br /><br />Full-fibre broadband directly to the property — ideal for remote work and high-speed connectivity<br />Brand-new 6kWh high-efficiency solar panel system, generating a surplus of over £2,500 per year<br />Newly installed heat pump, delivering efficient, low-carbon heating<br />Dedicated EV charging point, ready for electric vehicle ownership<br /><br />These premium additions significantly reduce running costs while making the property especially appealing to environmentally conscious and tech-oriented buyers.<br /><br />Please see property description for the external information<br /><br /><br /><br /><br /><br />Location<br />Location<br /><br />The surrounding area offers an attractive blend of countryside charm and everyday convenience, ideal for families and professionals alike.<br /><br />The village and neighbouring communities provide local shops, amenities, and welcoming public houses, while a wider range of retail, leisure, and dining facilities can be found in Thornbury, Bradley Stoke, and Cribbs Causeway.<br /><br />For commuters, the property benefits from excellent transport links, with easy access to the M5 and M4 motorways, connecting to Bristol, the South West, and beyond.<br /><br />Property Description<br />Outside<br /><br />The front of the property features a neatly paved garden with a discreet driveway leading to a private garage.<br /><br />The rear garden has been designed for low maintenance, with a combination of gravel and paved areas offering versatility for entertaining, relaxing, or further landscaping. It provides a private and practical outdoor space that complements the home perfectly.<br /><br /><h3>Property Description Disclaimer</h3><p>This is a general description of the property only, and is not intended to constitute part of an offer or contract. It has been verified by the seller(s), unless marked as 'draft'. Purplebricks conducts some valuations online and some of our customers prepare their own property descriptions, so if you decide to proceed with a viewing or an offer, please note this information may have been provided solely by the vendor, and we may not have been able to visit the property to confirm it. If you require clarification on any point then please contact us, especially if you’re traveling some distance to view. All information should be checked by your solicitor prior to exchange of contracts.</p><p>Successful buyers will be required to complete anti-money laundering and proof of funds checks. Our partner, Lifetime Legal Limited, will carry out the initial checks on our behalf. The current non-refundable cost is £80 inc. VAT per offer. You’ll need to pay this to Lifetime Legal and complete all checks before we can issue a memorandum of sale. The cost includes obtaining relevant data and any manual checks and monitoring which might be required, and includes a range of benefits. Purplebricks will receive some of the fee taken by Lifetime Legal to compensate for its role in providing these checks.</p>