
For Sale
£310,000
Southall UB2
2 bd
1 ba
Flat
United Kingdom
Listed by Fine Property - Southall
Only details supplied with this listing are shown. Ask the listing contact to confirm measurements, taxes and costs.
Property Details: • Type: Detached • Tenure: N/A • Floor Area: N/A
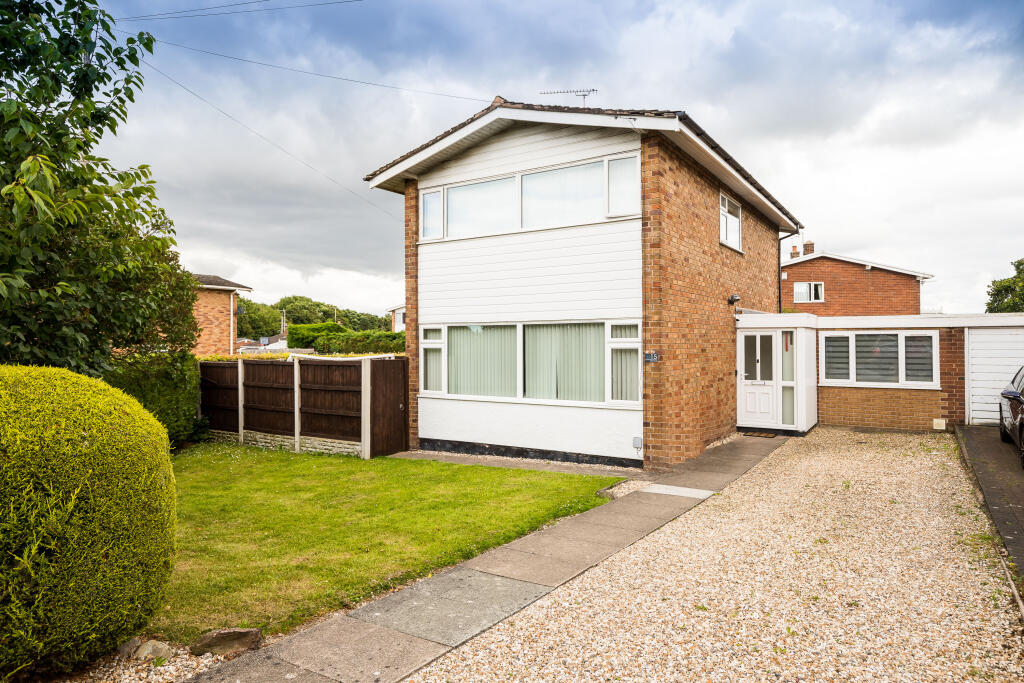
Key Features: • Beautiful Detached • Extension to the side and rear • Situated on a corner plot • Three/four bedroom detached family home • Plenty of off road parking • Wrap around landscaped gardens
Location: • Nearest Station: N/A • Distance to Station: N/A
Agent Information: • Address: Meridian House Wheatfield Way Hinckley LE10 1YG
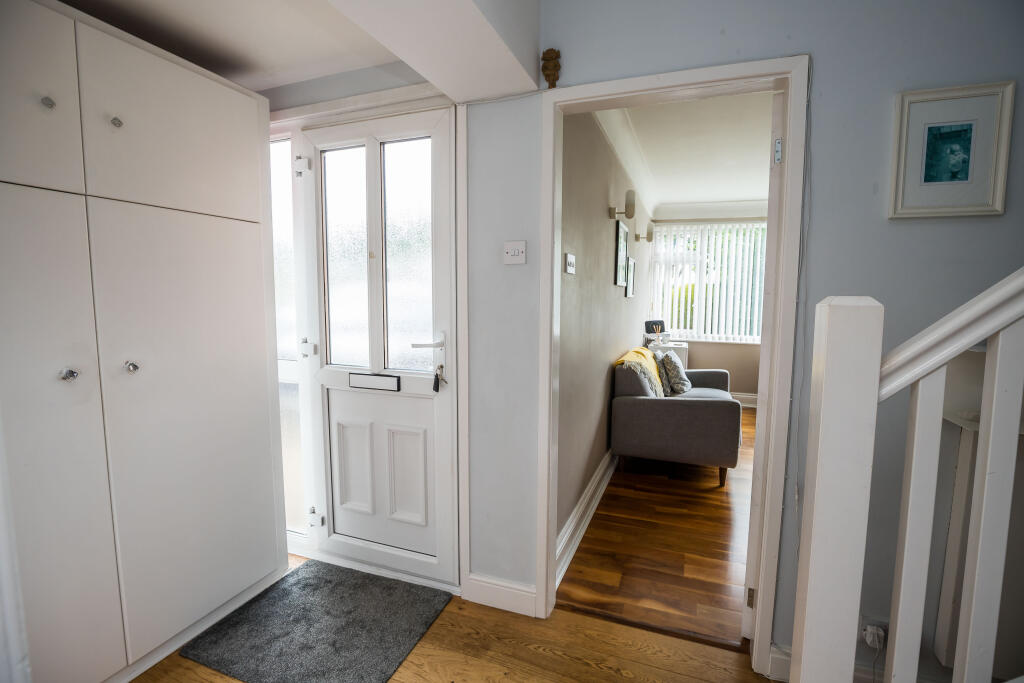
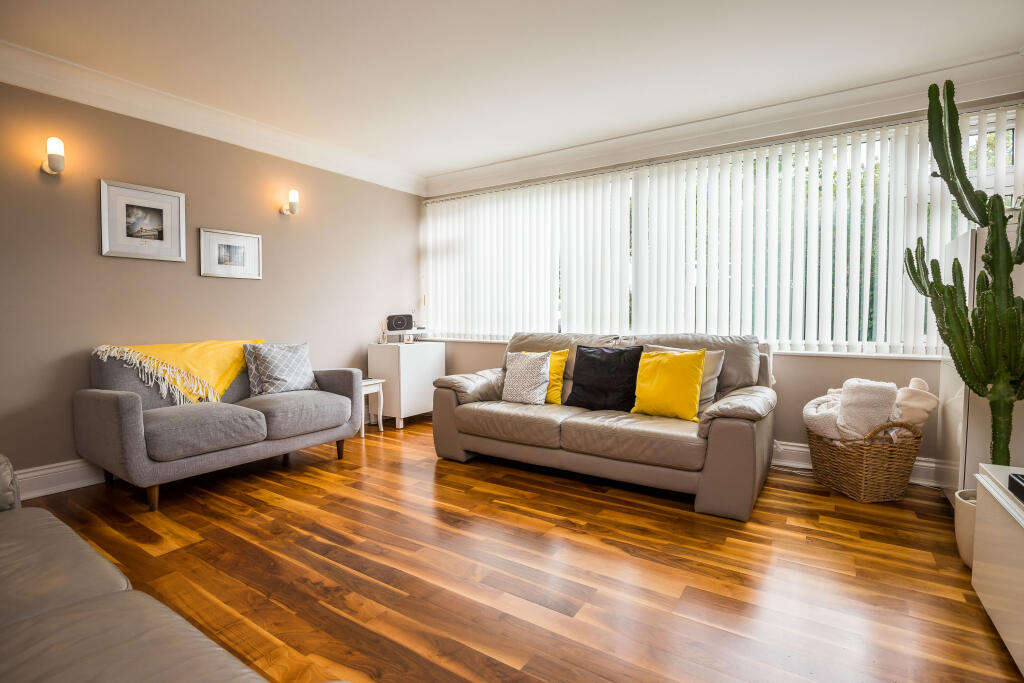
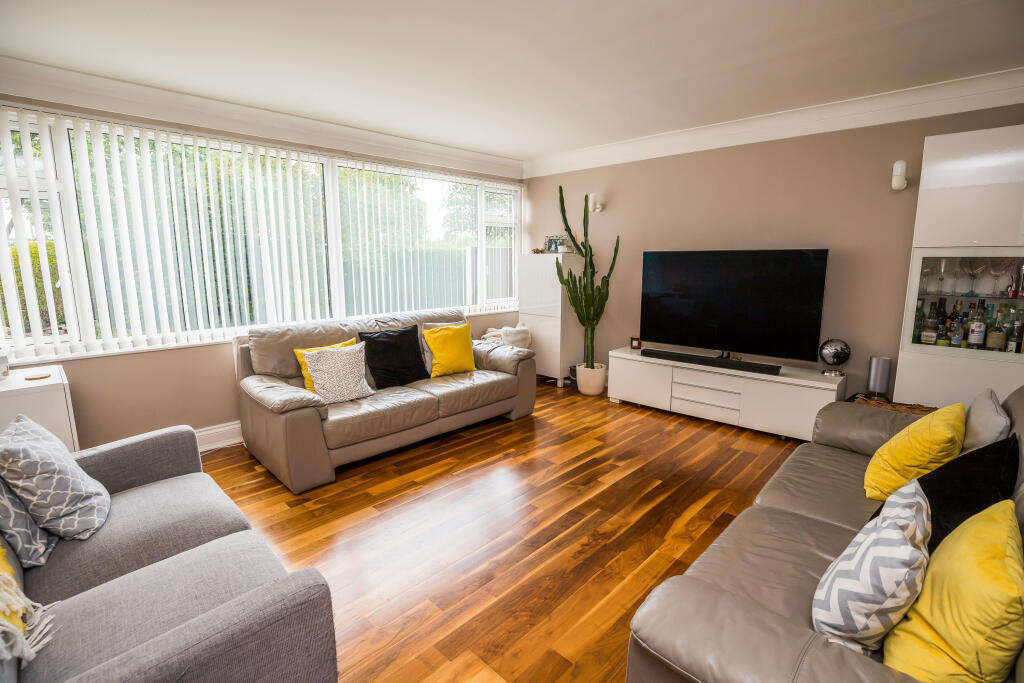
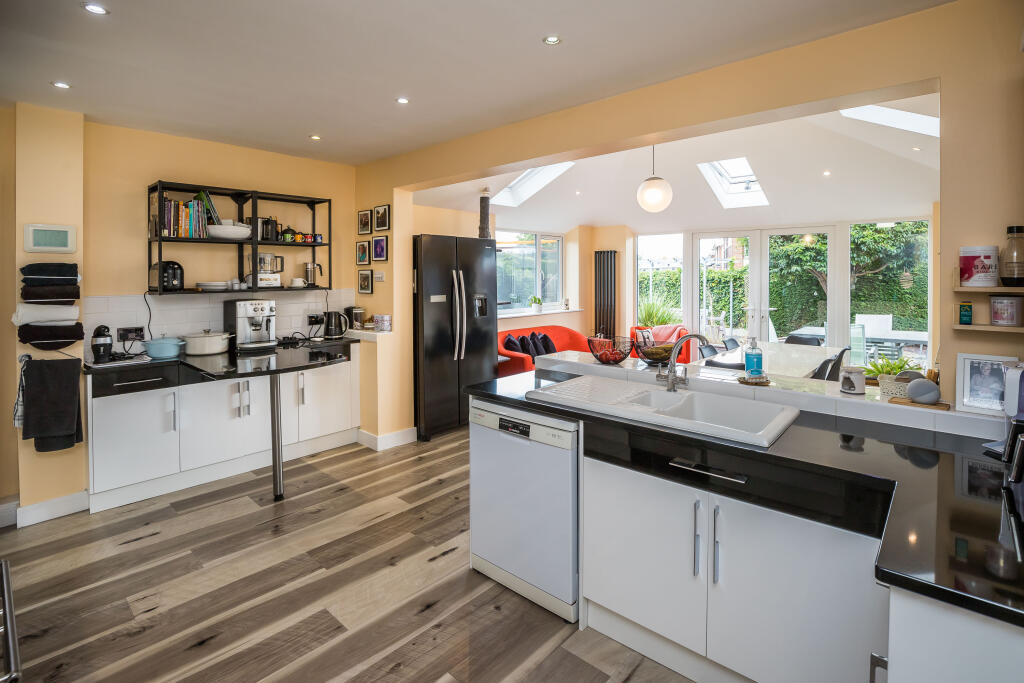
Full Description: This detached three/four bedroom house is located in the popular village of Broughton within a five minute walk to the village medical practice and local primary school. The property features an extension to the side and rear and occupies a generous corner plot. InteriorThe accommodation includes an entrance hall leading to an inner hall with a useful cloakroom/WC. The large living room boasts a full-width window overlooking the front allowing lots of natural light and with walnut wood flooringAdjacent to the living room is the open plan kitchen/dining room. The kitchen is fitted with a range of wall and base level units with granite work surfaces that includes/and a breakfast bar. There is a one and a half bow ceramic sink with drainer and plenty of space for appliances. The dining area is flooded with natural light due to the windows to the side, patio doors opening to the outside and skylight windows. This lovely room is ideal for entertaining and caters to all family needs.Bedroom Four is located on the ground floor and can be used as a bedroom/play room or study and utility with double glazed patio doors leading on to the rear garden, utility area and double glazed window to the front Upstairs, the landing provides access to three good sized bedrooms. The master bedroom features a full-width window overlooking the front, while the second bedroom is located to the rear with a built in wardrobe . The third bedroom is well-sized also with a built in wardrobe/storage cupboard. The spacious family bathroom is equipped with a double shower cubicle with glass screen, WC and wash basin.ExteriorThe property benefits from UPVC double glazed windows and gas-fired central heating with a combination boiler. Externally, the front of the house features a gravelled driveway surrounded by mature shrubbery and trees. The side and rear of the property offer a generous lawn garden with two decked seating areas. The rear garden is private, enclosed by established hedging and wooden fencing, providing a peaceful outdoor space. There is a further artificial lawned garden to the side which is great as a children’s play areaDisclaimerWhilst we make enquiries with the Seller to ensure the information provided is accurate, Yopa makes no representations or warranties of any kind with respect to the statements contained in the particulars which should not be relied upon as representations of fact. All representations contained in the particulars are based on details supplied by the Seller. Your Conveyancer is legally responsible for ensuring any purchase agreement fully protects your position. Please inform us if you become aware of any information being inaccurate.Money Laundering RegulationsShould a purchaser(s) have an offer accepted on a property marketed by Yopa, they will need to undertake an identification check and asked to provide information on the source and proof of funds. This is done to meet our obligation under Anti Money Laundering Regulations (AML) and is a legal requirement. We use a specialist third party service together with an in-house compliance team to verify your information. The cost of these checks is £70 +VAT per purchase, which is paid in advance, when an offer is agreed and prior to a sales memorandum being issued. This charge is non-refundable under any circumstances.
If the interactive map is unavailable, open the supplied location in maps.
Open location in mapsThe pin uses coordinates supplied with this listing. Confirm the exact location with the listing contact.
Added and updated dates describe the Mirror record. Source publication and verification dates are shown separately when known; none establishes time on market. Confirm current price and availability with the listing contact.
View original listing


