For Rent
£1,100/mo
Monckton Road, Sheffield, South Yorkshire S5
3 bd
Sheffield
Listed by Zoopla Agent


Property Details: - Type: Townhouse - Bedrooms: 3 - Bathrooms: 2
Agent: Saxton Mee - Hillsborough Phone: 0114 446 9359
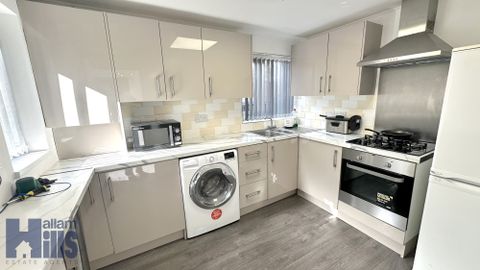
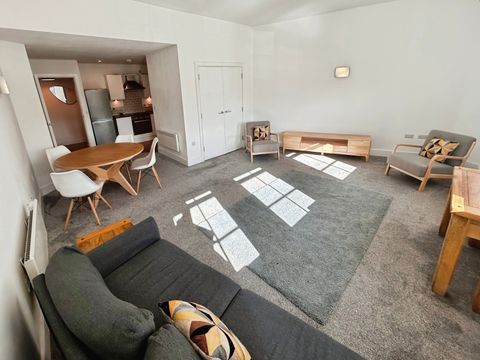
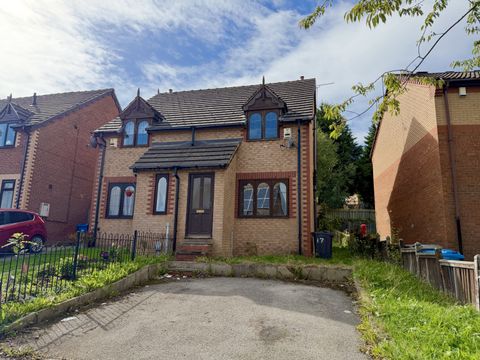
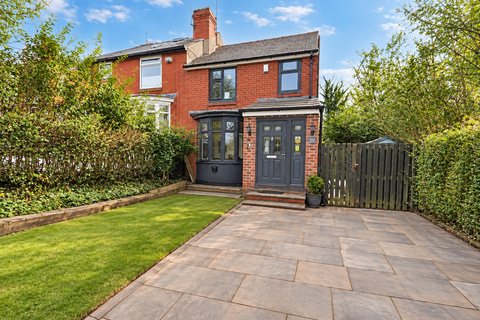
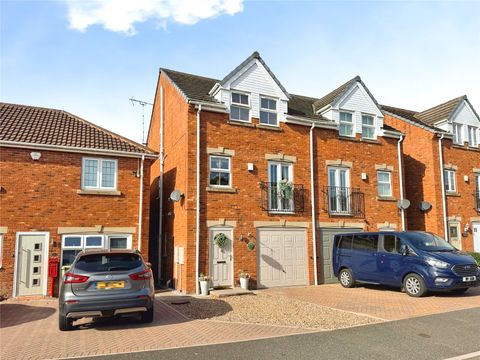
PRICE GUIDE £280,000-£290,000 * FREEHOLD * TWO OFF-ROAD PARKING SPACES * DAVID WILSON HOMES BUILT - ARCHFORD DESIGN - EX SHOW HOUSE - NEW BUILD GURANTEE REMAINING* Forming part of the prestigious Oughtibridge Valley, is this three bedroom mid townhouse which enjoys a fully enclosed landscaped rear garden and benefits from two off-road parking spaces, uPVC double glazing and gas central heating. This brand new estate is situated in a highly sought-after location surrounded by picturesque woodland with the amenities of Oughtibridge, Stocksbridge and Sheffield close-by. <br/><br/>Tastefully decorated throughout, the well presented living accommodation briefly comprises front composite door which opens into the entrance hall with a downstairs WC and access into the lounge. The generously proportioned lounge has a front window allowing lots of natural light as well as an under stair cupboard. A door then opens into the inner lobby and the kitchen/diner. The kitchen has a modern range of wall, base and drawer units with a contrasting work top which incorporates the sink, drainer and the four ring hob with extractor above. Integrated appliances include a fridge, freezer, dishwasher, washing machine and electric oven. There is a housed gas boiler and uPVC French doors which allow natural light and open onto the rear garden. <br/><br/>From the inner lobby, a staircase with oak handrail rises to the first floor landing with a storage cupboard. There is access into three bedrooms and the bathroom. The main bedroom has two windows making this a bright and airy space and has bespoke fitted wardrobes and the added advantage of an en suite with a double shower enclosure, WC and wash basin. Bedroom two is double in size and is to the front of the property. Bedroom three is a good size single. The principal bathroom comes with a white three piece suite including bath, WC and wash basin.<br/><br/><b>Outside</b> - Two allocated parking spaces. A low stone wall encloses a front artificial lawned garden with a gate and path leading to the entrance door. To the rear is a fully enclosed garden with no third party access and includes a patio and a lawn.<br/><br/><b>Location</b> - The villages of Wharncliffe Side and Oughtibridge are close by with excellent local amenities including café, pubs, GP Doctors surgery, a Co-op and good local schools. Glen Howe Park is on the doorstep with a children’s play area and acres of green open space. Within walking distance to two restaurants including a Michelin Star restaurant. Fox Valley Shopping Centre is only a short car journey as too is Sheffield City Centre with its excellent amenities, Universities and Hospitals. There are excellent motorway links and a train station only 25 minutes away. Bradfield and the Peak District are only a short drive away but there are stunning county walks on the doorstep including Glen Howe Park, Morehall and Ewden Dams.<br/><br/><b>Material Information</b> - The property is Freehold and Council Tax Band C.<br/><br/><b>Valuer</b> - Greg Ashmore MNAEA<br/><br/>