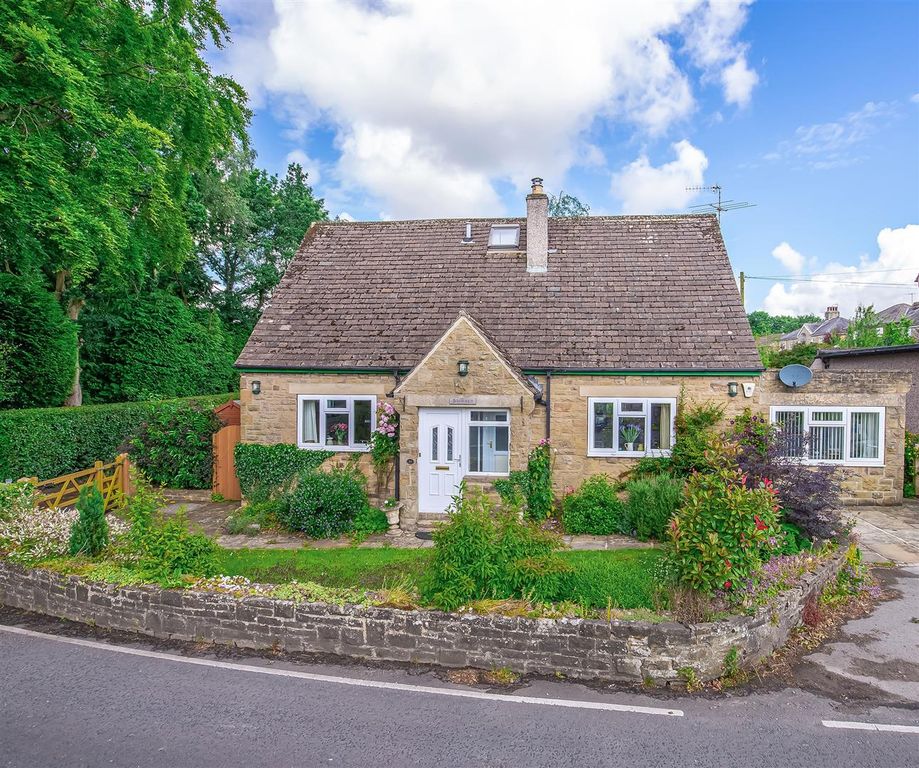
Property Details:
- Type: Terraced house
- Bedrooms: 3
- Bathrooms: 2
Agent: Tranmer White - Ilkley
Phone: 01943 613507
A stunning Georgian townhouse nestled at the heart of Addingham village, offering sizeable and highly versatile accommodation arranged over four floors and featuring an outstanding lawned and paved rear garden.<br/><br/>Forming part of a particularly handsome row of Georgian period homes, this beautifully appointed three double bedroomed home benefits from a basement that now functions as a utility and playroom. The village amenities are within a brief stroll and the property sits opposite picturesque open fields.<br/><br/>With gas central heating, the accommodation comprises:<br/><br/><b>Ground Floor</b> - <br/><br/><b>Sitting Room</b> - 5.00m x 4.04m (16'5 x 13'3) - A cosy and inviting sitting room featuring a wood burning stove with stone surround and hearth, engineered oak floor and a window to the front elevaiton providing a Southerly aspect.<br/><br/><b>Dining Kitchen</b> - 4.01m x 3.53m (13'2 x 11'7) - With a stable door leading out to the rear garden, the dining kitchen includes a range of base and wall units with coordinating timber work surfaces and concealed lighting. Integrated appliances include an oven, four ring gas hob with hood over, fridge and a dishwasher. With a Belfast sink and exposed beams, there is ample space for a family dining table and chairs. A staircase leads down to:<br/><br/><b>Basement</b> - <br/><br/><b>Utility/Playroom</b> - 4.57m x 3.71m (15'0 x 12'2) - A highly versatile space that benefits from independent access via the front garden. Currently functioning as a utility/playroom, featuring base units, sink, plumbing for a washing machine, space for a dryer and recessed shelving.<br/><br/><b>First Floor</b> - <br/><br/><b>Bedroom</b> - 5.18m x 4.06m (17'0 x 13'4) - A sizeable double bedroom enjoying an abundance of light via a Southerly aspect and an outlook towards open fields. Including recessed shelving as well as a recessed store cupboard.<br/><br/><b>Bathroom</b> - 3.53m x 3.43m (11'7 x 11'3) - Beautifully appointed and comprising a stand-alone bath, walk-in rainfall shower, hand wash basin, w.c and a heated towel rail. Engineered oak flooring.<br/><br/><b>Second Floor</b> - <br/><br/><b>Bedroom</b> - 5.03m x 4.04m (16'6 x 13'3) - A second ample double bedroom featuring a recessed wardrobe and a recessed store cupboard that houses the boiler. Also including a dado rail, two windows to the front elevation and a hatch to the loft.<br/><br/><b>Bedroom</b> - 3.53m x 2.95m (11'7 x 9'8) - A double bedroom benefitting from an outlook over the rear garden.<br/><br/><b>W.C</b> - A useful addition is the second floor cloakroom, which includes a hand wash basin and w.c.<br/><br/><b>Outside</b> - <br/><br/><b>Front Garden</b> - A gravelled and paved front garden featuring a wood store.<br/><br/><b>Rear Garden</b> - A standout feature is the rear garden, which is larger than typical for a property situated at the heart of the village. Approached via the dining kitchen, the garden includes a low-maintenance paved seating area and beyond that, a lawned area that features a plum tree and a garden store.<br/><br/><b>Please Note</b> - The extent of the property and its boundaries are subject to verification by inspection of the title deeds. The measurements in these particulars are approximate and have been provided for guidance purposes only. The fixtures, fittings and appliances have not been tested and therefore no guarantee can be given that they are in working order. The internal photographs used in these particulars are reproduced for general information and it cannot be inferred that any item is included in the sale.<br/><br/><b>Mobile Signal/Coverage</b> - The mobile signal/coverage in this area can be verified via the following link: <br/><b>Offer Acceptance & Aml Regulations</b> - In accordance with the Money Laundering, Terrorist Financing and Transfer of Funds (Information on the Payer) Regulations 2017, and to comply with the expanded Money Laundering Regulations, we are required to obtain proof of how the property purchase will be financed, as well as valid identification from all prospective buyers.<br/>Buyers are kindly asked to provide this information promptly to avoid any delay in agreeing the sale. The cost for these checks is £30 per named buyer (inclusive of VAT), payable to the firm administering the money laundering ID checks, Movebutler.<br/>Please note that the property will not be marked as “sold subject to contract” until appropriate identification has been provided and all AML checks have been fully completed.<br/><br/>