For Sale
£800,000
Kildwick, North Yorkshire, BD20
4 bd
3 ba
Semi-Detached
Kildwick
Listed by Savills, York


Only details supplied with this listing are shown. Ask the listing contact to confirm measurements, taxes and costs.
Property Details: • Type: Apartment • Tenure: N/A • Floor Area: N/A
Key Features: • FIRST FLOOR APARTMENT WITH ONE BEDROOM • RENTAL INCOME OF £675 PCM • PARKING SPACE TO THE REAR • SITTING AREA TO THE REAR • ENCLOSED FORECOURT • GAS FIRED CENTRAL HEATING • UPVC DOUBLE GLAZING • LEASE 900 YEARS REMAINING
Location: • Nearest Station: N/A • Distance to Station: N/A
Agent Information: • Address: 77 Main Street, Cross Hills, Keighley, BD20 8PH
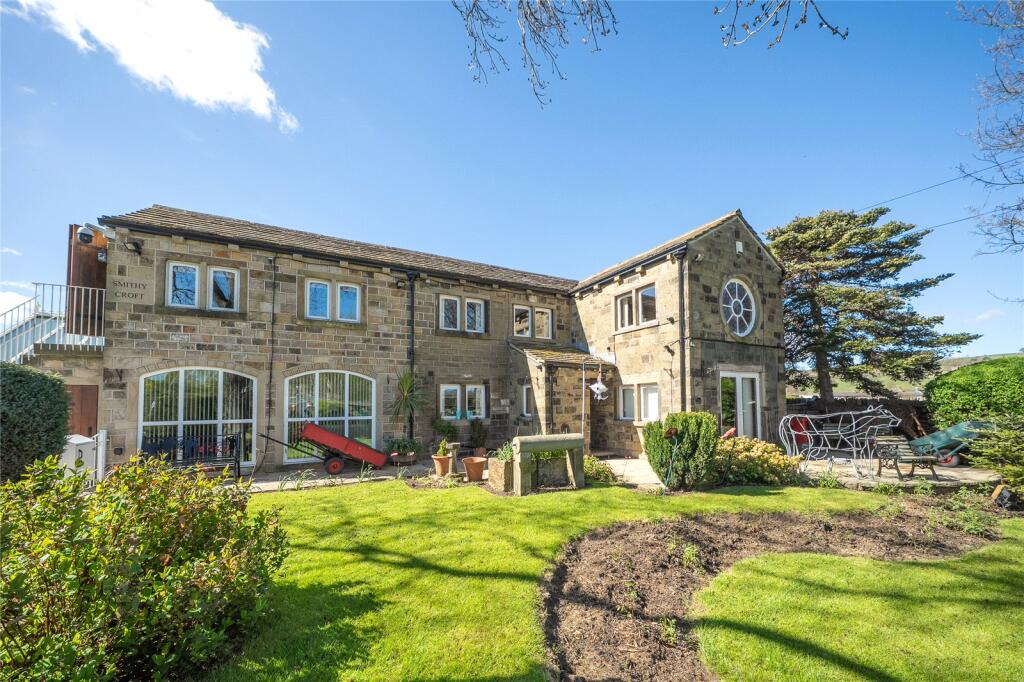
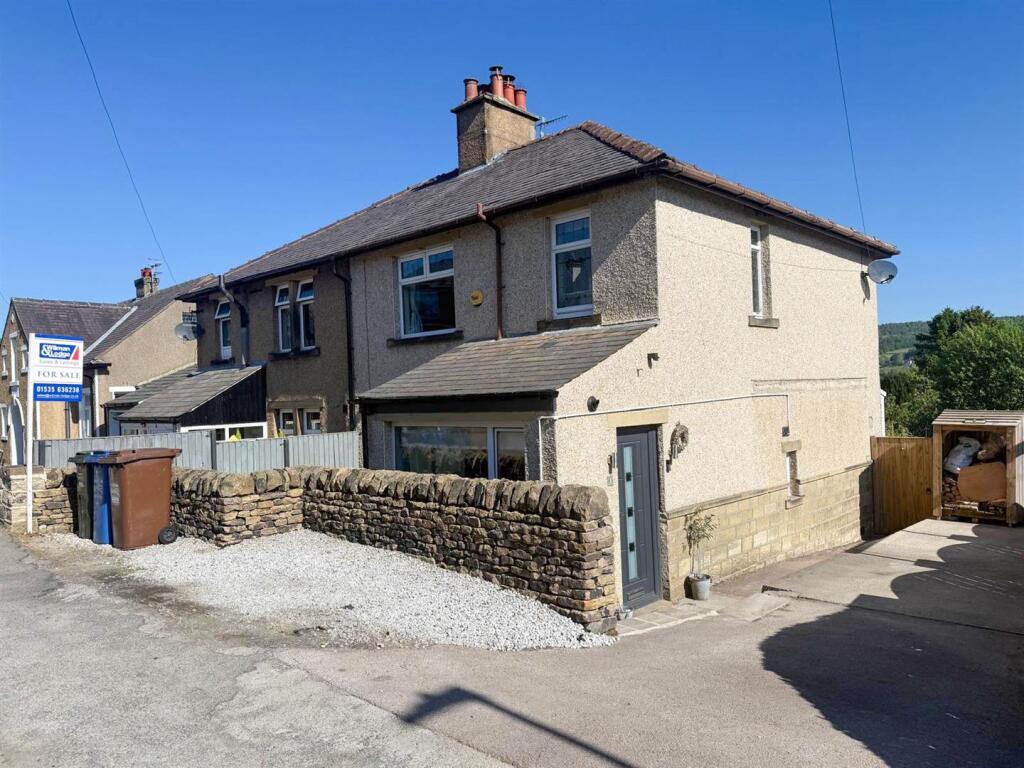
Full Description: An EXCITING OPPORTUNITY has arisen to acquire this substantial, STONE-BUILT, END TERRACE PROPERTY which has been CONVERTED into a substantial FIRST FLOOR APARTMENT HAVING ONE BEDROOM, PARKING and generating an INCOME OF £675 RENT PCM. Viewing is essential to appreciate the space this property has to offer and its most convenient location.Property Details - An exciting opportunity has arisen to acquire this substantial, stone-built, end terrace property which has been converted into a substantial ground first floor apartment having one bedroom, parking and generating an income of £675 rent pcm. Viewing is essential to appreciate the space this property has to offer and its most convenient location. Cross Hills is a vibrant village with a thriving Main Street and a variety of independent businesses including hair salons, an Italian restaurant, gift shops and cosy cafes. For everyday essentials there is a Co-op and Spar. Highly rated upper and primary schools make this area top choice for families. This spacious apartment benefits from gas fired central heating and uPVC double glazing, sitting out area and parking to the rear and in detail comprises:uPVC door to communal Entrance Hall with secure access to ground and first floor apartments.First Floor Level - Stairs leading to a spacious landing with access to: -Dining Kitchen - 18’9” x 6’8” - Features a stainless steel sink unit, modern wall and base units with work surfaces over, four ring gas hob and electric oven with stainless steel extractor hood over, Vinyl floor covering, Worcester gas fired central heating boiler and access to roof void storage area.Sitting Room - 13’11” x 9’6” - With fitted gas fire, T.V point and picture rail.Bedroom - 14’11” x 10’4” - (Rear) with picture rail.Bathroom - Three piece suite comprising; panelled bath with shower over with glazed screen, pedestal wash basin and low suite W.C., part tiled walls, extractor fan, linen cupboard and pull light switch.Outside - Enclosed forecourt and tarmacadamed sitting out area to the rear. Parking space to the rear.BrochuresMain Street, Cross Hills
If the interactive map is unavailable, open the supplied location in maps.
Open location in mapsThe pin uses coordinates supplied with this listing. Confirm the exact location with the listing contact.
Added and updated dates describe the Mirror record. Source publication and verification dates are shown separately when known; none establishes time on market. Confirm current price and availability with the listing contact.
View original listing