Property Details:
• Type: Barn Conversion
• Tenure: FREEHOLD
• Floor Area: N/A
Key Features:
• Three-bedroom detached barn conversion with no onward chain
• Peaceful and secluded village setting close to the Mendip Hills
• Stunning open-plan lounge/diner with vaulted ceiling, exposed beams and feature stone fireplace
• Characterful stone-built home combining original features with modern living
• Recently refitted family bathroom with separate shower cubicle
• Excellent village amenities with convenient access to Bristol, Bath, Wells and Midsomer Norton
Location:
• Nearest Station: Keynsham Station
• Distance to Station: 8.442464389701389 miles
Agent Information:
• Address: High Street,
Paulton,
Near Bristol,
BS39 7NW
Full Description:
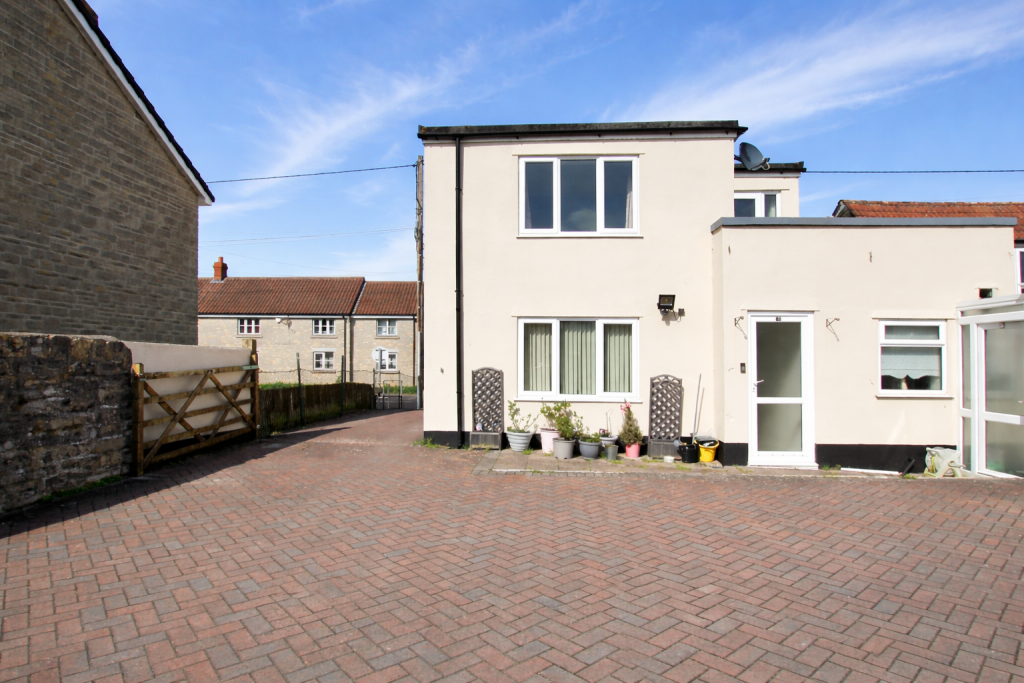
<div><strong>THE PROPERTY</strong></div><div><br /></div><div>Allen Residential are delighted to offer for sale, with no onward chain, this charming three-bedroom detached barn conversion, quietly positioned within the sought-after village of Farrington Gurney, a popular village situated within easy reach of the Mendip Hills and Chew Valley Lake. The village offers a good range of amenities, including a primary school, public house, churches, golf course, village hall, outdoor tennis courts and local bus services. A farm shop and café are within walking distance, as is the Co-op store, whilst a Tesco Superstore is approximately one mile away. The property also benefits from convenient access to Bristol, Bath, Wells and the nearby town of Midsomer Norton.</div><div><br /></div><div>This attractive stone-built property combines character features with modern living and retains a wealth of original charm, including exposed beams, a vaulted ceiling and a feature stone fireplace with inset wood-burning stove. Enjoying a secluded position, the property further benefits from a courtyard garden, garage and driveway.</div><div><br /></div><div>The accommodation is arranged over two floors and offers a versatile layout. The entrance hall provides access to the first-floor accommodation, with stairs rising and useful shoe storage and cupboard space beneath. There is also access to the garage. From the hallway, doors lead to the recently refitted family bathroom, which features a separate shower cubicle, and a good-sized study area or possible Bedroom. A further inner hallway provides access to the private courtyard garden, whilst the ground floor also offers a second dual-aspect bedroom and a useful utility room with WC. To the first floor is a spacious landing area that could be utilised as study space with access to useful eaves storage and combi boiler. A step down leads into the impressive open-plan lounge/diner, where the vaulted ceiling, exposed beams and feature stone fireplace create a wonderful focal point. Large picture windows allow plenty of natural light and enhance the impressive sense of space with several electrical sockets. A door leads through to the fitted kitchen, which is equipped with a range of wall and base units together with an integrated oven and hob. The principal bedroom is also located on the first floor and benefits from useful eaves storage.</div><div><br /></div><div>Outside, the property is approached by a driveway leasing to the garage with a small seating area, offering an ideal space for relaxing and enjoying the warmer months.</div><div><br /></div><div>A particularly characterful home offering a surprising amount of versatile living accommodation, this unique barn conversion is ideally suited to a range of buyers. With no onward chain, we strongly recommend an internal inspection to fully appreciate what this property has to offer. For further information or to arrange a viewing, please contact the sales team at Allen Residential.</div><div><br /></div><div><strong>Council Tax Band:</strong> C</div><div><br /></div><div><strong>Agents Note:</strong></div><div><br /></div><div>Please be aware that there is a right of access across the single-track lane for the neighbouring property. Viewings strictly by appointment.</div><div><br /></div>