
For Sale
£240,000
Millbrex, Fyvie, AB53
3 bd
1 ba
Detached
Fyvie
Listed by Low & Partners, Aberdeen

Only details supplied with this listing are shown. Ask the listing contact to confirm measurements, taxes and costs.
Property Details: • Type: Detached • Tenure: FREEHOLD • Floor Area: 2024 sqft
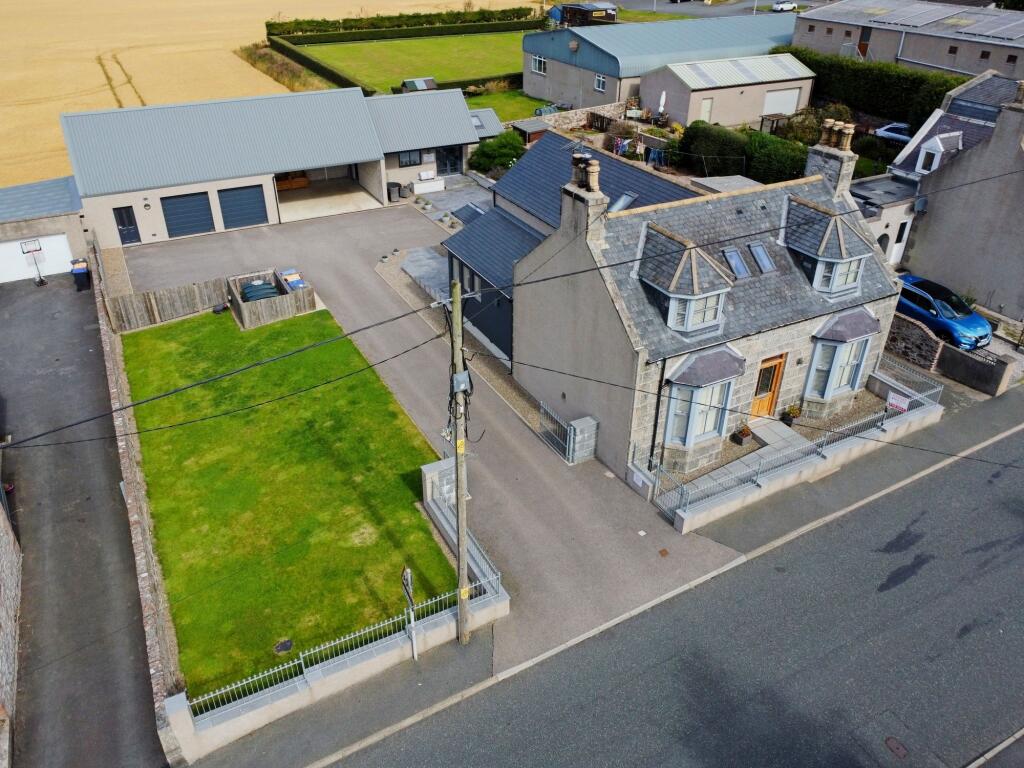
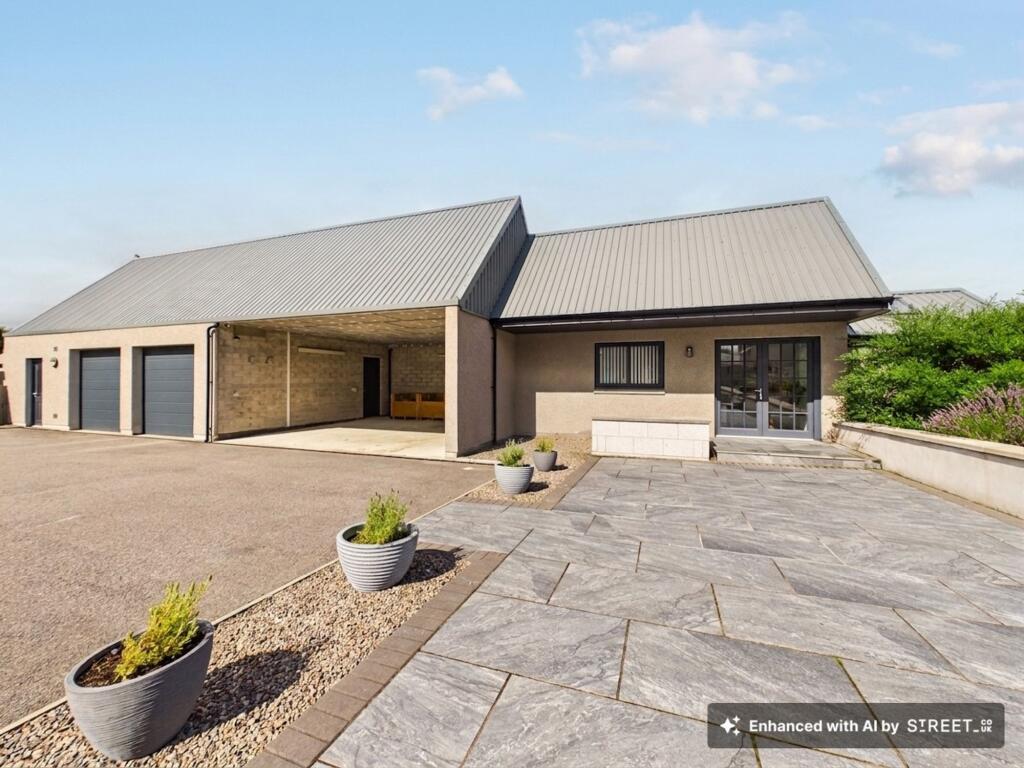
Key Features: • Annex including, Double garage, Double Carport, Office/Kitchenette/Bathroom and Shower-room
Location: • Nearest Station: Inverurie Station • Distance to Station: 10.14003174753048 miles
Agent Information: • Address: FF4 Bluesky Business Space Prospect Road, Westhill Aberdeen AB32 6FJ
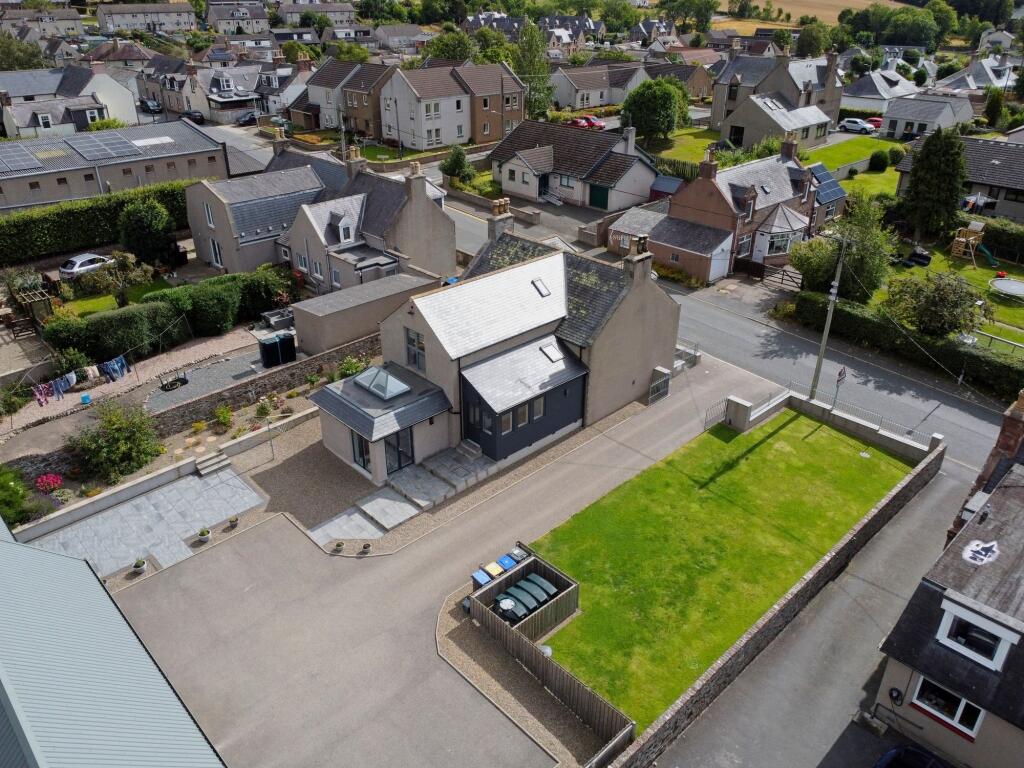
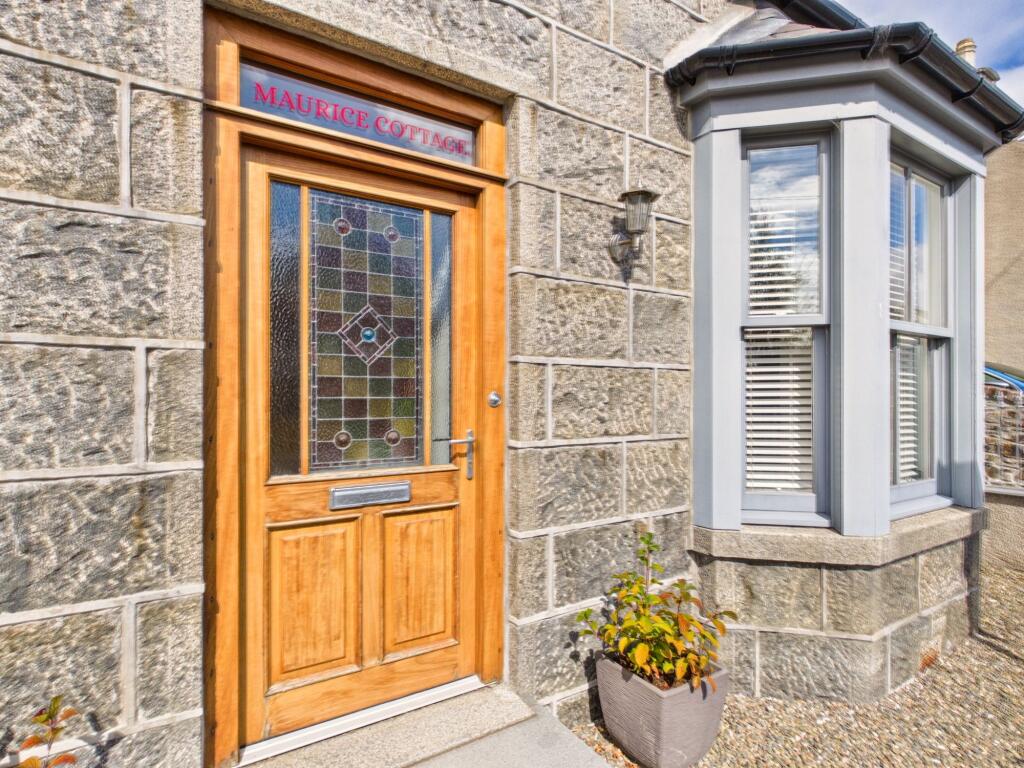
Full Description: <p>A rare and genuinely exciting opportunity to acquire a meticulously renovated period home, extended and finished to an exceptional standard throughout, together with a substantial outbuilding that adds real versatility, whether it's for a home business, workspace or simply an abundance of additional space. </p><p>Dating back to 1855, Maurice Cottage has been stripped back to its original granite walls and rebuilt from the ground up with new foundations, floor joists, insulation, roofing and windows throughout. </p><p>Sympathetic extensions completed in 2022 and 2024 transformed the property into a spacious four-bedroom family home, blending genuine period charm with a beautifully considered, high-specification interior. Bespoke oak joinery wardrobes and a staircase, all handmade for the property, run throughout, alongside quality Italian tiling, quartz worktops and thoughtful detailing at every return, the result of a true labour of love by his current owner. </p><p>Arrival is a real statement in itself: a striking front door with vibrant lead and stained glass, restored from the original property, opens into a hallway with classic Victorian-style tiling underfoot leading into the hall with its splendid solid oak staircase as its centrepiece, complete with a charming built-in nook for the family dog tucked neatly beneath the stairs. Off the hallway, doors lead to the characterful sitting room with a wood-burning stove and a feature bay window offering a quiet retreat, a versatile double bedroom and a stylish shower room. </p><p>At the home's heart sits a stunning open-plan, well-equipped kitchen with its Rangemaster cooker leading into dining space, flooded with natural light beneath a lantern roof and flowing effortlessly out to the patio and gardens – the perfect setting for modern family life and entertaining alike, while a practical rear vestibule with oak-framed storage and well-thought-out bench seating links effortlessly through to the car parking and office facilities at the rear of the property. </p><p>Upstairs a superb principal bedroom, with ample wardrobe and dressing space, is joined by an en-suite shower room, along with two further well-proportioned bedrooms and a family bathroom, each finished the same exact standard as the rest of the house</p><br />EPC Rating: C
If the interactive map is unavailable, open the supplied location in maps.
Open location in mapsThe pin uses coordinates supplied with this listing. Confirm the exact location with the listing contact.
Added and updated dates describe the Mirror record. Source publication and verification dates are shown separately when known; none establishes time on market. Confirm current price and availability with the listing contact.
View original listing