Property Details:
• Type: Town House
• Tenure: N/A
• Floor Area: N/A
Key Features:
• Impressive Townhouse Property
• Four Bedrooms
• Two Bathrooms
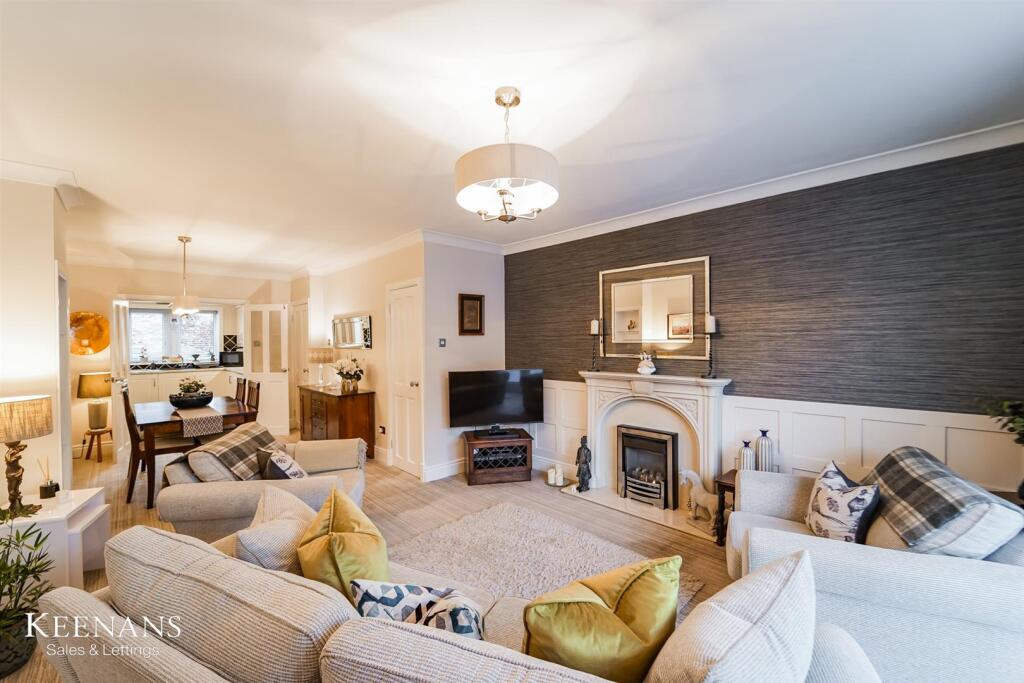
• Open Plan Living
• Presented to Highest Standard Throughout
• Sought After Location
• Enclosed Patio to Rear
• Tenure Freehold
• Council Tax Band D
• EPC Rating TBC
Location:
• Nearest Station: N/A
• Distance to Station: N/A
Agent Information:
• Address: 4 Wellgate,
Clitheroe,
BB7 2DP
Full Description:
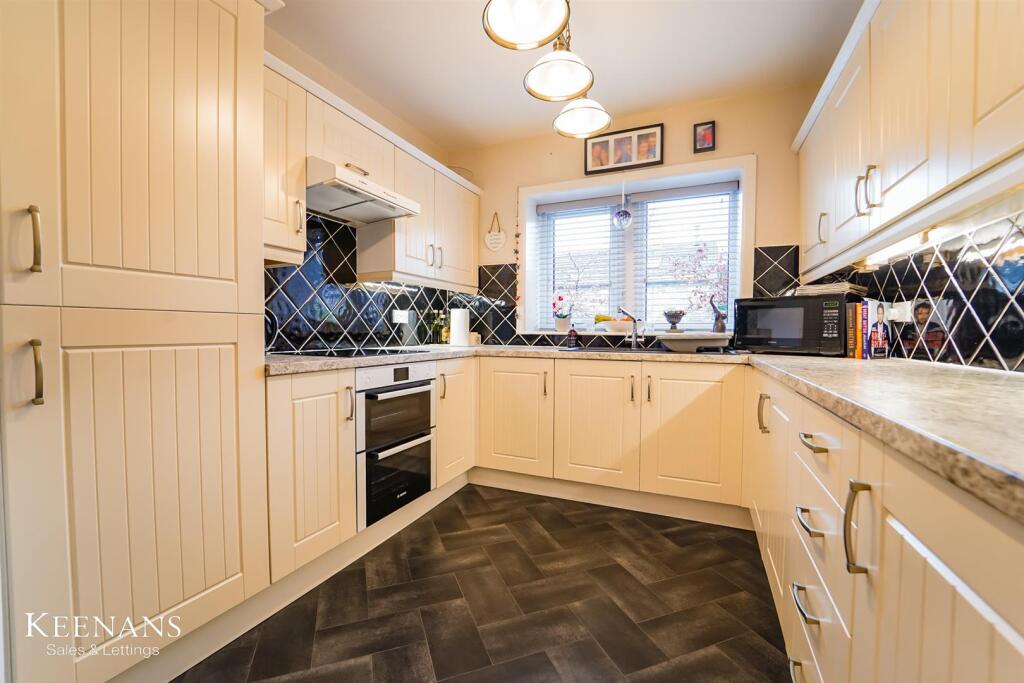
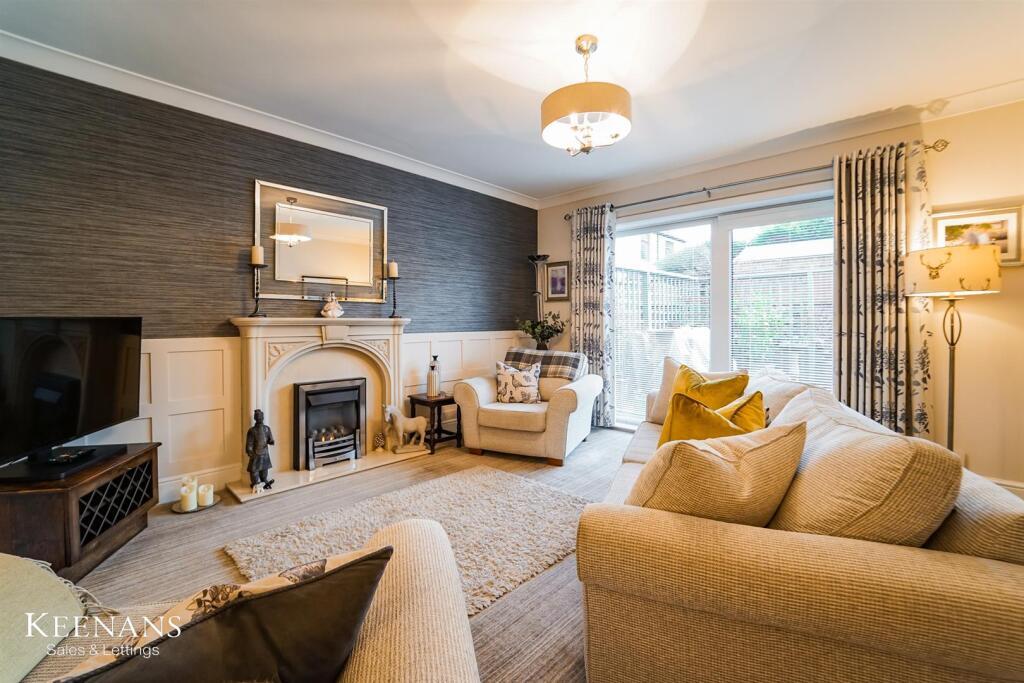
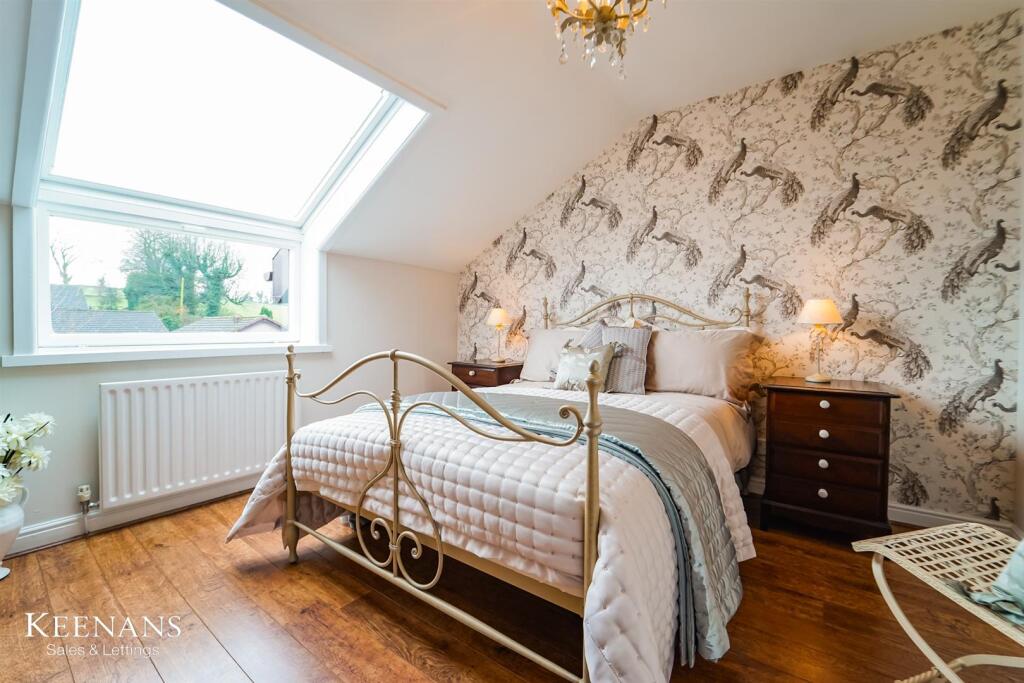
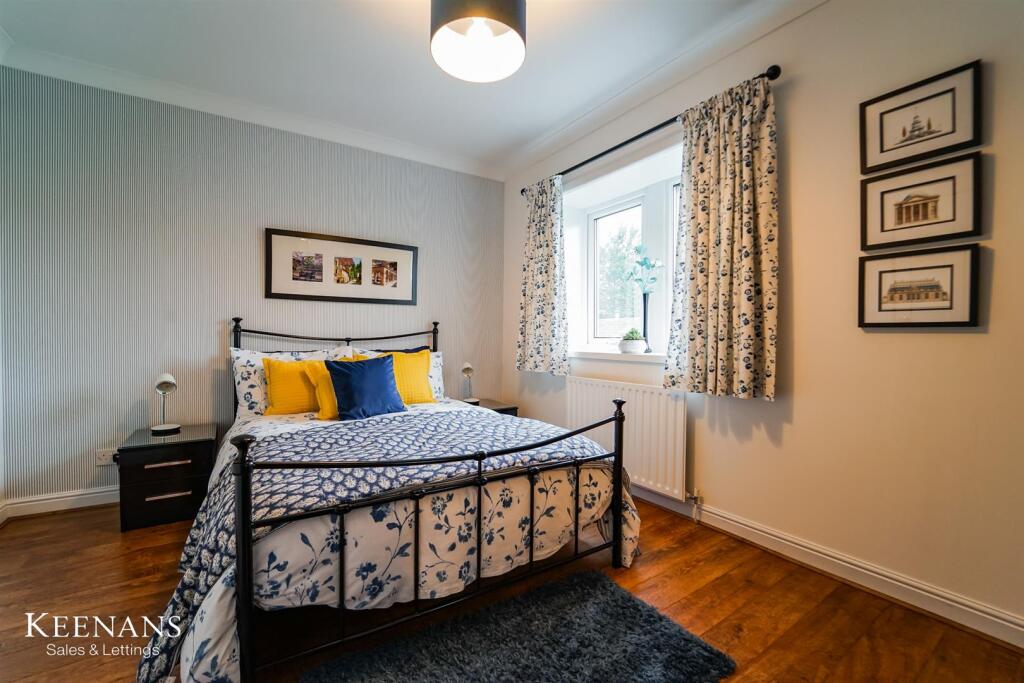
A GORGEOUS FOUR-BEDROOM HOME IN THE HEART OF GISBURNNestled in the charming Ribble Valley village of Gisburn, this beautifully presented four-bedroom townhouse offers a perfect blend of traditional character and modern living. Spanning three floors, the property boasts an impressive open plan living and dining room, which is adorned with tasteful decor and sophisticated features that enhance its inviting atmosphere.The townhouse comprises open plan reception rooms, providing ample space for both relaxation and entertaining. With four spacious bedrooms, this home is ideal for families or those seeking extra room for guests or a home office. The two bathrooms ensure convenience for all occupants, making daily routines a breeze.One of the standout features of this property is the off-road parking available to the rear, a rare find in such a desirable location. The property also benefits from unrivalled access along the A59, making it easy to travel towards the vibrant towns of Skipton and Clitheroe, where you can enjoy a variety of shops, restaurants, and local amenities.This townhouse is not just a home; it is a lifestyle choice, offering the perfect balance of rural charm and accessibility. Whether you are looking to settle down in a picturesque village or seeking a stylish retreat with character, this property is sure to impress. Do not miss the opportunity to make this delightful townhouse your new home in Gisburn.For the latest upcoming properties, make sure you are following our Instagram @keenans.ea and Facebook @keenansestateagentsGround Floor - Entrance Vestibule - 1.22m x 1.17m (4'0 x 3'10) - Composite double glazed frosted front door, coving, convector unit, dado rail, partial wood panelled elevation, tiled flooring and door to hall.Hall - 2.39m x 1.17m (7'10 x 3'10) - Central heating radiator, coving, dado rail, tiled flooring, door to reception room and stairs to first floor.Reception Room - 8.00m x 4.01m (26'3 x 13'2 ) - Two central heating radiators, coving, partial wood panelled elevation, living flame gas fire, television point, double doors to kitchen, door to under stairs storage and UPVC double glazed sliding door to rear.Kitchen - 2.79m x 2.72m (9'2 x 8'11) - UPVC double glazed window, range of panelled wall and base units with laminate work surfaces, integrated oven with four ring induction hob and extractor hood, tiled splashback, one and a half bowl composite sink and drainer with mixer tap, integrated fridge freezer, electric heater and vinyl flooring.First Floor - Landing - 4.80m x 1.98m (15'9 x 6'6 ) - Central heating radiator, coving, partial dado rail, doors leading to two bedrooms, bathroom and stairs to second floor.Bedroom One - 4.04m x 3.28m (13'3 x 10'9) - UPVC double glazed window, central heating radiator, coving, fitted wardrobes and door to en suite.En Suite - 1.91m x 1.70m (6'3 x 5'7 ) - Central heating radiator, dual flush WC, pedestal wash basin with traditional taps, direct feed shower enclosed, extractor fan, tiled elevations and solid wood flooring.Bedroom Two - 4.04m x 3.12m (13'3 x 10'3 ) - UPVC double glazed window, central heating radiator, coving and wood effect laminate flooring.Bathroom - 2.31m x 1.91m (7'7 x 6'3 ) - Central heated towel rail, dual flush WC, pedestal wash basin with traditional taps, wood panelled bath with mixer tap and shower fitment, extractor fan, partially tiled elevations, partial wood cladding elevations and tiled effect flooring.Second Floor - Landing - 3.91m x 2.01m (12'10 x 6'7 ) - Central heating radiator, coving, smoke detector, dado rail, doors leading to two bedrooms and utility.Bedroom Three - 4.39m x 4.01m (14'5 x 13'2) - Hardwood double glazed window and Velux window, central heating radiator, fitted wardrobes and desk, smoke detector and wood effect laminate flooring.Bedroom Four - 3.99m x 3.48m (13'1 x 11'5 ) - Hardwood double glazed window and Velux window, central heating radiator and wood effect laminate flooring.Utility - 2.74m x 1.91m (9'0 x 6'3 ) - Central heating radiator, laminate work surfaces, plumbing for washing machine, space for dryer, wall mounted boiler, stainless steel wash basin with mixer tap and tiled effect flooring.External - Rear - Indian stone paved patio.BrochuresMain Street, GisburnBrochure