Property Details:
• Type: Cottage
• Tenure: N/A
• Floor Area: N/A
Key Features:
• Truly Exceptional Property Located in a Secluded Spot
• Quirky Property with a Modern Twist
• Open Plan Living Dining Kitchen
• Two Bedrooms
• Guest Cloakroom
• Utility Room
• Private Rear Gardens
• Two Separate Outdoor Offices
• MUST BE VIEWED to appreciate this Beautiful Home
• Off Road Parking
Location:
• Nearest Station: N/A
• Distance to Station: N/A
Agent Information:
• Address: 8 Eastgate Business Centre
Eastern Avenue
Stretton
Burton-On-Trent
DE13 0AT
Full Description:
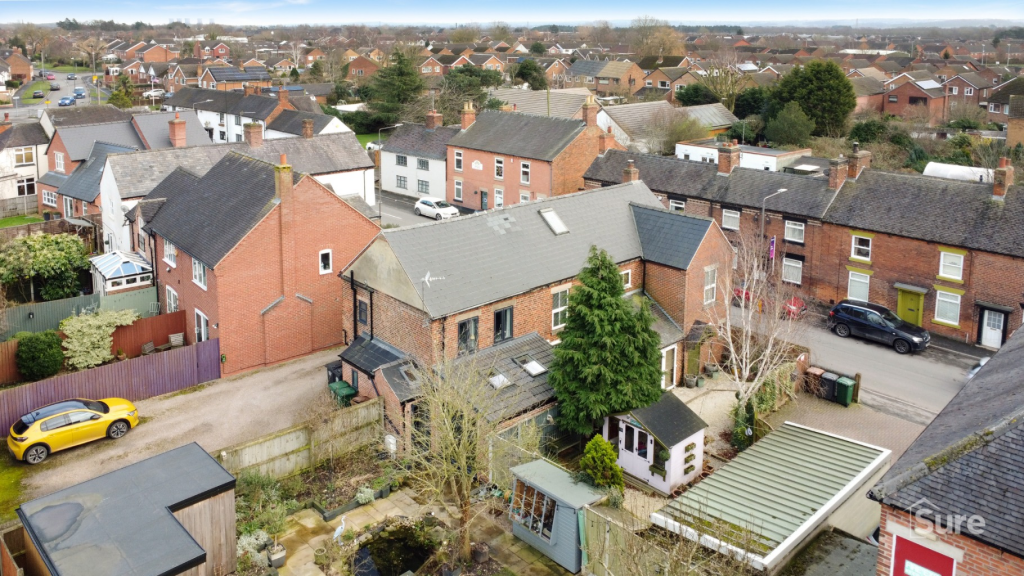
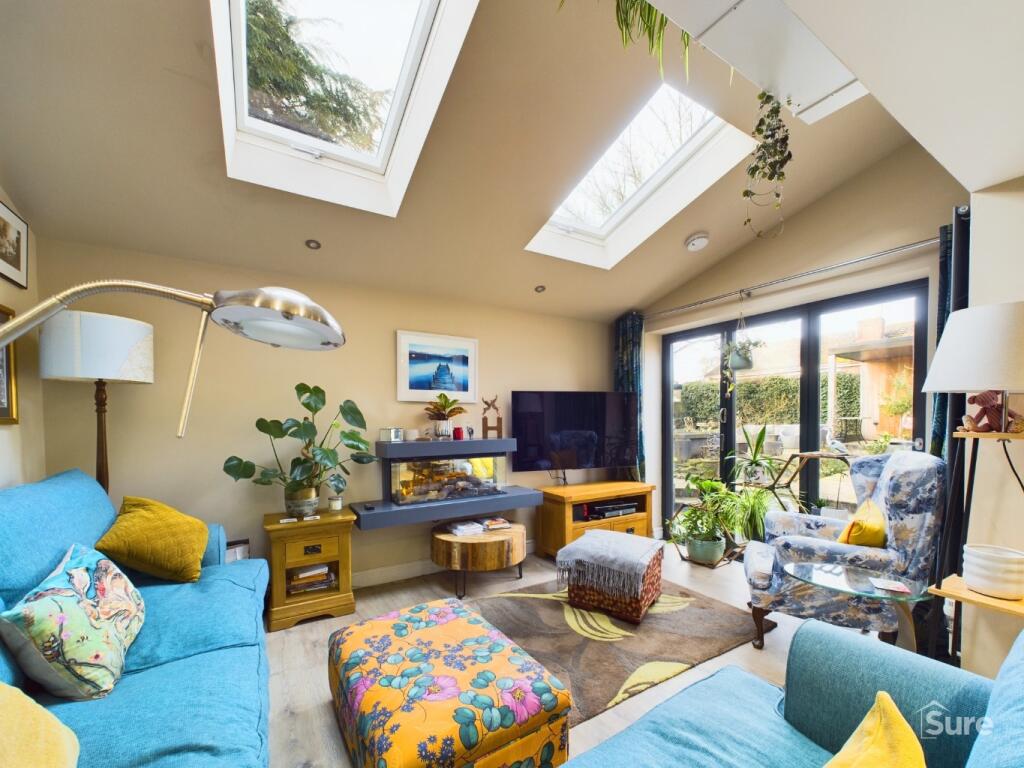
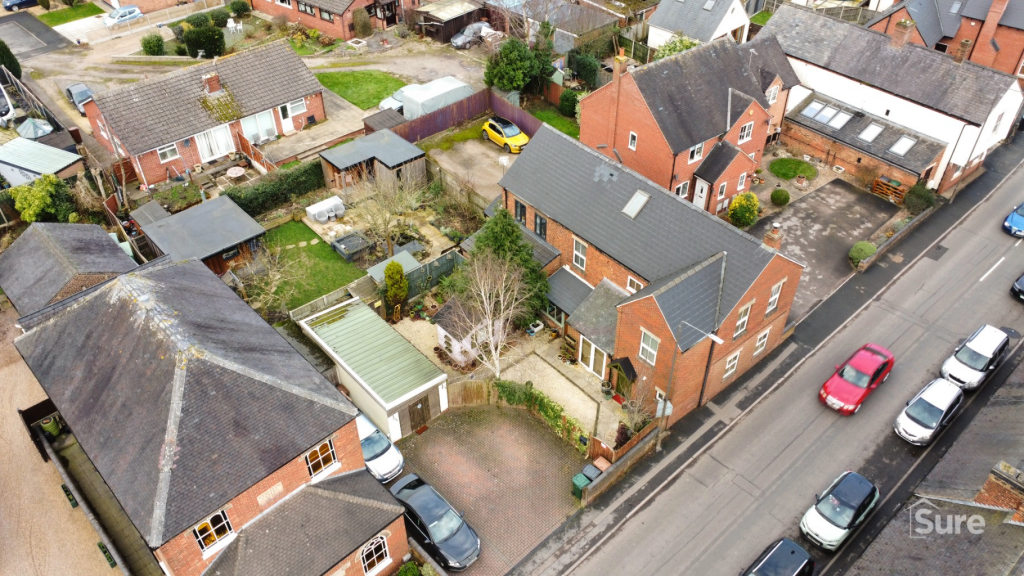
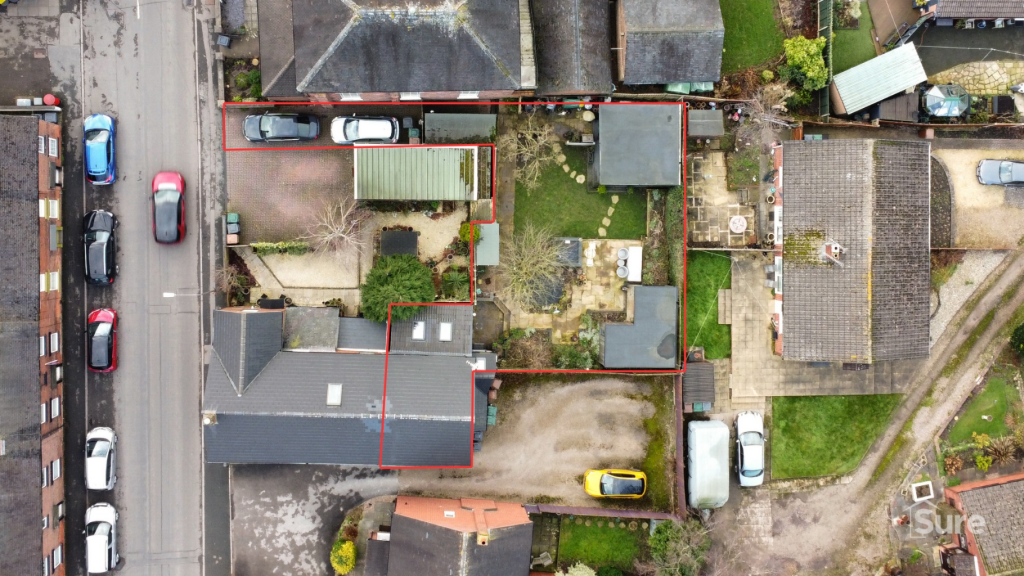
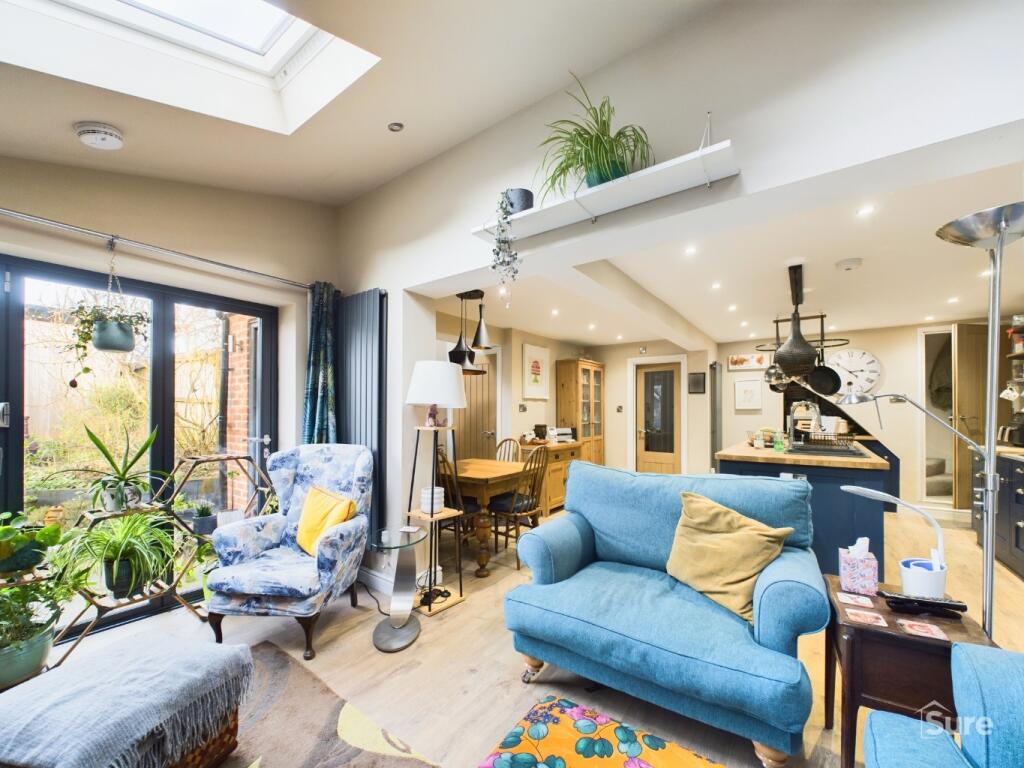
Escape to the tranquillity of this truly exceptional property nestled in a secluded spot. This delightful two bedroom house is a perfect blend of quirky charm and contemporary elegance, offering an idyllic living space for those seeking a home with a modern twist.Step inside this inviting residence and be captivated by the open-plan layout, seamlessly connecting the living, dining, and kitchen areas. The spacious design ensures a bright and airy atmosphere, complemented by large windows that welcome abundant natural light.The heart of the home lies in the stylish kitchen, where culinary enthusiasts can showcase their skills. With an array of sleek, modern appliances and ample storage space, meal preparation becomes a joyous endeavour. The adjoining dining area offers a comfortable space for gatherings and entertaining guests, adding to the property's congenial ambience.The accommodation comprises two bedrooms, providing ample space for relaxation and rest. Each bedroom features well-appointed furnishings, creating a tranquil haven for a good night's sleep after a long day. The attention to detail in the interior design enhances the overall character of this enchanting dwelling.In addition to the well-appointed bedrooms, the house boasts a guest cloakroom, ensuring utmost convenience for both residents and visitors alike. Furthermore, a utility room offers practicality and additional storage space, helping to keep the main living areas clutter-free and organized.The surprises continue as you step outside into the private rear gardens. Impeccably maintained and private garden, these outdoor spaces are the epitome of serenity and seclusion. Spend your days lounging, enjoying a BBQ with loved ones or simply relishing the natural surroundings in complete privacy.Even more impressive are the two separate outdoor offices, providing an inspiring and secluded workspace, away from the distractions of the main house. Whether you require a designated area for remote work, a creative studio, or a peaceful sanctuary for self-reflection, these unique offerings cater to myriad possibilities.The property's allure reaches its peak with off-road parking, ensuring ease and convenience for residents and their guests. Truly, words cannot do justice to the beauty and elegance of this remarkable home. To truly appreciate its splendour and charm, viewing is an absolute must. Embrace the opportunity to call this exquisite property in Main Street, Derby your forever home.Accommodation:Entrance Lobby: open through to:Open plan living kitchen diner:Living Area: with bifold doors to rear overlooking the rear garden. two skylights. contemporary wall mounted log effect fire with glass casing. vertical radiator. Amtico flooring. Open through to:Kitchen/Dining Area:Fitted with a range of modern wall and base units with contrasting wooden working surfaces, built in double electric oven and five ring gas hob with angled extractor over. the units extend to an island with base cupboards and shelving with inset sink and drainer. Amtico flooring, verticle radiator. Door to stairs to first floor. Guest Cloakroom:Window to rear, low flush WC, wash hand basin, radiator. Utility Room:Window to rear. Fitted units matching the kitchen with inset sink. Washing machine point. Wall mounted gas boiler. Area for storage under the stairs.First Floor Landing:Window to rear.Bathroom:Window to side. Having a suite comprising of bath with shower over, pedestal wash hand basin and low level WC. Heated towel rail. Bedroom Two:Window to side, radiator.Bedroom One:Window to side, fitted wardrobes and drawer units. Radiator. Outside:Access to the property can be sought from Main Street. With parking to the front area next to the Hilton Methodist Church. Gated access to the pathway. Large garden shed with power. Follow the pathway which opens up into the private rear garden with paved areas, flower borders, mature trees and garden pond. Potting shed. Two modern purpose built outdoor offices.Office One:Window and door to side, bifold doors to the front opening out onto the garden. Walk in storage cupboard, dual function heater with air conditioner, laminate flooring. Office Two:Window to front. Laminate flooring. AGENTS NOTES: Please note that the overhead photograph with markings indicating boundaries is for representation only and verification via your solicitors to confirm any boundary will be required.