Property Details:
- Type: Semi-detached house
- Bedrooms: 4
- Bathrooms: 2
Agent: Clubleys - Stamford Bridge
Phone: 01759 438933
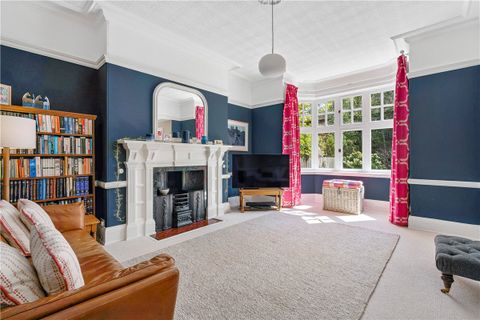
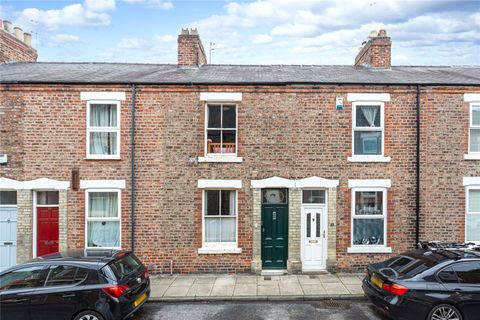
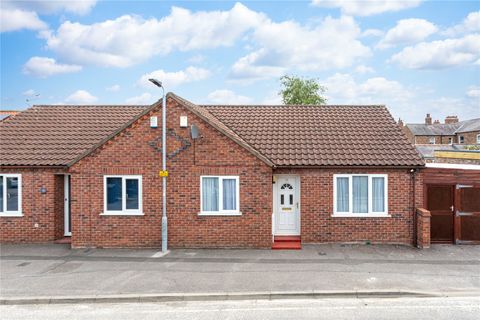
The Limes is a charming Grade II listed late 18th-century cottage, brimming with character and period features. Located in the highly sought-after village of Holtby, the property also includes a self-contained one-bedroom annexe, offering potential for guest accommodation or holiday letting (subject to the necessary consents).<br/><br/>This charming home features original sash windows with glass panes, an array of feature fireplaces, and beamed ceilings throughout all the downstairs rooms. Entering from the main street, a tiled hallway leads into the dining room, which boasts an impressive inglenook fireplace with log burner and ceramic wood-effect tiled flooring. From here, you can access the cosy sitting room, complete with a log burner and exposed wooden floorboards. The kitchen includes an open fireplace with a beam over, housing a range cooker (which may be included in the sale subject to negotiation), along with a range of wall and base cupboards, an integrated fridge freezer, dishwasher, and a pantry cupboard. Stairs from the kitchen lead to the first floor, with an understairs storage cupboard below. Also adjoining the kitchen is a snug, featuring a rear-facing window, providing a comfortable and inviting space.<br/><br/>The first-floor landing provides access to the apple loft and three bedrooms, including the principal bedroom with fitted wardrobes and a feature fireplace. Bedroom three is currently arranged as a home office and also benefits from a feature fireplace and a charming bookshelf nook. The house bathroom comprises a three-piece suite, including a “P”-shaped bath with an electric shower over, wash hand basin and WC.<br/><br/>Externally, the property offers a gravel driveway with ample parking, a substantial brick-built garage, summerhouse, patio and a generous garden — providing excellent space for relaxing and entertaining.<br/><br/><b>The Accommodation Comprises;-</b> - <br/><br/><b>Main House</b> - <br/><br/><b>Ground Floor</b> - <br/><br/><b>Entrance Porch</b> - Front entrance door.<br/>Tiled floor, door to;-<br/><br/><b>Dining Room</b> - 4.07 x 3.26 max (2.82 min) (13'4" x 10'8" max (9'3 - Window to front.<br/>Log burner set in inglenook fireplace, ceramic wood effect tiled floor and radiator.<br/><br/><b>Sitting Room</b> - 4.09 x 4.05 max (13'5" x 13'3" max) - Window to front.<br/>Log burner and radiator.<br/><br/><b>Kitchen</b> - 3.91 x 3.55 (12'9" x 11'7") - Door and window to side.<br/>Wall and base units comprising of working surfaces, sink, integrated fridge freezer, dishwasher, plumbing for washing machine and space for range style oven. Ceramic wood effect tiled floor, door with stairs to first floor and under stairs cupboard.<br/><br/><b>Snug</b> - 3.86 x 3.10 (12'7" x 10'2") - Window to rear.<br/>Radiator.<br/><br/><b>First Floor</b> - <br/><br/><b>Landing</b> - Door with access to the "apple" loft.<br/><br/><b>Bedroom One</b> - 4.12 x 3.92 max (13'6" x 12'10" max) - Window to front.<br/>Feature fireplace, fitted wardrobes to one wall and radiators.<br/><br/><b>Bedroom Two</b> - 4.10 max x 3.90 max (13'5" max x 12'9" max) - Window to front.<br/>Radiator.<br/><br/><b>Bedroom Three / Study</b> - 4.63 max x 2.25 (15'2" max x 7'4") - Window to side.<br/>Feature fireplace, radiator.<br/><br/><b>Bathroom</b> - 2.33 x 2.08 (7'7" x 6'9") - Window to side.<br/>Suite comprising panelled bath with shower over, low flush WC and wash hand basin. Fitted cupboard, tiled floor and part tiled walls, heated towel rail.<br/><br/><b>Annexe</b> - <br/><br/><b>Ground Floor</b> - <br/><br/><b>Open Plan Living Area</b> - 4.84 x 3.40 (15'10" x 11'1") - Door and window to rear.<br/>Kitchen area comprising wall and base units with working surfaces, integrated oven and hob with extractor fan over, sink, integrated fridge freezer. Stairs to first floor and under stairs cupboard housing boiler. Radiator.<br/><br/><b>First Floor</b> - <br/><br/><b>Bedroom</b> - 4.90 max x 3.55 max (limited head space) (16'0" ma - Velux window to rear.<br/>Radiator.<br/><br/><b>Shower Room</b> - 1.80 x 0.97 (limited head space) (5'10" x 3'2" (li - Suite comprising corner shower cubicle and low flush WC with built in wash hand basin. Tiled floor and radiator.<br/><br/><b>Outside</b> - Externally, the property offers a gravel driveway with ample parking, a substantial brick-built garage, summerhouse, patio and a generous garden — providing excellent space for relaxing and entertaining. There is also an outside water and electric supply.<br/><br/><b>Detached Garage</b> - Double doors to front and personnel door to side and windows to side.<br/>Power and lighting.<br/><br/><b>Additional Information</b> - Tenure: Freehold.<br/><br/>EPC Rating: Exempt as grade II listed.<br/><br/>York City Council -Tax Band D.<br/><br/><b>Services</b> - The property has the benefit of mains water, electricity, gas and drainage.<br/><br/><b>Appliances</b> - None of the appliances have been tested by the Agents.<br/><br/>