For Rent
Price on request
3 bed flat for saleSouth Ella Way, Kirk Ella, Hull HU10
Studio
Hull HU10


Property Details: - Type: End of terrace house - Bedrooms: 4 - Bathrooms: 2
Agent: Linley & Simpson - Hull & Willerby Phone: 01482 535343
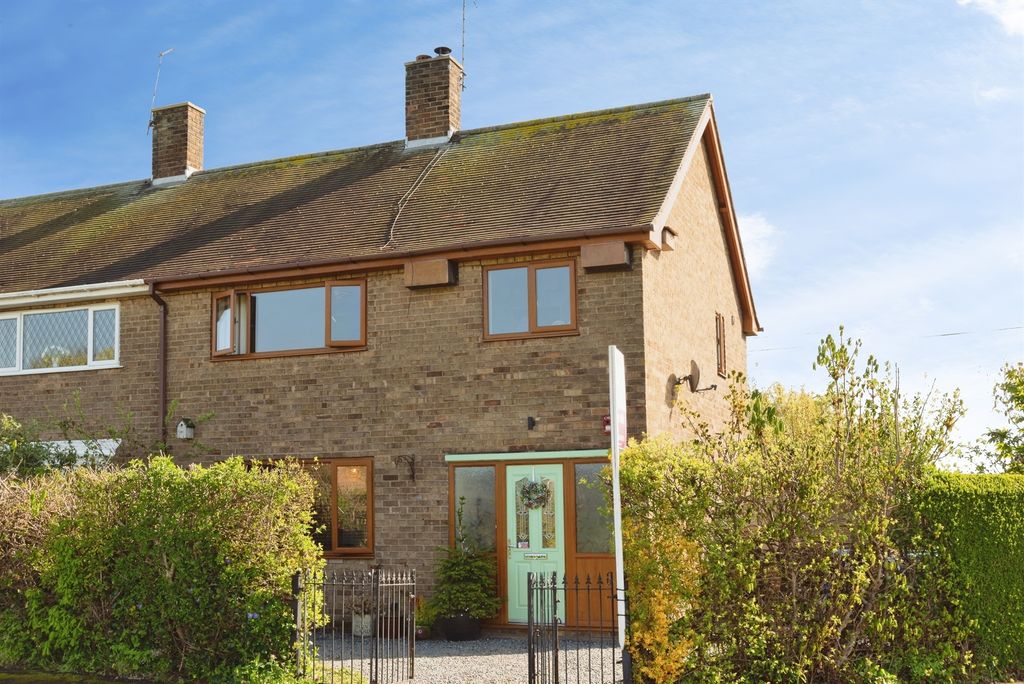
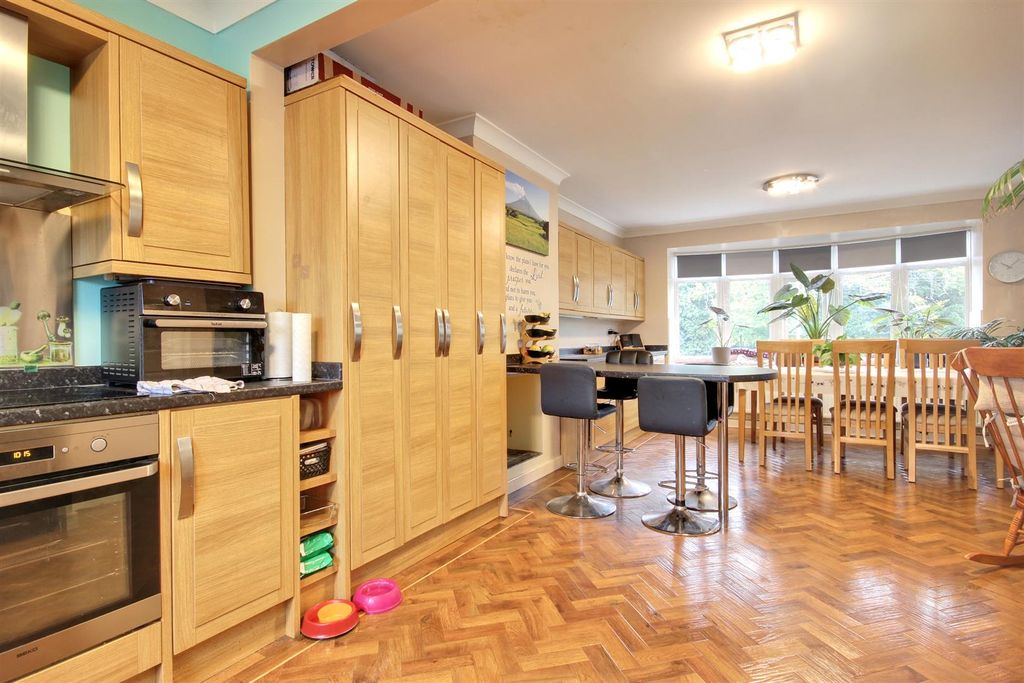
Ideal opportunity to purchase this four bedroom end of terrace with unique front driveway providing off street parking for multiple cars.<br/><br/> Situated on the highly sought-after Main Street in the heart of Willerby, this rarely available four-bedroom end-terrace home offers an exceptional blend of character, space and modern family living.<br/><br/>Occupying a generous plot with the benefit of ample off-street parking for multiple vehicles, the property is beautifully presented throughout and thoughtfully designed to suit contemporary lifestyles. Upon entering, a welcoming entrance hall provides access to a spacious living room, where a charming bay window fills the room with natural light, creating an inviting space for relaxation and entertaining.<br/><br/>To the rear of the property, the impressive open-plan kitchen and dining area forms the heart of the home. Offering an abundance of storage and workspace, this superb family area provides the perfect setting for everyday living, dining and social gatherings, with views and access to the enclosed rear garden.<br/><br/>The first floor comprises four well-proportioned bedrooms, including a generous principal bedroom benefitting from its own private en-suite shower room. A stylish family bathroom serves the remaining bedrooms, whilst a convenient ground floor WC adds further practicality.<br/><br/>Externally, the property enjoys a fully enclosed rear garden, ideal for families, outdoor entertaining and enjoying the warmer months. The extensive driveway provides valuable off-street parking for several vehicles, a rare and highly desirable feature for properties in this central village location.<br/><br/>Entrance Hall <br/>UPVC D/G door to front elevation, radiator, understairs WC with wash basin, stairs leading to first floor.<br/><br/>Reception Room 24'1" x 11'10" (7.34m x 3.6m)<br/>UPVC D/G bay window to rear elevation, UPVC D/G doors to rear elevation, radiators, feature fireplace, carpeted.<br/><br/>Dining Room 19'4" x 8'7" (5.9m x 2.62m)<br/>UPVC D/G window to front elevation, radiator, wooden effect flooring.<br/><br/>Kitchen 16'10" x 11'3" (5.13m x 3.43m)<br/>UPVC D/G window to door to side elevation, UPVC D/G window to rear elevation, range of wall and base units with worktops, stainless steel sink with drainer, oven, hob, extractor fan, space for washing machine, space for dishwasher, space for fridge freezer, radiator, wooden effect flooring.<br/><br/>Landing <br/>Loft access, carpeted.<br/><br/>Main Bedroom 10'9" x 10'7" (3.28m x 3.23m)<br/>UPVC D/G bay window to front elevation, radiator, carpeted.<br/><br/>Bedroom 2 10'2" x 8'6" (3.1m x 2.6m)<br/>UPVC D/G window to front elevation, radiator, carpeted.<br/><br/>Bedroom 3 10'10" x 10'7" (3.3m x 3.23m)<br/>UPVC D/G window to rear elevation, radiator, carpeted.<br/><br/>Bedroom 4 8'8" x 8'5" (2.64m x 2.57m)<br/>UPVC D/G window to rear elevation, radiator.<br/><br/>Ensuite Bathroom <br/>UPVC D/G window to front elevation, shower cubicle, WC, wash basin, store cupboard, tile effect flooring.<br/><br/>Bathroom <br/>UPVC D/G window to rear elevation, bath with shower over, WC, wash basin, lino flooring.<br/><br/>External <br/>Front driveway providing off street parking, rear garden with patio area.<br/><br/>Material Information <br/>Freehold <br/>EPC - D <br/>Council tax band - C<br/>Willerby remains one of the region's most desirable residential villages, offering an excellent range of local amenities, highly regarded schooling and convenient transport links to Hull city centre and the surrounding areas.<br/><br/>Early viewing is highly recommended to fully appreciate the quality, space and enviable location that this wonderful family home has to offer.<br/><br/>