Log in Sign up
Back to search Home Countries United Kingdom Main Street, Keighley BD22
£385,000

Main Street, Keighley BD22

Main Street, Keighley BD22
4 beds 4 baths Semi-detached house

About this home

Property Details: - Type: Semi-detached house - Bedrooms: 4 - Bathrooms: 4

Agent: Holroyds - Keighley Phone: 01535 435092

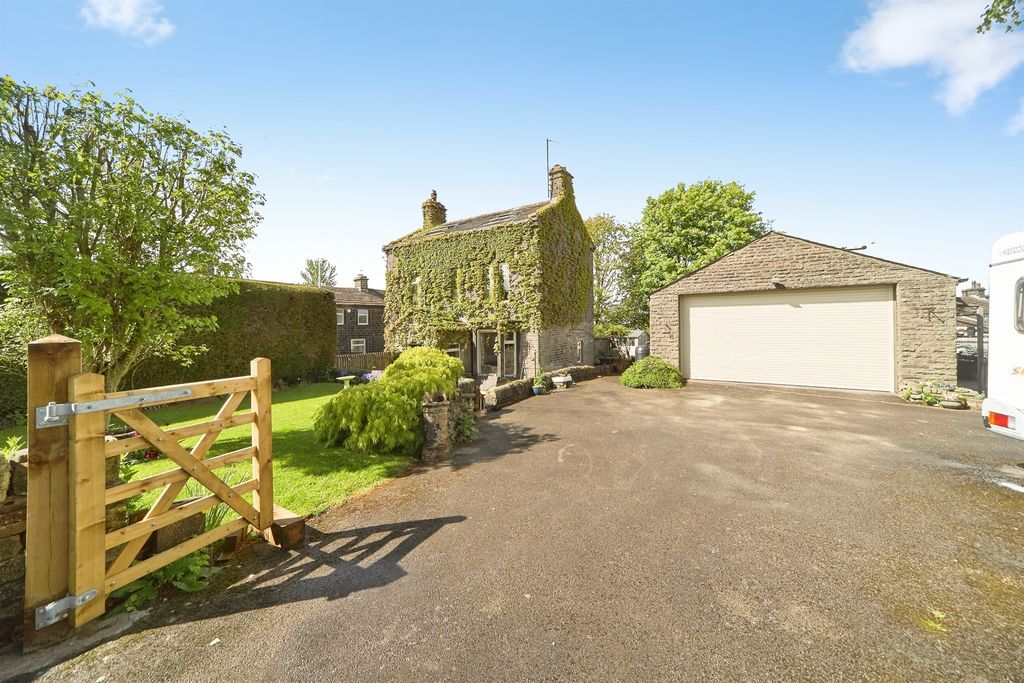
<br/><b>SUMMARY</b><br/>Set in the idyllic rural village of Stanbury, this deceptively spacious four bedroom semi-detached home offers breathtaking views and a rare blend of character and modern living. Viewing highly recommended.<br/><br/><br/><b>DESCRIPTION</b><br/>Originally converted from four traditional cottages into one expansive residence, the property boasts generous proportions throughout and sits in a highly sought-after location.<br/><br/>The ground floor opens with a large lounge that flows into a second living room featuring a charming stone surround fireplace and door leading to an impressive size cellar. The cellar has huge potential to be converted into additional living. From the living room, a hallway leads to the staircase and a door into the newly fitted kitchen, which includes an integrated dishwasher, a range oven inset into the chimney breast, a Belfast sink, herringbone flooring, and ample space for dining. A further door opens into a substantial utility room complete with new boiler and plumbing to add an additional sink unit. Behind the utility room lies a stylish fully equipped wet room.<br/><br/>Upstairs, the first floor comprises of four generously sized double bedrooms, two of which benefit from en-suite bathrooms. The family bathroom is beautifully appointed with a freestanding roll-top bath, a vanity sink unit, and a W.C.<br/><br/>Externally the property has ample parking to the rear for multiple cars. Alternatively this area is ideal to be revamped into a generous size garden or play area. <br/><br/>This stunning property benefits from solar paneling on the roof offering excellent energy efficiency. Fully refurbished throughout this incredible residence offers 3 brand new bathrooms and a kitchen. Viewings are essential.<br/><br/><b>Lounge</b> 15' 4" x 13' 9" ( 4.67m x 4.19m )<br/><br/><b>Living Room</b> 16' 1" x 11' ( 4.90m x 3.35m )<br/><br/><b>Cellar Room 1</b> 15' 4" x 15' 1" ( 4.67m x 4.60m )<br/><br/><b>Cellar Room 2</b> 12' 1" x 14' 9" ( 3.68m x 4.50m )<br/><br/><b>Kitchen</b> 12' 8" x 13' 1" ( 3.86m x 3.99m )<br/><br/><b>Utility Room</b> 9' 8" x 8' 1" ( 2.95m x 2.46m )<br/><br/><b>Wet Room</b> <br/><br/><b>Bedroom 1</b> 14' 3" x 12' 8" ( 4.34m x 3.86m )<br/><br/><b>En Suite</b> <br/><br/><b>Bedroom 2</b> 14' 9" x 13' 3" ( 4.50m x 4.04m )<br/><br/><b>En Suite</b> <br/><br/><b>Bedroom 3</b> 14' 2" x 10' 3" ( 4.32m x 3.12m )<br/><br/><b>Bedroom 4</b> 11' 3" x 10' 3" ( 3.43m x 3.12m )<br/><br/><b>Bathroom</b> 10' 9" x 5' 11" ( 3.28m x 1.80m )<br/><br/><br/><br/>1. MONEY LAUNDERING REGULATIONS: Intending purchasers will be asked to produce identification documentation at a later stage and we would ask for your co-operation in order that there will be no delay in agreeing the sale. 2. General: While we endeavour to make our sales particulars fair, accurate and reliable, they are only a general guide to the property and, accordingly, if there is any point which is of particular importance to you, please contact the office and we will be pleased to check the position for you, especially if you are contemplating travelling some distance to view the property. 3. The measurements indicated are supplied for guidance only and as such must be considered incorrect. 4. Services: Please note we have not tested the services or any of the equipment or appliances in this property, accordingly we strongly advise prospective buyers to commission their own survey or service reports before finalising their offer to purchase. 5. THESE PARTICULARS ARE ISSUED IN GOOD FAITH BUT DO NOT CONSTITUTE REPRESENTATIONS OF FACT OR FORM PART OF ANY OFFER OR CONTRACT. THE MATTERS REFERRED TO IN THESE PARTICULARS SHOULD BE INDEPENDENTLY VERIFIED BY PROSPECTIVE BUYERS OR TENANTS. NEITHER SEQUENCE (UK) LIMITED NOR ANY OF ITS EMPLOYEES OR AGENTS HAS ANY AUTHORITY TO MAKE OR GIVE ANY REPRESENTATION OR WARRANTY WHATEVER IN RELATION TO THIS PROPERTY.

Property facts

Property type
Semi-detached house
Bedrooms
4
Bathrooms
4
Days on market
7 days

Location

Approximate location · exact address shared on inquiry

Similar homes nearby

Coronation Walk, Keighley BD22
For Sale
£100,000
Coronation Walk, Keighley BD22
3 bd 1 ba Semi-detached house
Keighley BD22
Listed by Let Property - Glasgow
2 bed flat for saleRedman Close, Haworth, Keighley BD22
For Rent
Price on request
2 bed flat for saleRedman Close, Haworth, Keighley BD22
Studio
Keighley BD22
3 bed detached house for saleHebden Road, Haworth, Keighley BD22
For Rent
Price on request
3 bed detached house for saleHebden Road, Haworth, Keighley BD22
Studio
Keighley BD22
Highoak Garth, Keighley BD22
For Sale
£230,000
Highoak Garth, Keighley BD22
2 bd Semi-detached house
Keighley BD22
Listed by Your Move - Keighley
Goose Cote Lane, Keighley BD22
For Sale
£200,000
Goose Cote Lane, Keighley BD22
3 bd Semi-detached house
Keighley BD22
Listed by Your Move - Keighley
Hill Clough Grove, Keighley BD22
For Sale
£220,000
Hill Clough Grove, Keighley BD22
3 bd 1 ba Semi-detached house
Keighley BD22
Listed by Holroyds - Keighley
Staveley Grove, Keighley BD22
For Sale
£170,000
Staveley Grove, Keighley BD22
3 bd 2 ba Semi-detached house
Keighley BD22
Listed by Holroyds - Keighley
Land for saleSlack Lane, Keighley BD22
For Rent
Price on request
Land for saleSlack Lane, Keighley BD22
Studio
Keighley BD22
£385,000
4 bd · 4 ba
Contact agent
H-
Holroyds - Keighley
Holroyds - Keighley
Contact this agent
Log in Sign up