Log in Sign up
Back to search Home Countries Unknown Menston LS29 Main Street, Menston LS29
GBP425,000
Main Street, Menston LS29
3 beds 1 baths Semi-detached house

About this home

Property Details: - Type: Semi-detached house - Bedrooms: 3 - Bathrooms: 1

Agent: Tranmer White - Ilkley Phone: 01943 613507

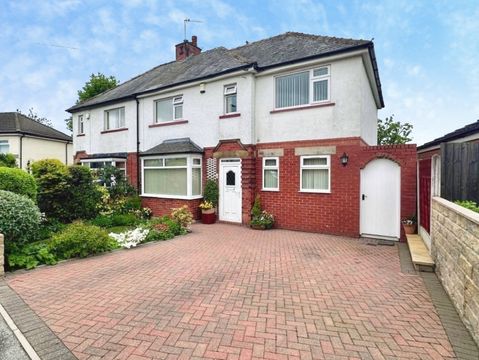
An attractive and extended semi detached house offering generously proportioned accommodation and having a good sized south facing rear garden. The property incorporates a welcoming hallway with a cloakroom, a sitting room, dining room and fitted kitchen on the ground floor whilst at first floor level there are three good sized bedrooms, a study/fourth bedroom and a shower room. There is an integral car port and extensive off road parking on the tarmacadam forecourt.<br/><br/><b>Ground Floor</b> - <br/><br/><b>Reception Hall</b> - 4.67m x 1.88m (15'4" x 6'2") - With a part glazed entrance door, an understairs store cupboard and a broom cupboard.<br/><br/><b>Cloakroom</b> - With a low suite wc and a wash basin with a cupboard beneath.<br/><br/><b>Sitting Room</b> - 4.57m x 3.56m (15'0" x 11'8") - With a bay window to the front elevation. Marble interior fireplace with a wooden surround and having an electric fire. Glazed double doors to:<br/><br/><b>Dining Room</b> - 4.72m x 2.74m (15'6" x 9'0") - With a moulded ceiling cornice and a patio door leading to the rear garden.<br/><br/><b>Kitchen</b> - 5.23m x 2.44m (17'2" x 8'0") - With a porcelain sink with a mixer tap and an extensive range of fitted base and wall units incorporating cupboards, drawers and heat resistant work surfaces with a tiled surround. Integrated appliances including a double oven, electric hob with an extractor over and a fitted fridge. Plumbing for an automatic washer and dishwasher. Moulded ceiling cornice. Door to the side of the property.<br/><br/><b>First Floor</b> - <br/><br/><b>Landing</b> - Leading to:<br/><br/><b>Bedroom 1</b> - 3.35m x 3.35m (11'0" x 11'0") - With a window to the front elevation.<br/><br/><b>Bedroom 2</b> - 3.28m x 2.97m (10'9" x 9'9") - With a laminate floor and a window overlooking the rear garden.<br/><br/><b>Third Bedroom Suite</b> - Comprising:<br/><br/><b>Dressing Room</b> - 2.44m x 2.13m (8'0" x 7'0") - With fitted wardrobes and cupboards.<br/><br/><b>Study/Occasional Bedroom</b> - 2.74m x 2.69m (9'0" x 8'10) - With a laminate floor and a door leading to:<br/><br/><b>Bedroom 3</b> - 2.79m x 2.77m (9'2" x 9'1") - With a laminate floor and a window overlooking the rear.<br/><br/><b>Shower Room</b> - With a shower cubicle, pedestal wash basin and a low suite wc. Ceramic tiled walls.<br/><br/><b>Outside</b> - <br/><br/><b>Car Port</b> - To the side of the property and approached from the driveway by a pair of timber doors.<br/><br/><b>Gardens</b> - To the front of the house is a generous tarmacadam forecourt providing additional off road parking.<br/><br/>To the rear of the house is a good sized south facing garden with a large patio and gravelled area with mature shrubs.<br/><br/>The rear garden houses a useful concrete sectional workshop/store.<br/><br/><b>Mobile Signal/Coverage</b> - The mobile signal/coverage in this area can be verified via the following link: <br/><b>Please Note</b> - The extent of the property and its boundaries are subject to verification by inspection of the title deeds. The measurements in these particulars are approximate and have been provided for guidance purposes only. The fixtures, fittings and appliances have not been tested and therefore no guarantee can be given that they are in working order. The internal photographs used in these particulars are reproduced for general information and it cannot be inferred that any item is included in the sale.<br/><br/><b>Offer Acceptance & Aml Regulations</b> - In accordance with the Money Laundering, Terrorist Financing and Transfer of Funds (Information on the Payer) Regulations 2017, and to comply with the expanded Money Laundering Regulations, we are required to obtain proof of how the property purchase will be financed, as well as valid identification from all prospective buyers.<br/>Buyers are kindly asked to provide this information promptly to avoid any delay in agreeing the sale. The cost for these checks is £30 per named buyer (inclusive of VAT), payable to the firm administering the money laundering ID checks, Movebutler.<br/>Please note that the property will not be marked as “sold subject to contract” until appropriate identification has been provided and all AML checks have been fully completed.<br/><br/><b>Council Tax</b> - City of Bradford Metropolitan District Council Tax Band D.<br/><br/><b>Tenure</b> - We are informed by the client/s that the property is Freehold.<br/><br/>

Property facts

Property type
Semi-detached house
Bedrooms
3
Bathrooms
1
Days on market
61 days

Location

Approximate location · exact address shared on inquiry

Similar homes nearby

Viewlands Rise, Menston LS29
For Sale
GBP420,000
Viewlands Rise, Menston LS29
3 bd 1 ba Semi-detached house
Menston LS29
Listed by Shankland Barraclough - Otley
Dicks Garth Road, Menston LS29
For Sale
GBP350,000
Dicks Garth Road, Menston LS29
3 bd 1 ba House
Menston LS29
Listed by Tranmer White - Ilkley
Garth Grove, Menston LS29
For Sale
GBP349,950
Garth Grove, Menston LS29
3 bd 1 ba House
Menston LS29
Listed by Tranmer White - Ilkley
Leathley Crescent, Menston LS29
For Sale
GBP340,000
Leathley Crescent, Menston LS29
3 bd 1 ba Semi-detached house
Menston LS29
Listed by Shankland Barraclough - Otley
Grange Avenue, Menston LS29
For Sale
GBP350,000
Grange Avenue, Menston LS29
3 bd 1 ba Semi-detached house
Menston LS29
Listed by Shankland Barraclough - Otley
Derry Lane, Menston LS29
For Sale
GBP335,000
Derry Lane, Menston LS29
3 bd 1 ba Semi-detached house
Menston LS29
Listed by Shankland Barraclough - Otley
Moorland Crescent, Menston LS29
For Sale
CAD437,500
Moorland Crescent, Menston LS29
4 bd
Menston LS29
Listed by Zoopla Agent
Farnley Road, Menston LS29
For Sale
GBP300,000
Farnley Road, Menston LS29
3 bd 1 ba Terraced house
Menston LS29
Listed by Shankland Barraclough - Otley
GBP425,000
3 bd · 1 ba
Contact agent
TW
Tranmer White - Ilkley
Contact this agent
Log in Sign up