Property Details:
• Type: Cottage
• Tenure: N/A
• Floor Area: N/A
Key Features:
• CHARMING COTTAGE
• DESIRABLE VILLAGE LOCATION
• CHARACTER & CHARM
• LOUNGE/DINER
• EXTENDED BREAKFAST KITCHEN
• TWO BEDROOMS
• REFITTED SHOWER ROOM
• COURTYARD STYLE GARDEN
• DRIVEWAY
• VIEWING IS A MUST
Location:
• Nearest Station: N/A
• Distance to Station: N/A
Agent Information:
• Address: 131 Long Street
Atherstone,
CV9 1AD
Full Description:
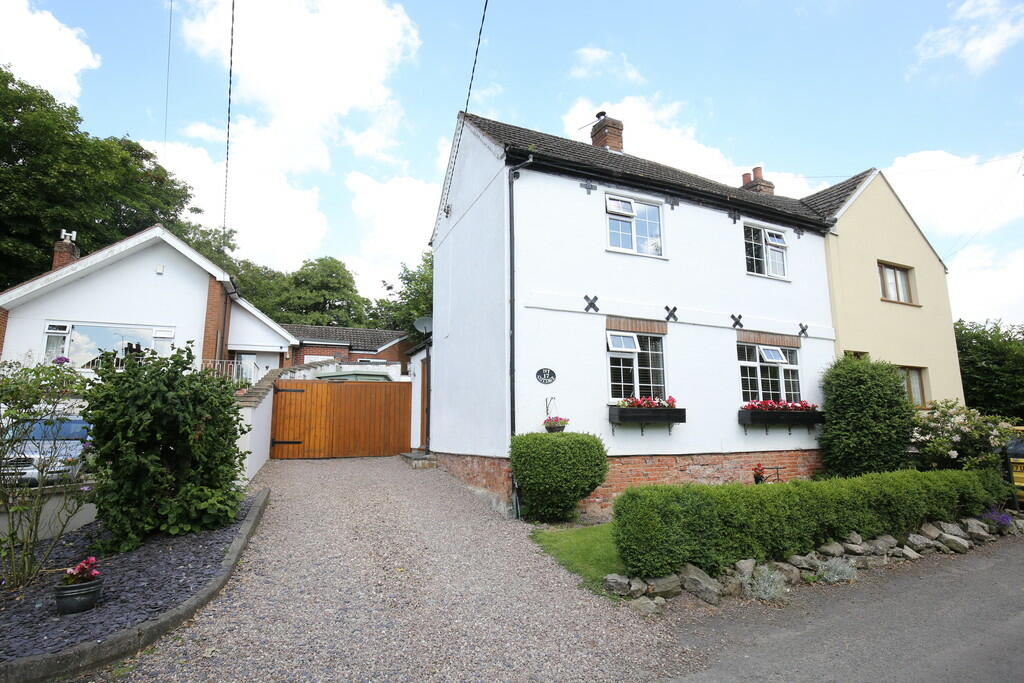
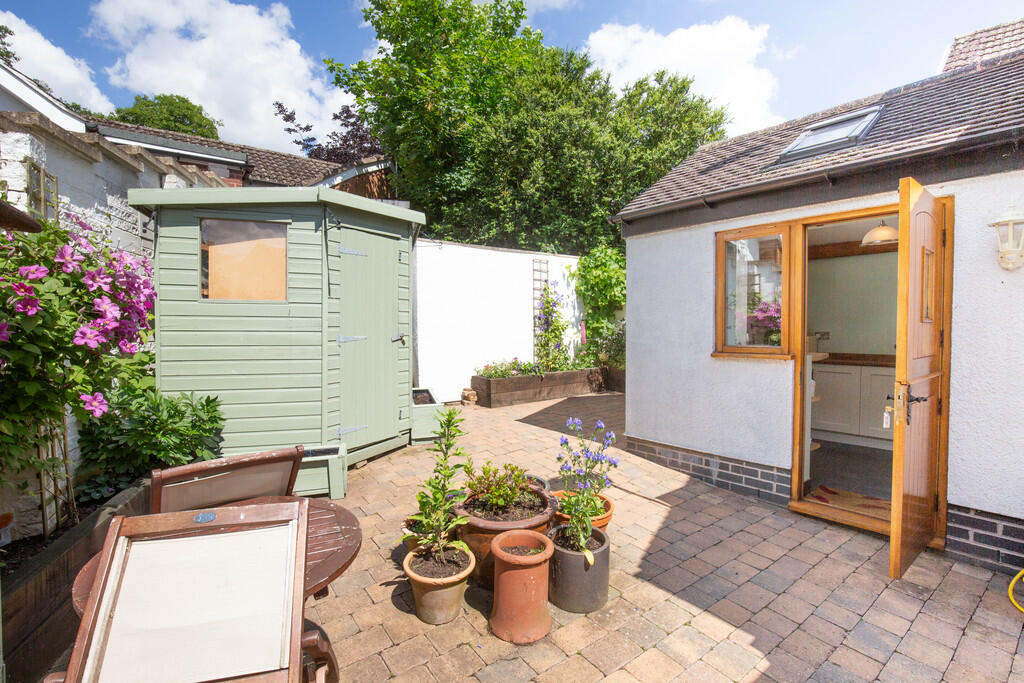
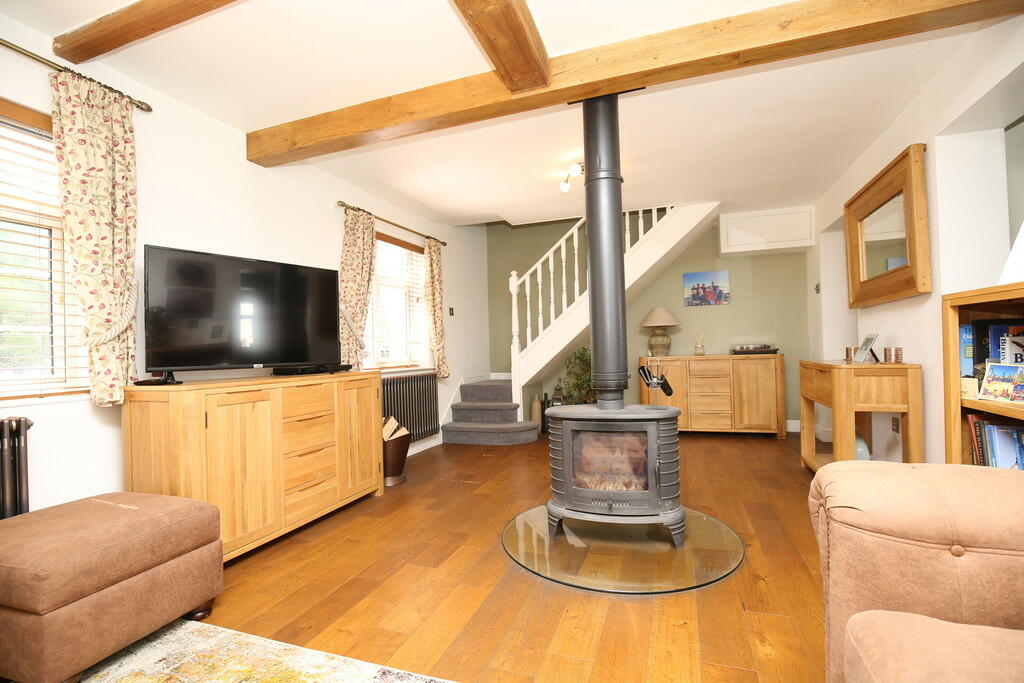
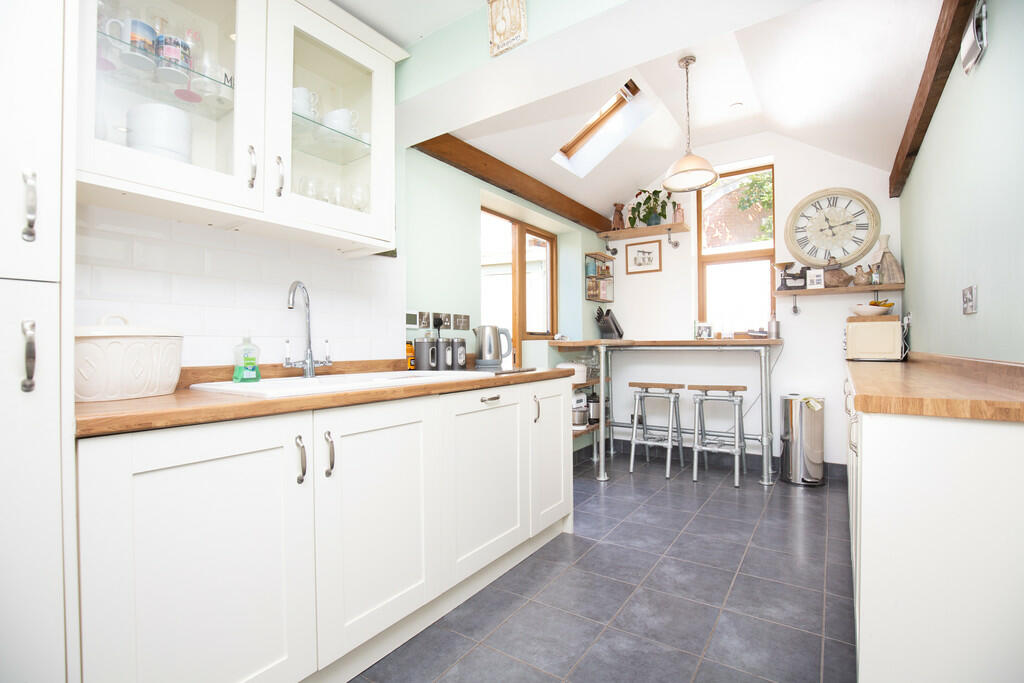
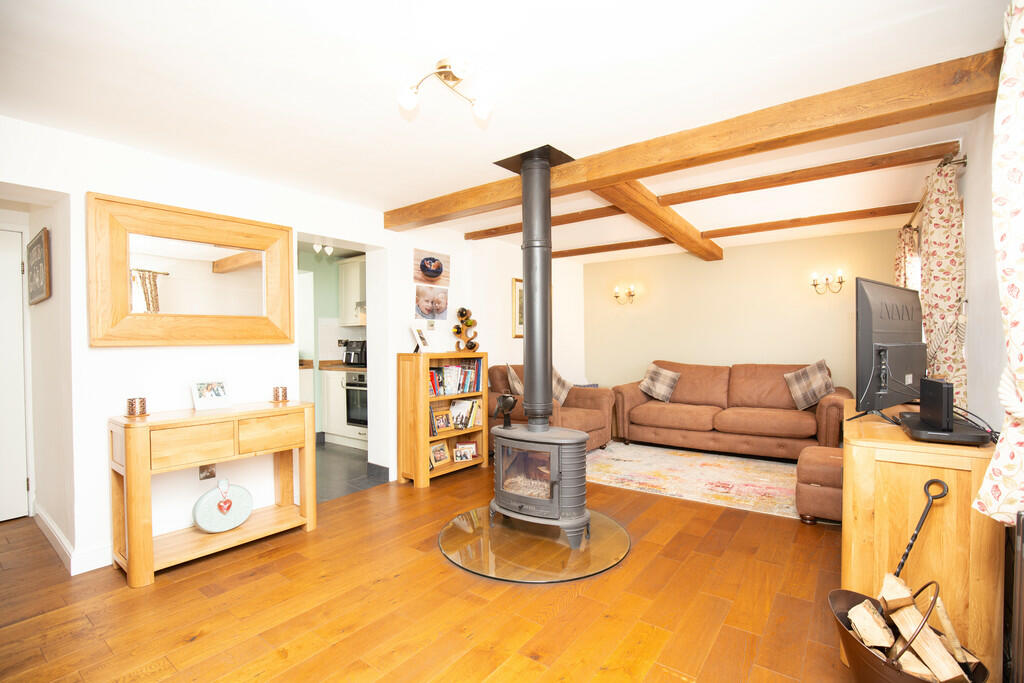
Orton on the Hill is recognised as one of the most picturesque local villages and is well know for its village inn "The Unicorn". The village is well positioned for good commuting access to most major Midlands towns & cities, there are many local walks and pathways and the top of the hill gives you unrivalled views across surrounding countryside. RECEPTION HALL 4' 10" x 3' 5" (1.47m x 1.04m) Having an opaque double glazed composite style entrance door, engineered oak flooring, two useful storage cupboards with plumbing for a washing machine, recessed ceiling down lights and open plan through to... LOUNGE/DINER 22' 3" x 12' 1" (6.78m x 3.68m) The feature of this stunning room is the central dual view log burning stove two double glazed windows to front aspect two traditional column style radiators, engineered oak flooring, stairs leafing off to the first floor landing, part beamed ceiling and access to the kitchen. EXTENDED BREAKFAST KITCHEN 15' 3" x 9' 2" maximum (4.65m x 2.79m) (7'3" minimum width) Having a part vaulted ceiling with a double glazed skylight window, double glazed window to rear aspect, double glazed stable style door to the side aspect with an adjoining window, tiled floor with under floor heating, range of 'Shaker' style kitchen units, wooden effect roll edge work surfaces with matching up stands, ceramic sink, integrated fridge freezer, inset electric oven and hob with a stainless steel extractor hood above, built in dishwasher, bespoke scaffold boards with steel framed legs providing a unique breakfast bar area. FIRST FLOOR LANDING Double glazed window to rear aspect, traditional column style radiator and oak doors leading off to... BEDROOM ONE 12' 0" x 10' 10" (3.66m x 3.3m) Double glazed window to front aspect, traditional column style radiator, fitted wardrobes and drawers. BEDROOM TWO 9' 1" x 7' 8" (2.77m x 2.34m) Double glazed window to front aspect, traditional column style radiator, door to an over stairs storage cupboard with hanging rail space. SHOWER ROOM 9' 2" x 5' 5" (2.79m x 1.65m) Opaque double glazed window to rear aspect, black vertical radiator, PVC panelled ceiling, low level WC, washbasin with useful vanity storage beneath, walk in style shower enclosure having a chrome mixer shower with rainfall style shower head, tiled floor and walls. TO THE EXTERIOR The property has a courtyard style rear garden being mainly block paved with a feature raised railway sleeper style planted border, timber storage shed and gated access to the driveway. FIXTURES & FITTINGS: Some items maybe available subject to separate negotiation. SERVICES: We understand that all mains services are connected with the exception of mains gas, the property has LPG. TENURE: We have been informed that the property is FREEHOLD, however we would advise any potential purchaser to verify this through their own Solicitor. COUNCIL TAX: We understand this property has been placed in Council Tax Band C. (This information is provided from the Council Tax Valuation List Website). DISCLAIMER: DETAILS HAVE NOT BEEN VERIFIED BY THE OWNERS OF THE PROPERTY AND THEREFORE MAY BE SUBJECT TO CHANGE AND ANY PROSPECTIVE PURCHASER SHOULD VERIFY THESE FACTS BEFORE PROCEEDING FURTHER.