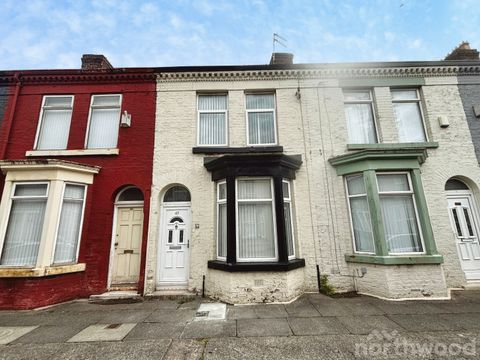
For Rent
£825/mo
Neston Street, Walton, Liverpool L4
2 bd
Walton
Listed by Zoopla Agent

Only details supplied with this listing are shown. Ask the listing contact to confirm measurements, taxes and costs.
Property Details: • Type: Cottage • Tenure: FREEHOLD • Floor Area: N/A
Key Features: • Character Cottage • Kitchen/Diner • Living Room • Bathroom • Courtyard Style Front Garden • Village Locatiom • No Onward Chain • UPVC Double Glazing • Original Features
Location: • Nearest Station: Bridgwater Station • Distance to Station: 9.378011597051591 miles
Agent Information: • Address: 20 High Street, Glastonbury, BA6 9DU
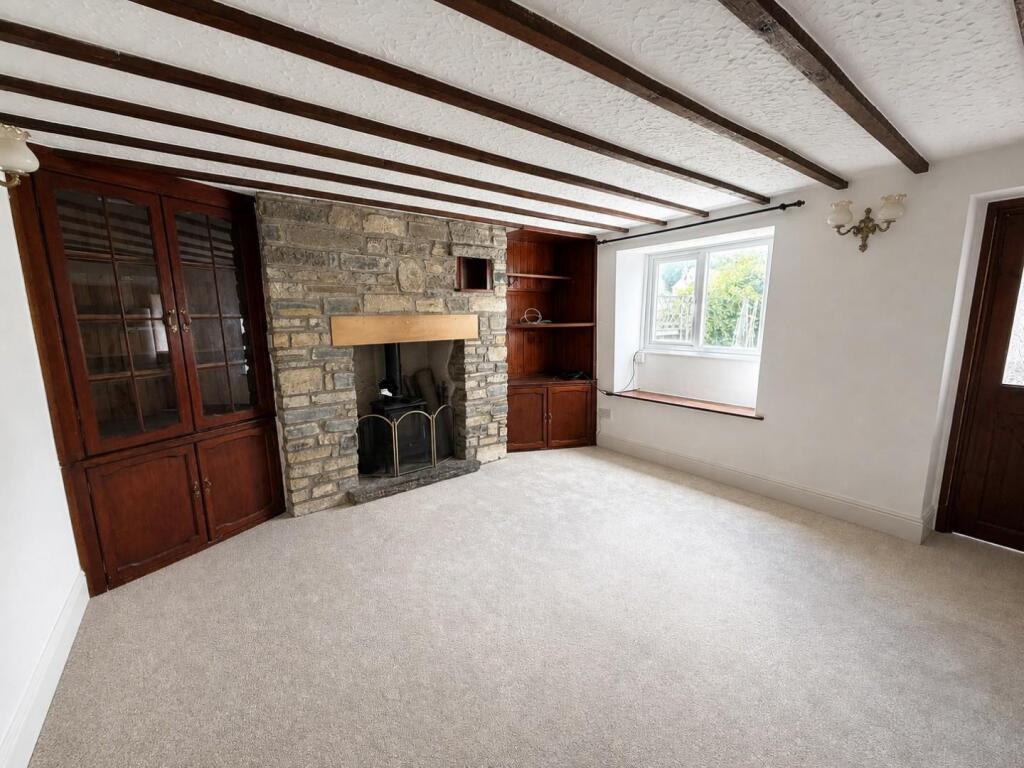
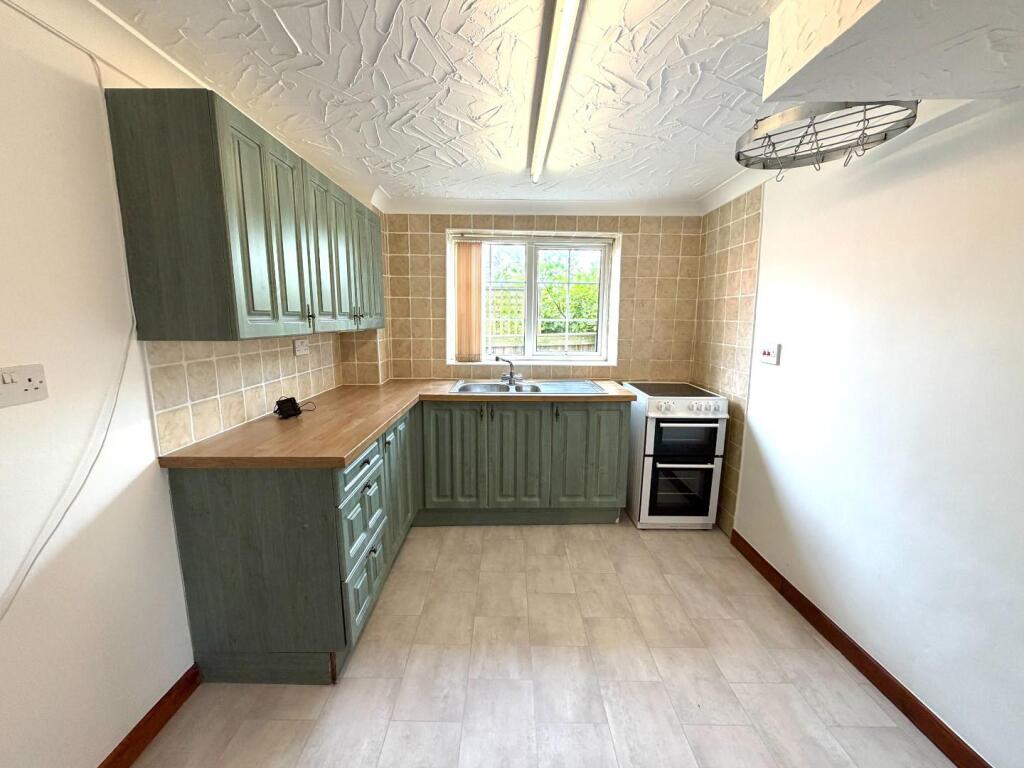
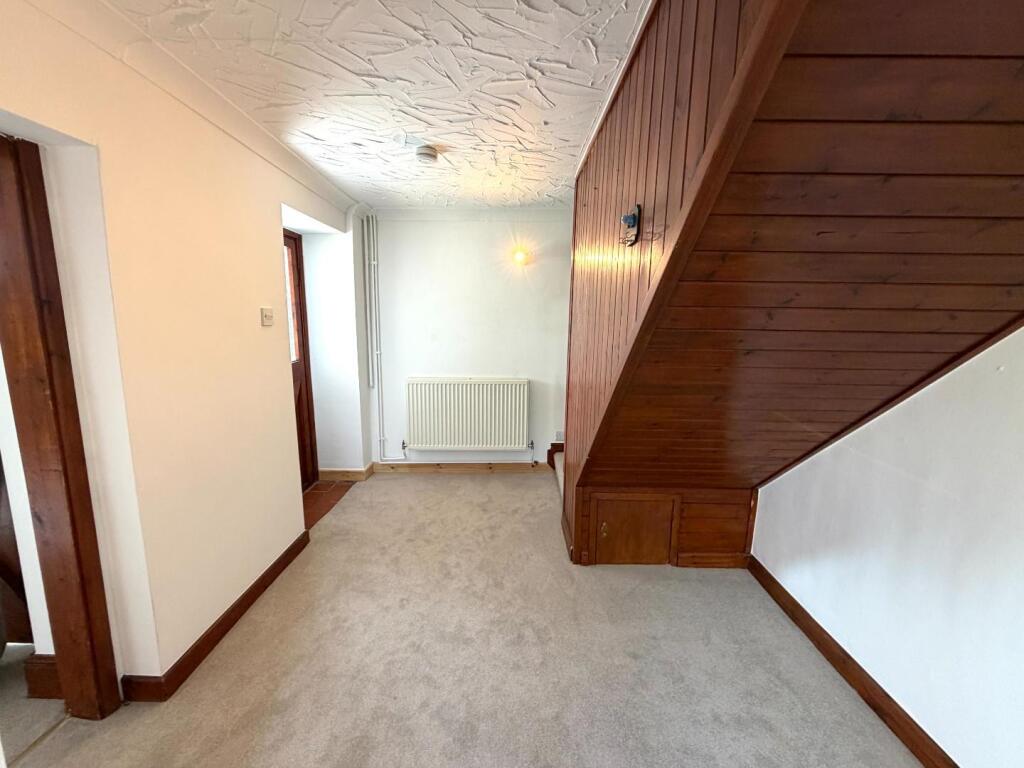
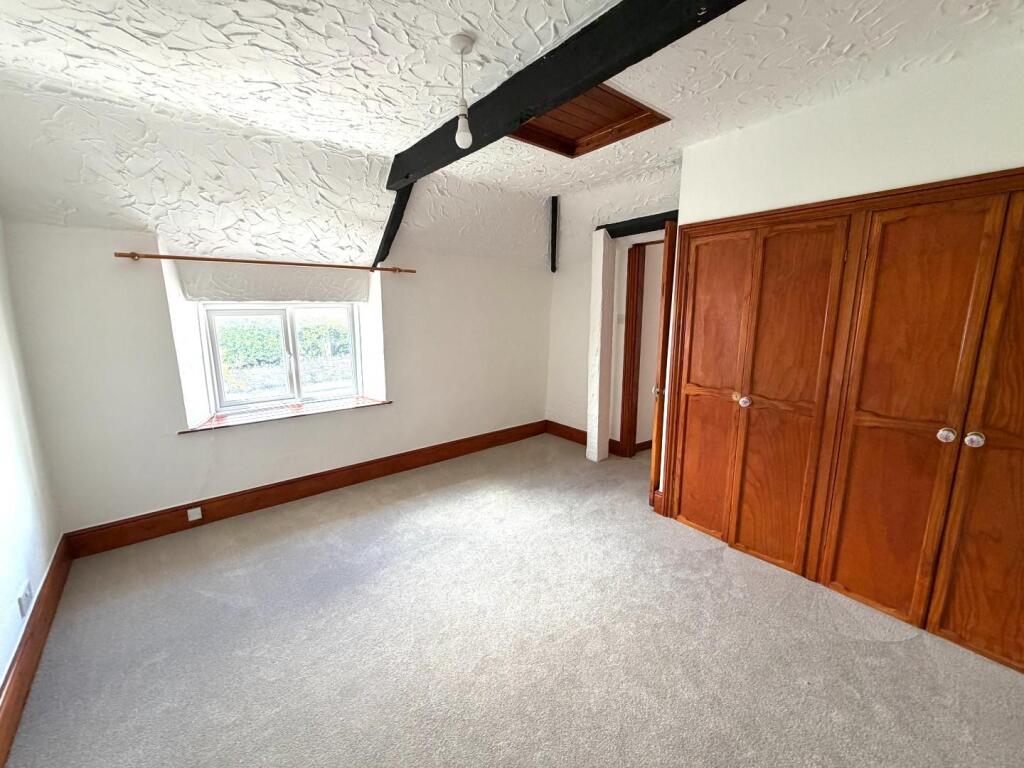
Full Description: A characterful one bedroom cottage situated within the popular village of Walton with no onward chain has come to the market. The property comprises: living room with multi fuel burner, kitchen/diner, a double bedroom, a study and a bathroom. The property has the benefit of double glazing and gas central heating and a small courtyard to the front. An internal viewing is highly recommended.<br /><br /><b>Porch</b> - 1.96m x 1.63m (6'5 x 5'4) - UPVC double glazed window. Door leading to living room and door leading to kitchen/diner.<br /><br /><b>Living Room</b> - 3.35m x 3.68m (11'0 x 12'1) - Radiator. Feature fireplace with a wood burning stove. Window seat. UPVC double glazed window to front. Throughway to kitchen/diner.<br /><br /><b>Kitchen/Diner</b> - 5.69m x 2.51m (18'8 x 8'3) - A range of wall, drawer and base units with work surfaces over. Stainless steel sink with drainer and mixer tap over. Space for a fridge/freezer. Space for a cooker. UPVC double glazed window to rear. Dining area. Radiator. Stairs to first floor.<br /><br /><b>Landing</b> - Doors leading to bedroom one, two and family bathroom. Airing cupboard.<br /><br /><b>Bedroom One</b> - 3.48m x 3.10m (11'5 x 10'2) - Radiator. Built in wardrobe. UPVC double glazed window to the front.<br /><br /><b>Study</b> - 3.07m x 1.55m (10'1 x 5'1) - Radiator. Built in cupboard. UPVC double glazed window to side.<br /><br /><b>Bathroom</b> - Radiator. Low level WC, wash hand basin with storage under and panelled bath with shower over. UPVC double glazed obscure window to rear.<br /><br /><b>Front Of Property</b> - There is a courtyard style garden to the front of the property.Various plants, shrubs and trees, enclosed with wooden fencing and wall.<br /><br /><b>Walton Ammenities</b> - Walton is a popular village bordering the west side of Street. Walton provides a primary school, village hall and a public house. Street is a thriving mid Somerset town famous as the home of Millfield School, Clarks Shoes and more recently Clarks Village shopping centre complementing the High Street shopping facilities. Street also provides Crispin Secondary School, Strode College, a theatre, open-air and indoor pools and a choice of pubs and restaurants. The historic town of Glastonbury is approximately five miles away and boasts a variety of unique local shops. The Cathedral City of Wells is 12 miles whilst the nearest M5 motorway interchange at Dunball (Junction 23) is 12 miles. Bristol, Bath, Taunton and Yeovil are all within commuting distance.<br /><br /><b>Disclaimer</b> - Important Notice: Tor Estates, its clients and any joint agents give notice that 1: They are not authorised to make or give any representations or warranties in relation to the property either here or elsewhere, either on their own behalf or on behalf of their client or otherwise. They assume no responsibility for any statement that may be made in these particulars. These particulars do not form part of any offer or contract and must not be relied upon as statements or representations of fact. 2: Any areas, measurements or distances are approximate. The text, photographs and plans are for guidance only and are not necessarily comprehensive. It should not be assumed that the property has all necessary planning, building regulation or other consents and Tor Estates have not tested any services, equipment or facilities. Purchasers must satisfy themselves by inspection or otherwise.<br /><br />
If the interactive map is unavailable, open the supplied location in maps.
Open location in mapsThe pin uses coordinates supplied with this listing. Confirm the exact location with the listing contact.
Added and updated dates describe the Mirror record. Source publication and verification dates are shown separately when known; none establishes time on market. Confirm current price and availability with the listing contact.
View original listing


