Property Details:
• Type: Semi-Detached
• Tenure: FREEHOLD
• Floor Area: 796 sqft
Key Features:
• Semi-Detached Cottage
• 3 Bedrooms
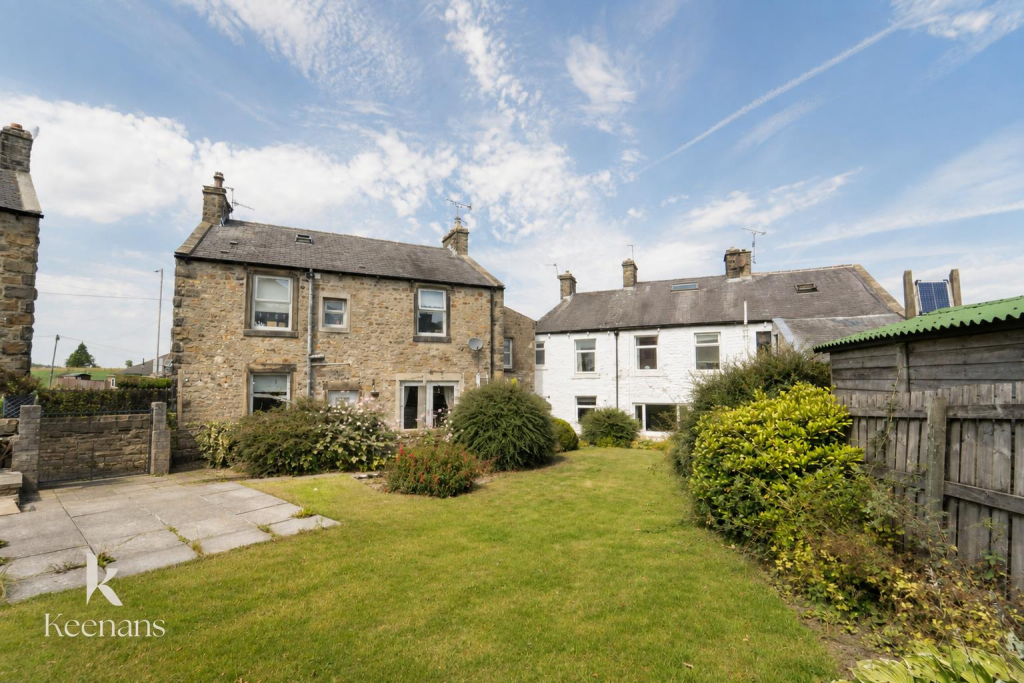
• Extensive Private Garden
• Rural Location
• Potential to Extend & Improve (stp)
• NO CHAIN
Location:
• Nearest Station: Dullingham Station
• Distance to Station: 1.4203113423522233 miles
Agent Information:
• Address: 2 Black Bear Court
High Street
Newmarket
CB8 9AF
Full Description:
A rare opportunity to acquire a 3 bedroom semi-detached cottage offered with NO CHAIN. Situated in a delightful rural setting with generous gardens extending to approx. 0.33 of an acre. The property currently provides around 800 sq ft of accommodation with excellent scope to extend and improve (stp).<br /><br /><b>Entrance Hall</b> - with entrance door, stairs leading to the first floor.<br /><br /><b>Living Room</b> - with a double glazed window, open fireplace with tiled surround, radiator, under stairs storage cupboard.<br /><br /><b>Kitchen/Dining Room</b> - with a range of matching wall and base units with work surfaces over, stainless steel sink, space and plumbing for appliances, oil fired floor standing boiler, vinyl flooring, radiator, pantry cupboard, double glazed window to the rear aspect.<br /><br /><b>Rear Lobby</b> - with a door to the rear.<br /><br /><b>Bathroom</b> - with a low level WC, wall mounted wash hand basin, side panel bath with shower over, double glazed window to the side aspect.<br /><br /><b>First Floor</b> - <br /><br /><b>Landing</b> - with a window to the side aspect.<br /><br /><b>Bedroom 1</b> - with a radiator, large walk-in wardrobe, double glazed window to the front aspect.<br /><br /><b>Bedroom 2</b> - with a radiator, airing cupboard housing the water cylinder, double glazed window to the rear aspect.<br /><br /><b>Bedroom 3</b> - with a radiator, double glazed window to the side aspect.<br /><br /><b>Outside</b> - The garden has a fantastic sized frontage with a long shingled driveway to the side. The expansive lawned gardens comprise mature tree and hedgerow borders, variety of flower and shrub beds, a red brick outbuilding and an oil tank. <br /><br />The property is set on a great sized plot of approx. 0.33 of an acre, offering a huge potential for renovation and extending, subject to the relevant permissions.<br /><br /><b>Sales Agents Notes</b> - Tenure - Freehold<br />Council Tax Band - C<br />Property Type - Semi-Detached Cottage <br />Property Construction – Brick<br />Square Footage - 796<br />Parking – Driveway <br /><br />Electric & Water Supply - Mains <br />Sewerage - Klargester treatment plant<br />Heating sources - Oil fired heating and open fireplace <br />Broadband Connected – No<br />Broadband Type – FTTP<br />Mobile Signal/Coverage – Yes<br />Flood risk - Low<br /><br />Planning Permission – Please refer to the East Cambridgeshire council website for any local planning applications. <br /><br />Please note the property currently forms part of a larger HM Land Registry title, which will need to be divided prior to completion of any sale.<br /><br />Promap site plan is provided as a guide only, the boundary lines will need to be confirmed during the conveyancing process. <br /><br />The vendor has made us aware that, to the best of their knowledge, there is no asbestos or unsafe cladding present at the property and the property is not at risk of collapse.<br /><br />The property may have restrictive covenants, this will need to be confirmed during the conveyancing process.<br /><br />The vendor has made us aware that, to the best of their knowledge, there has been no adaptations made to the property for accessibility requirements during their ownership.<br /><br />