Main Street, Weston-on-Trent
Property facts
- Property type
- Detached Bungalow
- Property subtype
- Bungalow
- Bedrooms
- 3
- Bathrooms
- 1
- Taxes (as supplied)
- Band: E
Only details supplied with this listing are shown. Ask the listing contact to confirm measurements, taxes and costs.
About this home
Property Details: • Type: Detached Bungalow • Tenure: N/A • Floor Area: N/A
Key Features: • Three Bedroom Detached Dormer Bungalow Of Standard Construction • EPC Rating F • Council Tax Band E • Integral Garage & Off Road Parking • No Onward Chain • Freehold • Requiring A Scheme Of Improvement • Sought-After Village Location • Spacious Living Accommodation • Internal Viewings Highly Recommended
Location: • Nearest Station: N/A • Distance to Station: N/A
Agent Information: • Address: 17 High Street, Chellaston, DE73 6TB
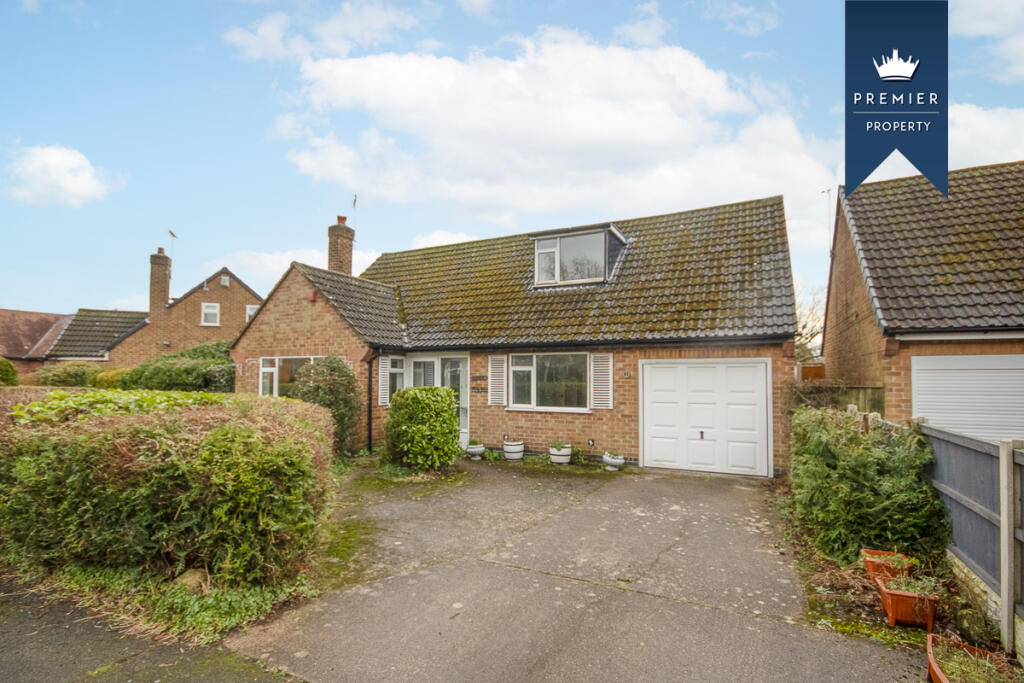
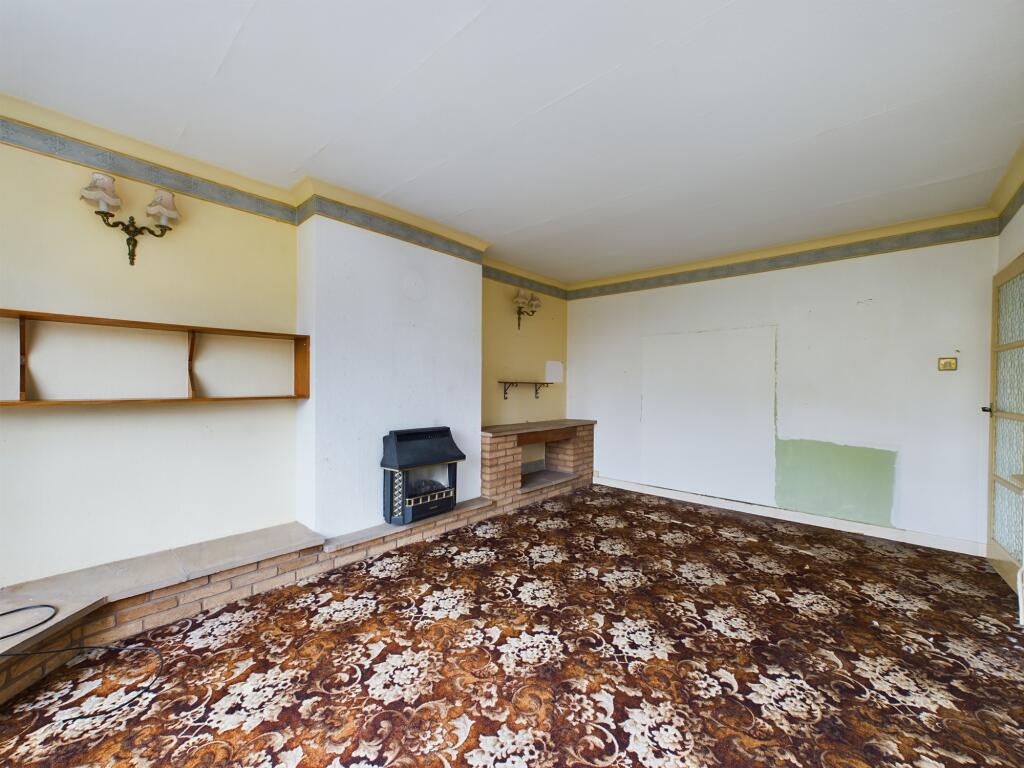
Full Description: PREMIER PROPERTY Brought to the market with NO UPWARD CHAIN and requiring a scheme of improvement, is this three bedroom detached dormer bungalow, located in the highly sought-after Derbyshire village of Weston-on-Trent. Offering spacious living accommodation, the property must be viewed to fully appreciate the potential on offer.
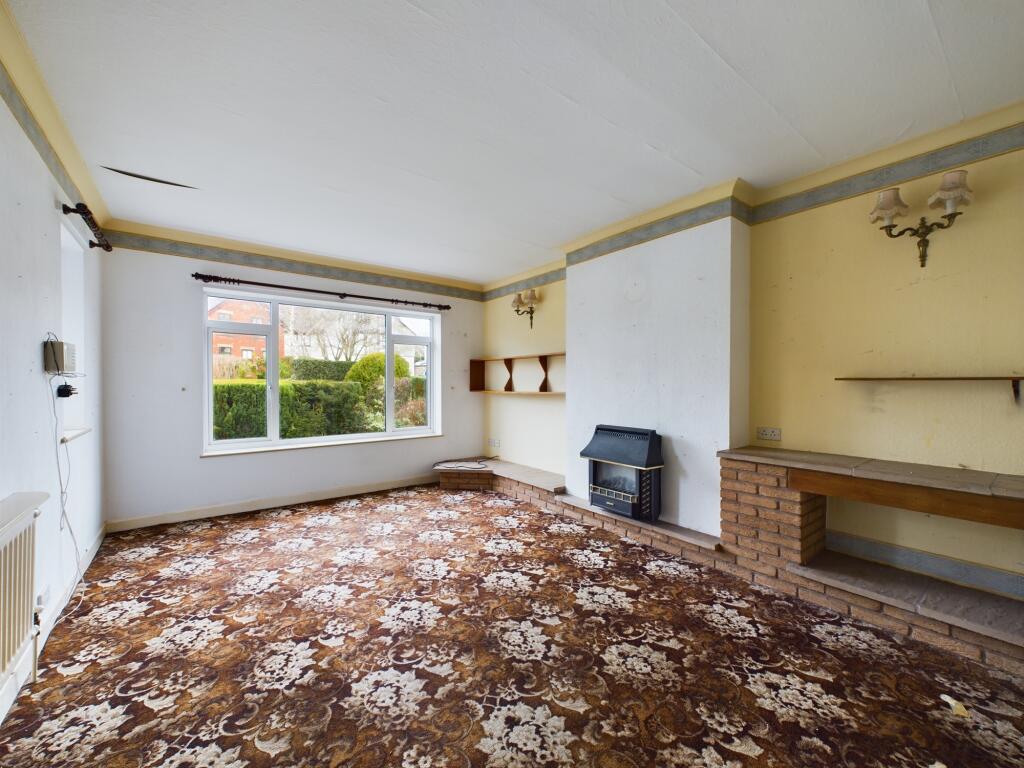
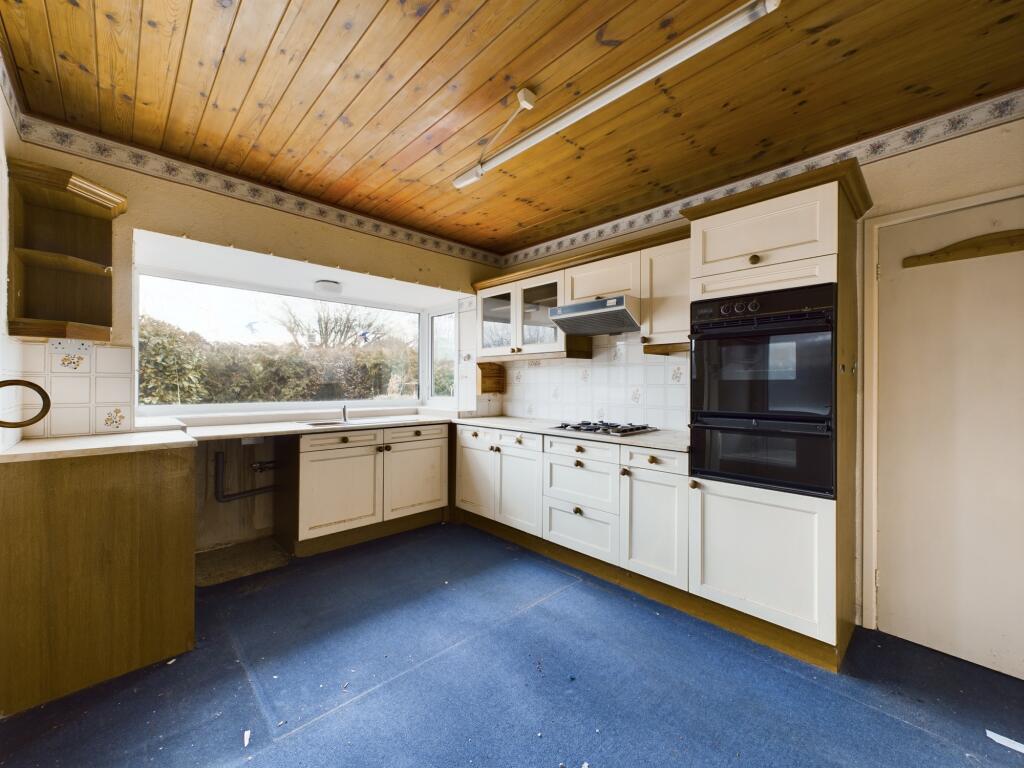
In brief, the accommodation comprises: Entrance porch, hallway with understairs storage cupboard; spacious lounge; separate dining room; conservatory; kitchen with pantry storage; lean-to; ground floor bedroom; ground floor bathroom having a three-piece suite; workshop; garage; first floor landing leading to two double bedrooms.
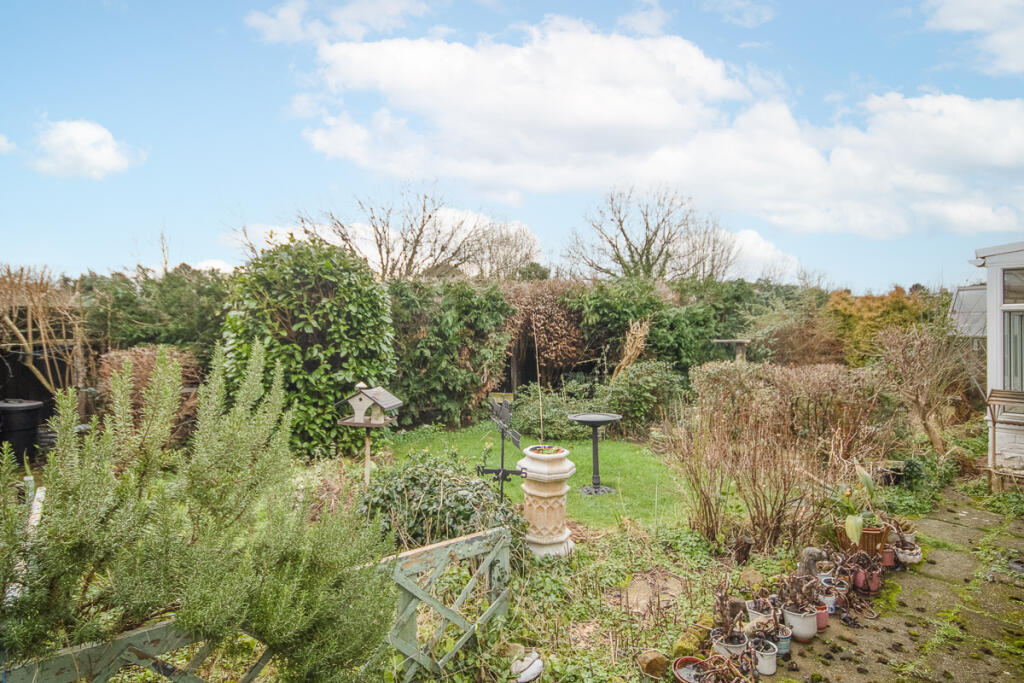
Outside, to the front of the property is driveway providing off road parking and leading to the integral garage and workshop; shrubbery beds and fence boundaries, whilst to the rear is a private, enclosed garden with lawn, flower and shrubbery beds, greenhouse and fence boundaries.
Well positioned in the sought-after village of Weston-on-Trent, the property offers easy access to local countryside, canal-side walks, amenities in the nearby village of Aston-on-Trent, along with good road links with the A50, A38, M1 and East Midlands Airport.Entrance Porch5'11" x 1'2" (1.8m x 0.4m)Hallway14'3" x 6'9" (4.3m x 2.1m)Lounge16'10" x 11'10" (5.1m x 3.6m)Dining Room10'10" x 10'10" (3.3m x 3.3m)Conservatory13'0" x 5'9" (4.0m x 1.8m)Kitchen14'2" x 12'9" (4.3m x 3.9m)Lean-to6'2" x 3'1" (1.9m x 0.9m)Ground Floor Bedroom12'10" x 9'2" (3.9m x 2.8m)Ground Floor Bathroom7'7" x 5'11" (2.3m x 1.8m)Workshop8'3" x 8'0" (2.5m x 2.4m)Integral Garage14'11" x 8'1" (4.5m x 2.5m)First Floor Landing3'9" x 3'4" (1.1m x 1.0m)Bedroom19'2" x 14'9" (5.8m x 4.5m)Bedroom15'6" x 11'10" (4.7m x 3.6m)BrochuresMAIN STREET, WESTON-ON-TRENT - KEY FACTS FOR BUYERS
Features & amenities
Location
If the interactive map is unavailable, open the supplied location in maps.
Open location in mapsThe pin uses coordinates supplied with this listing. Confirm the exact location with the listing contact.
Listing information
- Original source
- www.rightmove.co.uk
- Added to Mirror
- Record updated
Added and updated dates describe the Mirror record. Source publication and verification dates are shown separately when known; none establishes time on market. Confirm current price and availability with the listing contact.
View original listing