Property Details:
• Type: Character Property
• Tenure: N/A
• Floor Area: N/A
Key Features:
• Full of Character & Charm
• Highly Sought After Location
• Excellent Local Amenities
• Fantastic School's Catchment Area
• Three Generous Sized Bedrooms
• Enclosed Rear Garden
• Breathtaking Countryside Walks
• Viewing is a Must!
Location:
• Nearest Station: N/A
• Distance to Station: N/A
Agent Information:
• Address: Bridge Street,
Bakewell,
Derbyshire, DE45 1DS
Full Description:
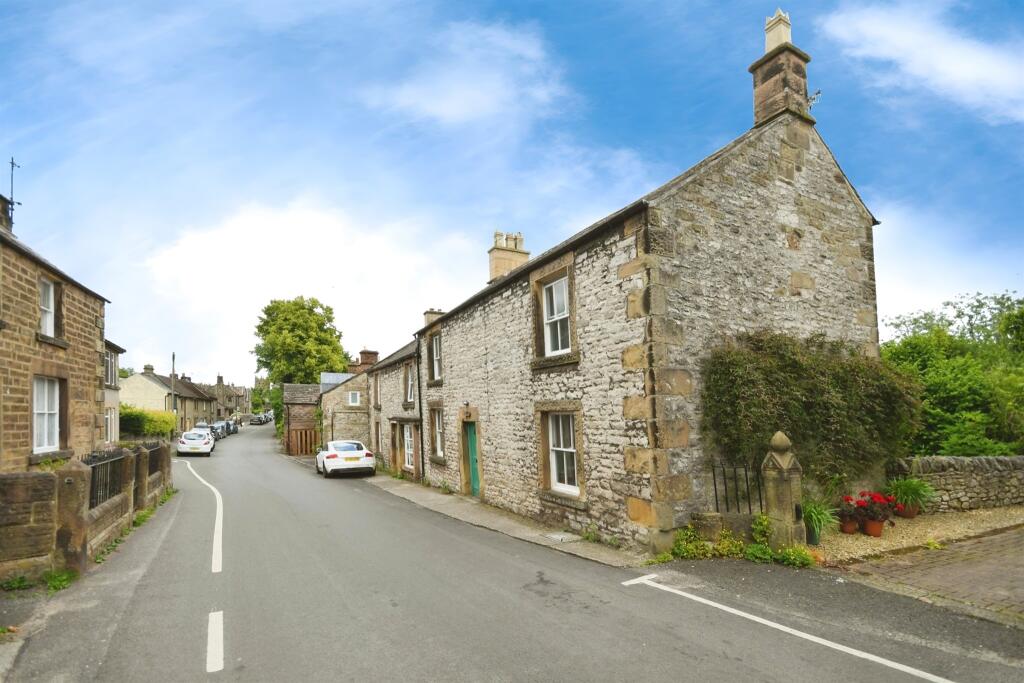
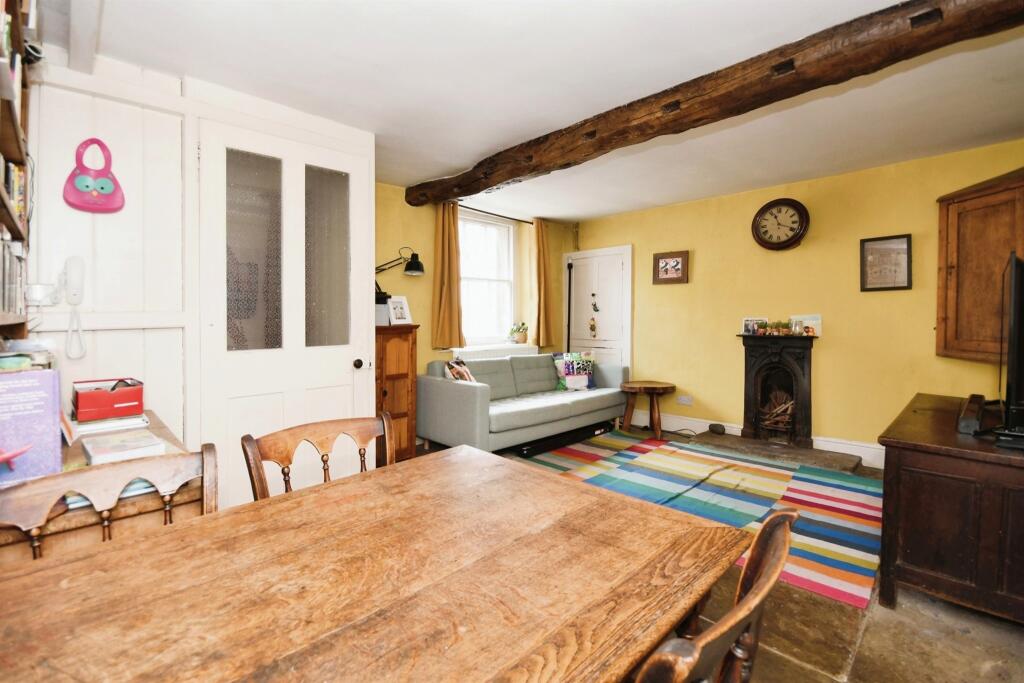
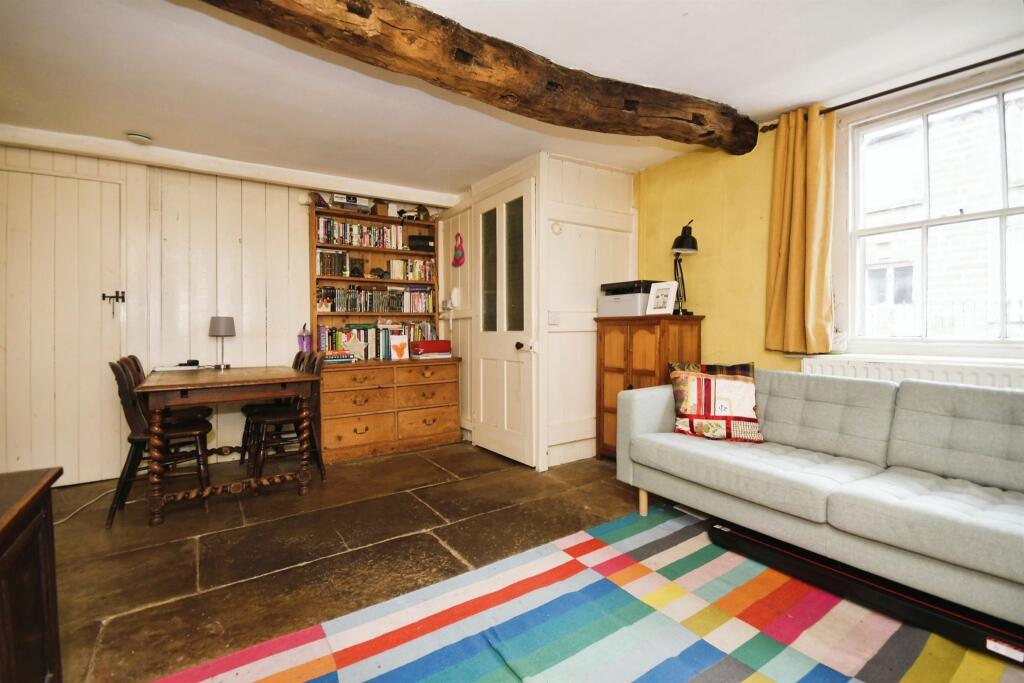
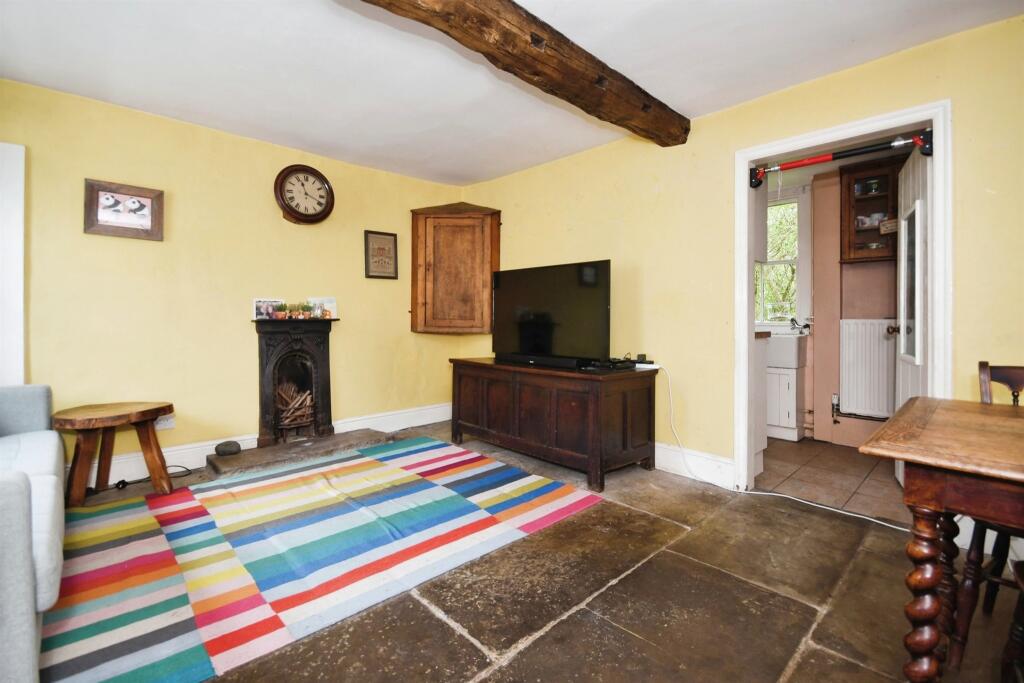
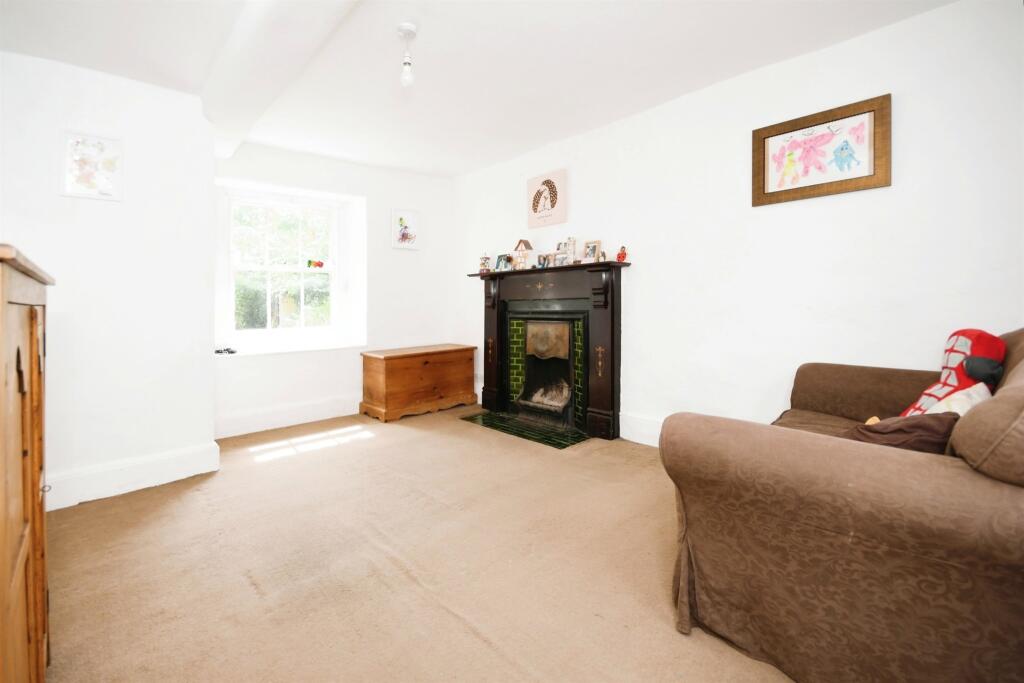
SUMMARYThe property retains immense charm and character throughout with lots of period features including beautiful stone flagged floors and ornate fire places. The accommodation on the first floor is 3 large double bedrooms and a luxurious modern house shower room/ WC.DESCRIPTIONA beautiful Georgian limestone semi-detached cottage which occupies an attractive central village location and has large south facing rear gardens the property also has gas fired central heating and partial double glazing. The property retains immense charm and character throughout with lots of period features including beautiful stone flagged floors and ornate fire places. The accommodation on the first floor is 3 large double bedrooms and a luxurious modern house shower room/ WC.Entrance Hall Th paneled entrance door has a substantial period lock,The floor is stone flagged,Coat pegs.Dining Room 12' 7" x 15' 2" ( 3.84m x 4.62m )Superb stone flagged floor, The ornate cast iron fire place has an open fire on a raised hearth, adjacent there are built in double storage cupboards. Delightful front facing sash windows which have a radiator beneath. The walls are part paneled, there is an under stairs storage cupboard.Kitchen 13' 9" x 5' ( 4.19m x 1.52m )Galley kitchen with wall cabinets and oak effect work surfaces which incorporate a Belfast sink unit. There is space for a gas cooker. Sash windows offer delightful views towards the rear garden. Radiator.Sitting Room 14' x 10' 7" ( 4.27m x 3.23m )Delightful dual aspect room with secondary glazed sash windows to the front and a sash window to the rear providing delightful views to the rear garden. There is an impressive Victorian cast iron fire place with decorative ceramic surround. Radiator.Rear Lobby Also with stone flagged floor where there is access to the under stairs storage cupboard. From the rear lobby there is access to the ground floor W/CGround Floor W/C Low flush suite in whiteRear Entrance Porch 6' 5" x 6' 4" ( 1.96m x 1.93m )Also with stone flagged floor with double glazed full height windows at each side and to the rear where a french door opens into the delightful south facing rear garden.First Floor Landing Timber balustrade with turned spindles. Access to the roof space.Bedroom 1 14' x 10' 10" ( 4.27m x 3.30m )Dual aspect provides plenty of natural daylight where there are front facing secondary glazed sash windows and south facing sash windows to the rear which have delightful views of the garden . Radiator.Shower Room/ Wc 6' 2" x 6' ( 1.88m x 1.83m )With large glass shower enclosure with Aqualisa thermostatic shower anda mira shower seat. Pedestal wash basin and WC. Rear facing sash window providing garden views. Radiator.Bedroom 2 10' x 11' 8" ( 3.05m x 3.56m )With rear facing secondary glazed window which has delightful southerly views. Radiator. excluded from the measurements is a boiler/ cloaks cupboard which houses the Worcester Green, star mains gas fired central heating boiler.Bedroom 3 7' 9" x 14' 8" ( 2.36m x 4.47m )With front facing secondary glazed sash window and radiator. Excluded from the measurements is a deep over stairs storage cupboard.Exterior Gardens Superb south facing cottage gardens to the rear. The rear gardens have a shaped lawn with deep shrub and herbaceous borders including hazelnut tree, climbing rose and ferns. the rear gardens are completely enclosed.There is a large natural stone paved patio and a stone out building.Outbuilding 8' 9" x 3' 9" ( 2.67m x 1.14m )This is the former coal/ solid fuel store.Additional Rear Garden Situated beyond the cotage gardens separated by a beautiful limestone dry wall with rounded copings, are mature gardens left to cultivate natural flower and plants.1. MONEY LAUNDERING REGULATIONS: Intending purchasers will be asked to produce identification documentation at a later stage and we would ask for your co-operation in order that there will be no delay in agreeing the sale.
2. General: While we endeavour to make our sales particulars fair, accurate and reliable, they are only a general guide to the property and, accordingly, if there is any point which is of particular importance to you, please contact the office and we will be pleased to check the position for you, especially if you are contemplating travelling some distance to view the property.
3. The measurements indicated are supplied for guidance only and as such must be considered incorrect.
4. Services: Please note we have not tested the services or any of the equipment or appliances in this property, accordingly we strongly advise prospective buyers to commission their own survey or service reports before finalising their offer to purchase.
5. THESE PARTICULARS ARE ISSUED IN GOOD FAITH BUT DO NOT CONSTITUTE REPRESENTATIONS OF FACT OR FORM PART OF ANY OFFER OR CONTRACT. THE MATTERS REFERRED TO IN THESE PARTICULARS SHOULD BE INDEPENDENTLY VERIFIED BY PROSPECTIVE BUYERS OR TENANTS. NEITHER SEQUENCE (UK) LIMITED NOR ANY OF ITS EMPLOYEES OR AGENTS HAS ANY AUTHORITY TO MAKE OR GIVE ANY REPRESENTATION OR WARRANTY WHATEVER IN RELATION TO THIS PROPERTY.BrochuresFull Details