Main View, Bristol
About this home
Property Details: • Type: Detached Bungalow • Tenure: FREEHOLD • Floor Area: N/A
Key Features: • Detached Bunglaow • Two Bedrooms • Lounge/Dining Room • Kitchen • Bathroom • Garage • Enclosed Rear Garden • Garage & Parking • Popular Location • No Onward Chain
Location: • Nearest Station: Yate Station • Distance to Station: 1.7286429994887393 miles
Agent Information: • Address: 4 Flaxpits Lane, Winterbourne, Bristol, BS36 1JX
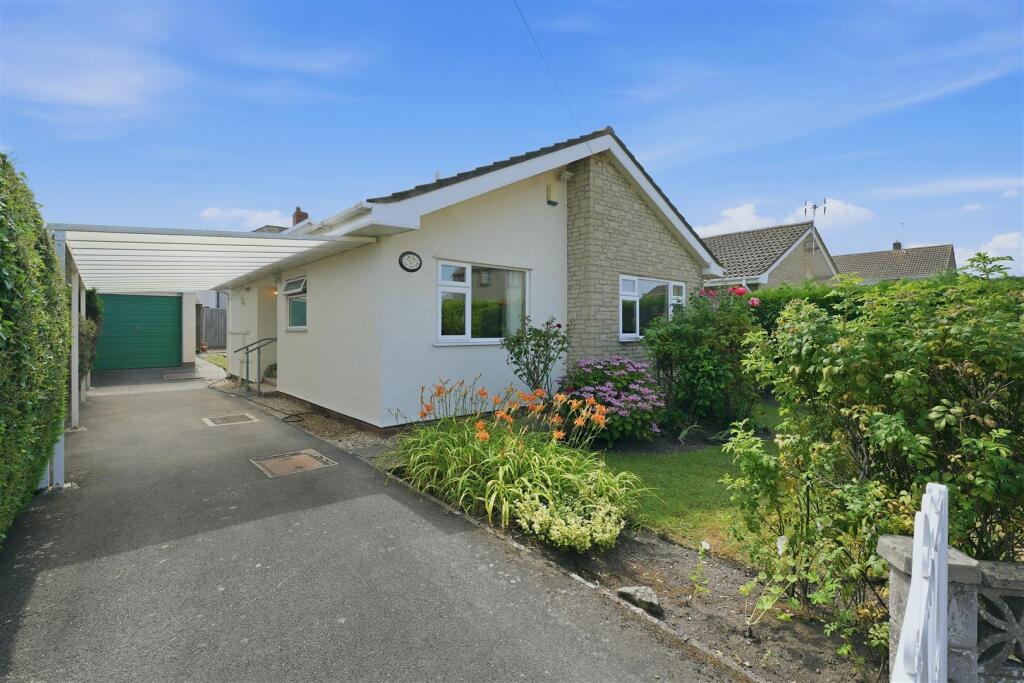
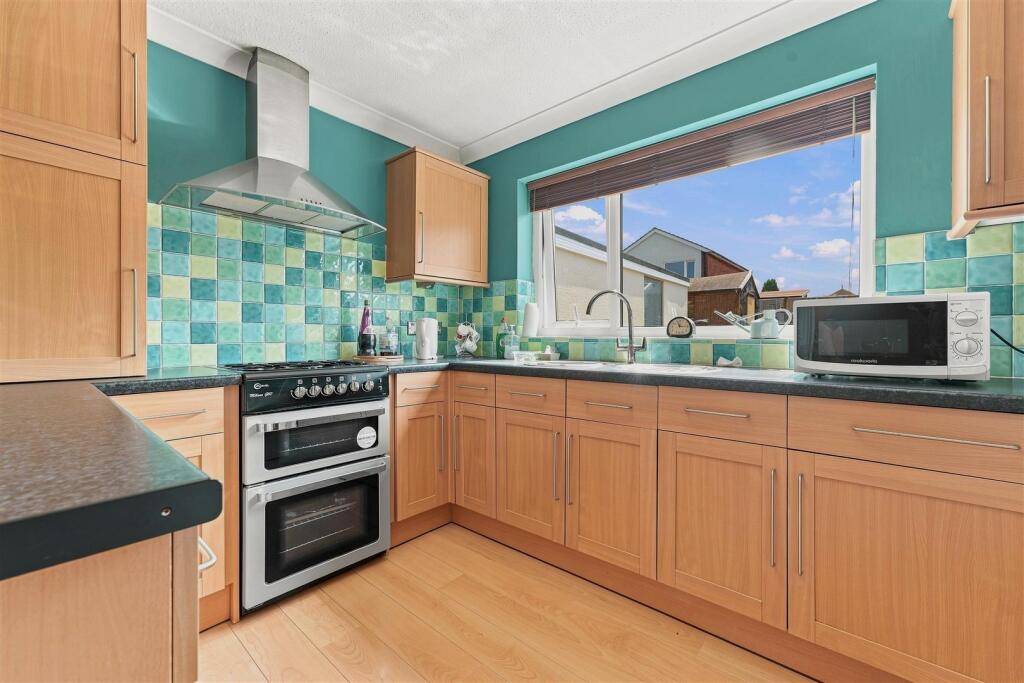
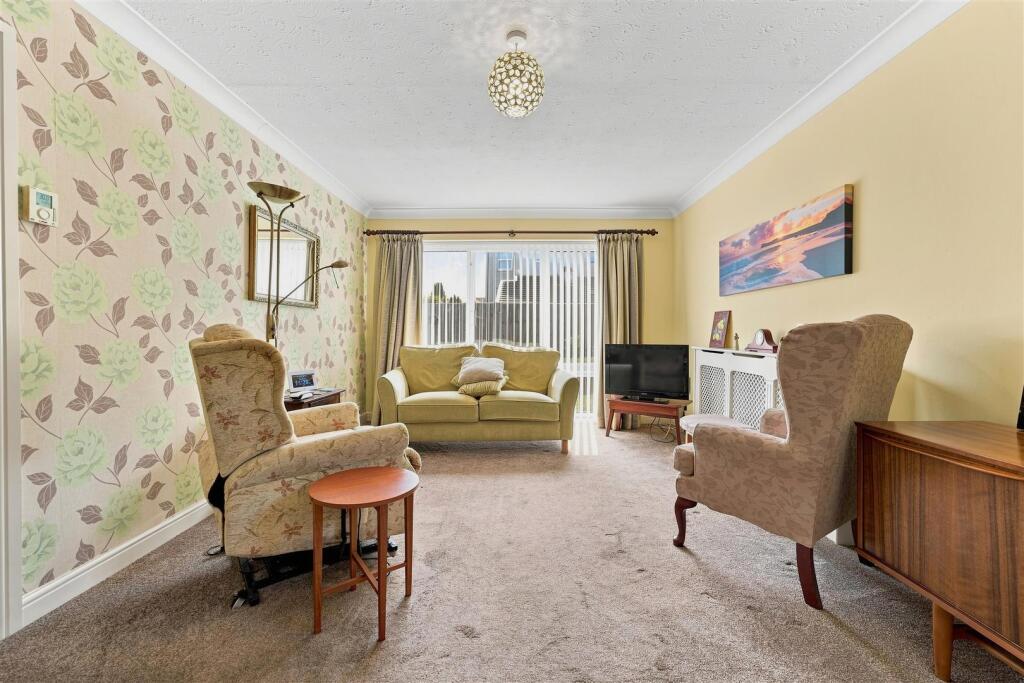
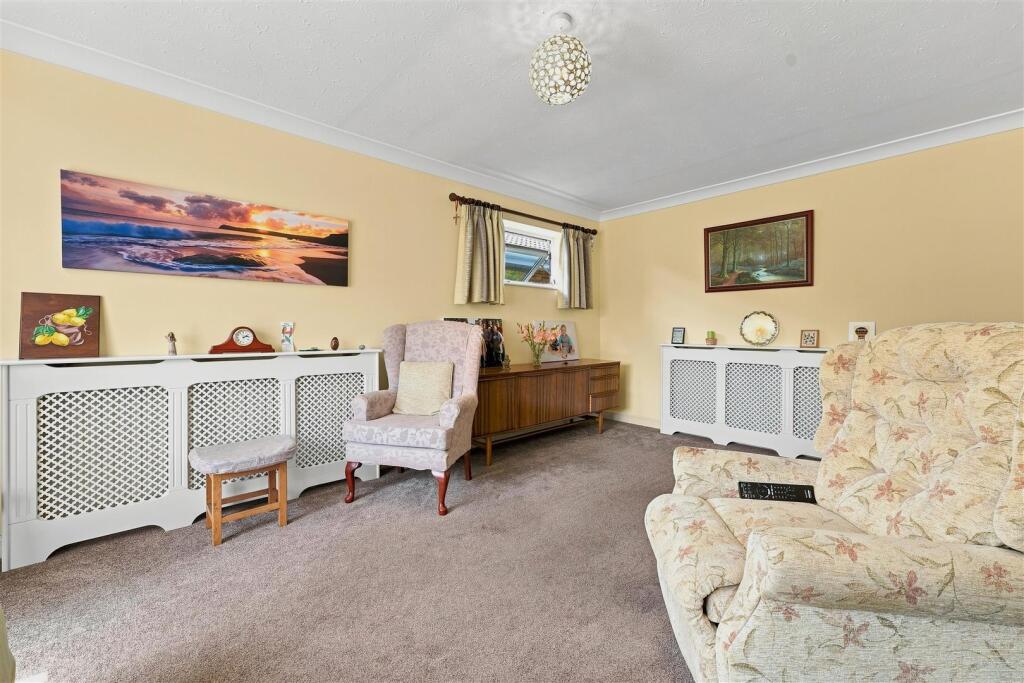
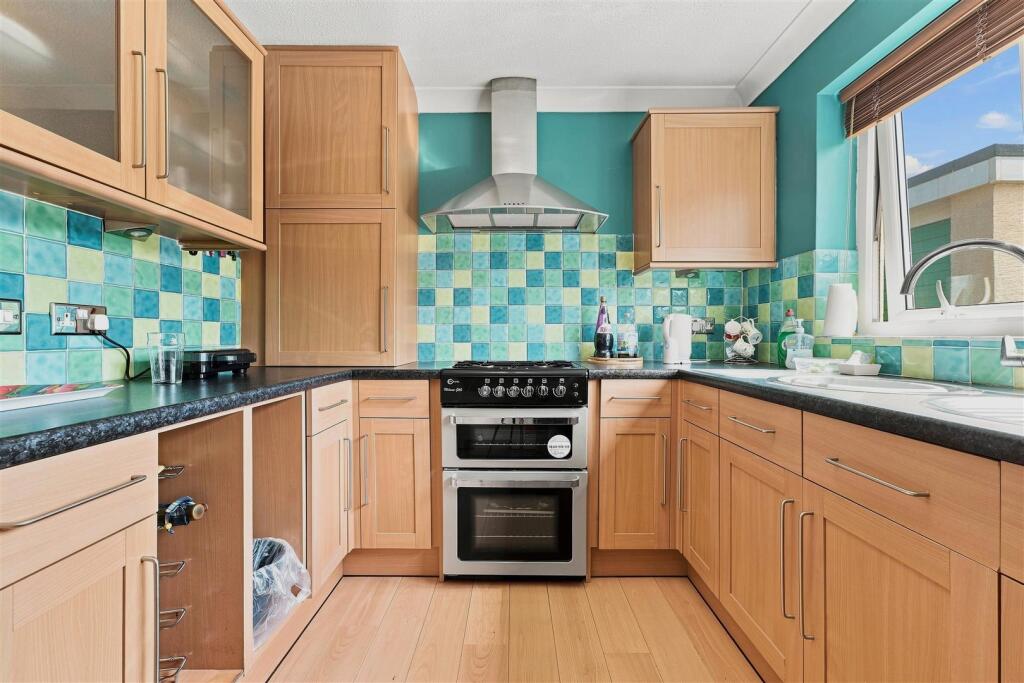
Full Description: A rare opportunity for a detached bungalow to become available to purchase in this popular road of Main View in Coalpit Heath. Internally the property offers two bedrooms, a lounge dining room, kitchen and bathroom. outside the property sits in a nice sized plot with detached single garage and carport proving ample off street parking. Located close to local shops and schools.<br /><br /><b>Entrance Hallway</b> - Radiator with cover, laminate flooring, coved and textured ceiling, access to the loft space.<br /><br /><b>Kitchen</b> - 3.40m x 2.69m (11'2 x 8'10) - Double glazed window to the rear, fitted with a range of wall and base units with roll edge work-surfaces over, stainless steel sink and drainer with mixer tap over, space for fridge/freezer, space for washing machine, space for tumble dryer, space for cooker with extractor over, tiled splash-backs, display cabinet, boiler in cupboard, coved and textured ceiling, strip lighting.<br /><br /><b>Lounge/Dining Room</b> - 5.23m x 3.48m (17'2 x 11'5) - Double glazed patio doors to the rear, double glazed window to the side, television point, telephone point, two radiators with covers, space for dining table, coved and textured ceiling.<br /><br /><b>Bathroom</b> - Double glazed obscure window to the side, built in shower cubicle with shower over, corner bath with shower attachment over, pedestal wash hand basin, low level w.c., heated towel rail, coved and textured ceiling, ceiling spot lighting, part tiled walls.<br /><br /><b>Bedroom One</b> - 3.86m x 3.48m (12'8 x 11'5) - Double glazed window to the front, built in wardrobe with hanging space and shelving, radiator, coved and textured ceiling, ceiling spot lighting.<br /><br /><b>Bedroom Two</b> - 3.40m x 2.39m (11'2 x 7'10) - Double glazed window to the front, laminate flooring, radiator, coved and textured ceiling, alcove storage with hanging and shelving.<br /><br /><b>Rear Garden</b> - Enclosed by fencing, path the the rear patio area, lawned areas, decking, two storage sheds, lighting, tap, gravelled area.<br /><br /><b>Garage</b> - With up and over door, power and lighting, window to the side.<br /><br /><b>Front Garden</b> - Laid to lawn with planted borders, raised border, path across the front, stone walling, gated access.<br /><br /><b>Parking</b> - Driveway and covered car port leading to garage providing off street parking.<br /><br />