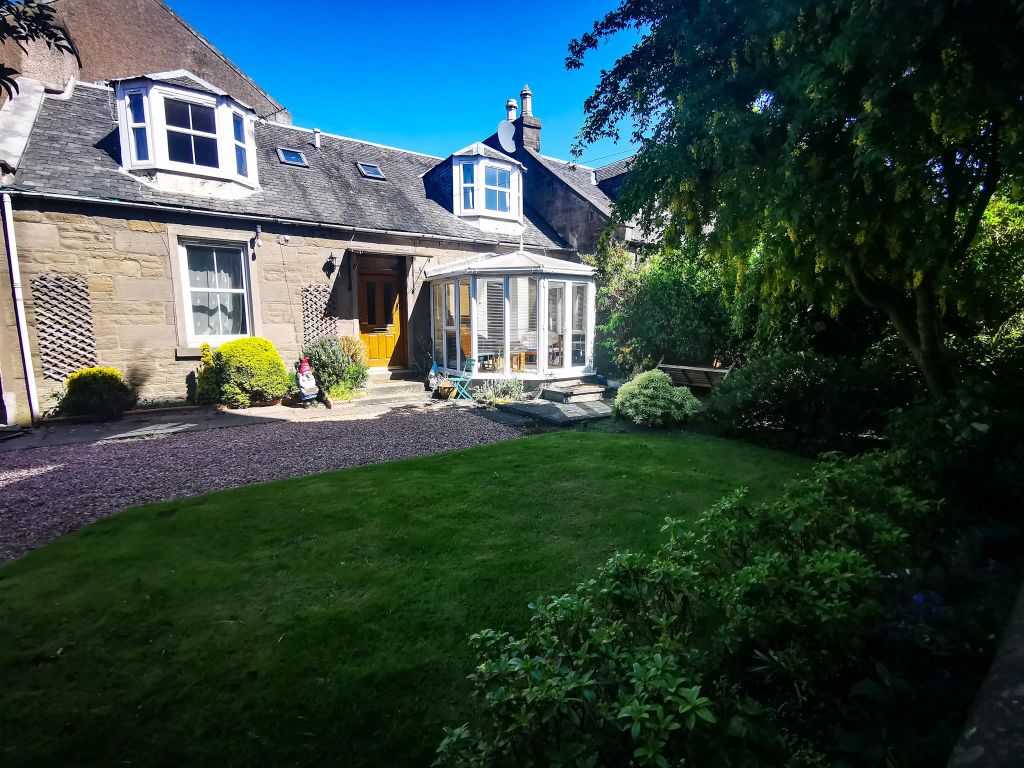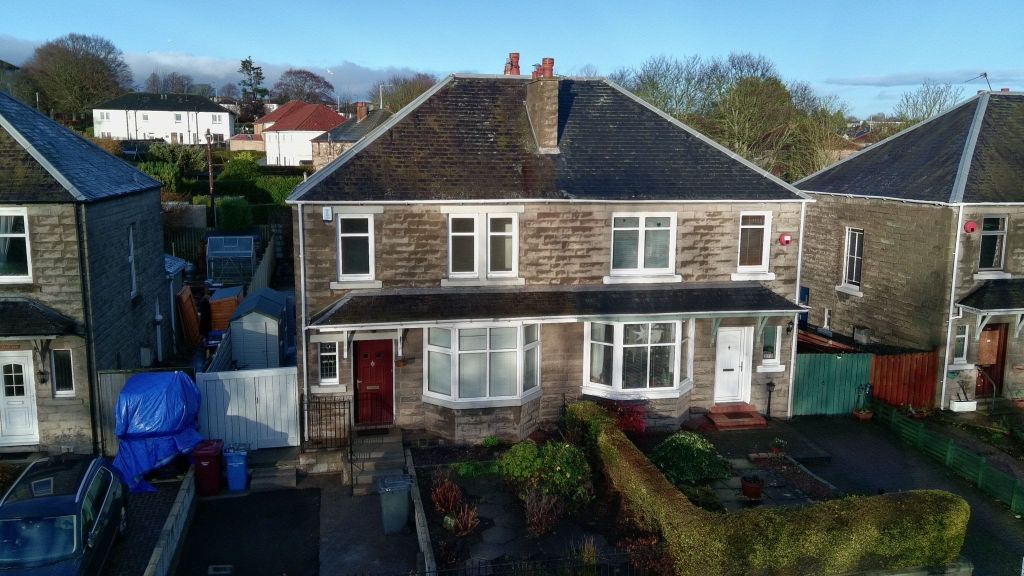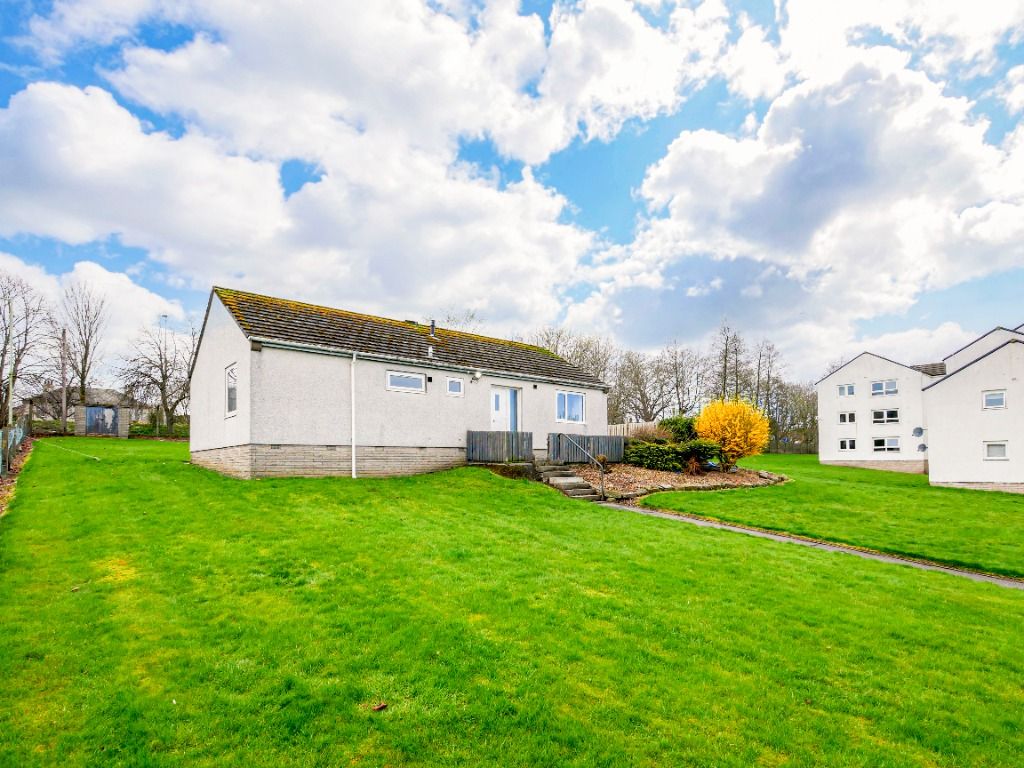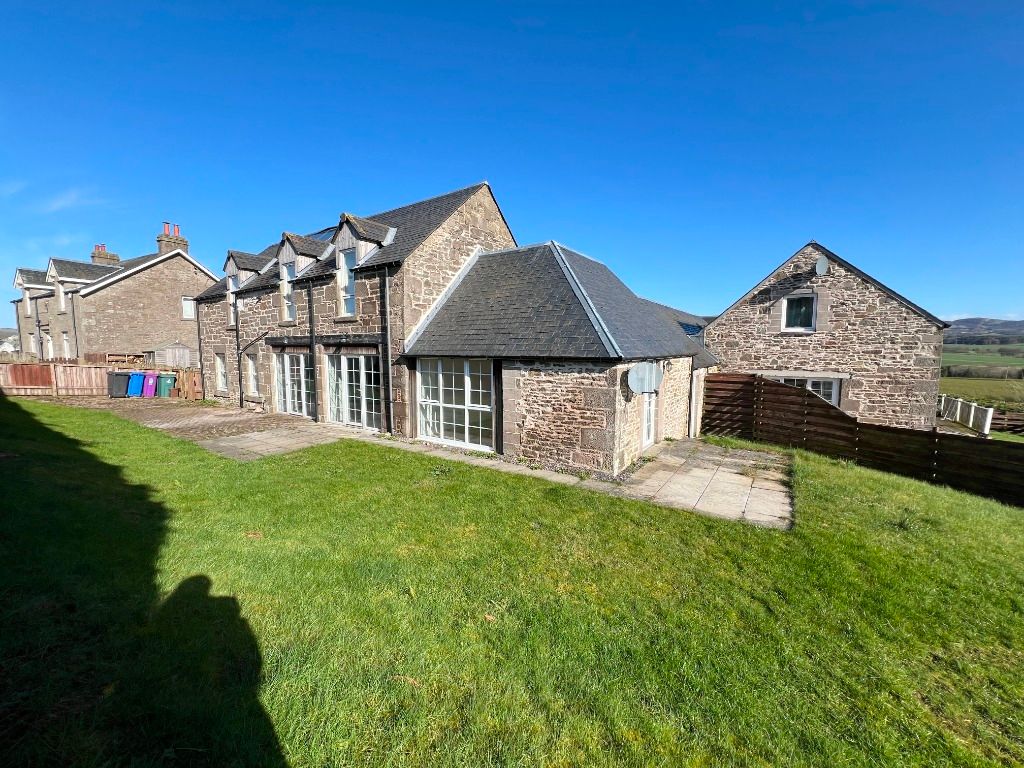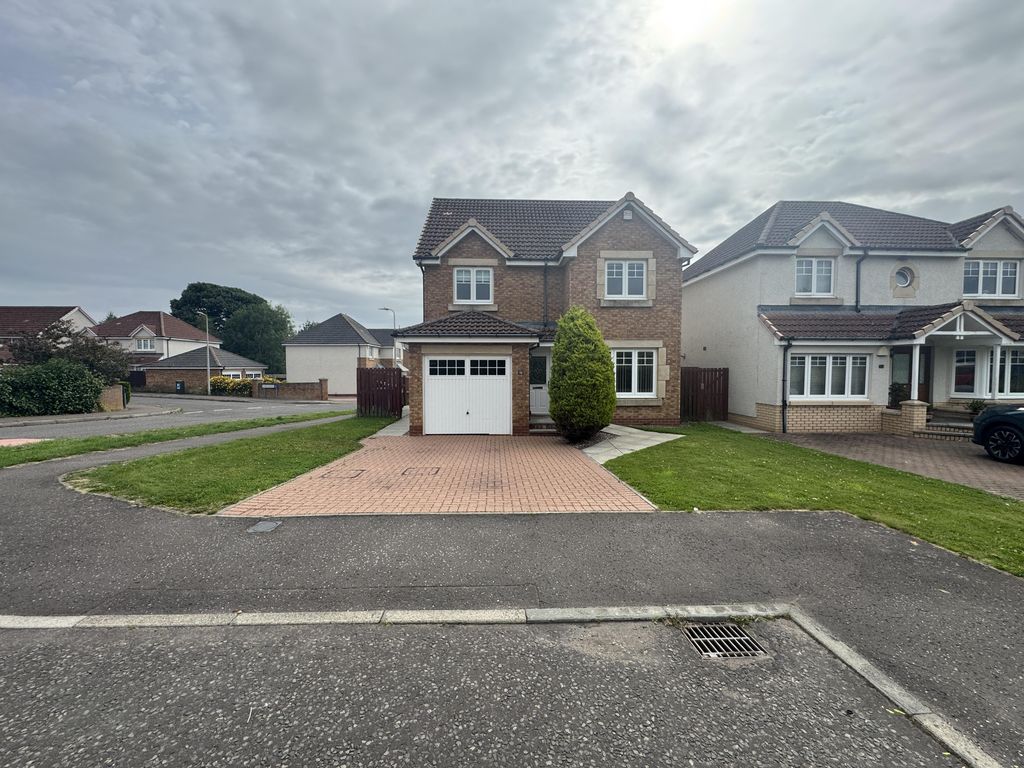
For Rent
Price on request
4 bed detached house to rent52 St. Martin Crescent, Dundee DD3
Dundee
Only details supplied with this listing are shown. Ask the listing contact to confirm measurements, taxes and costs.
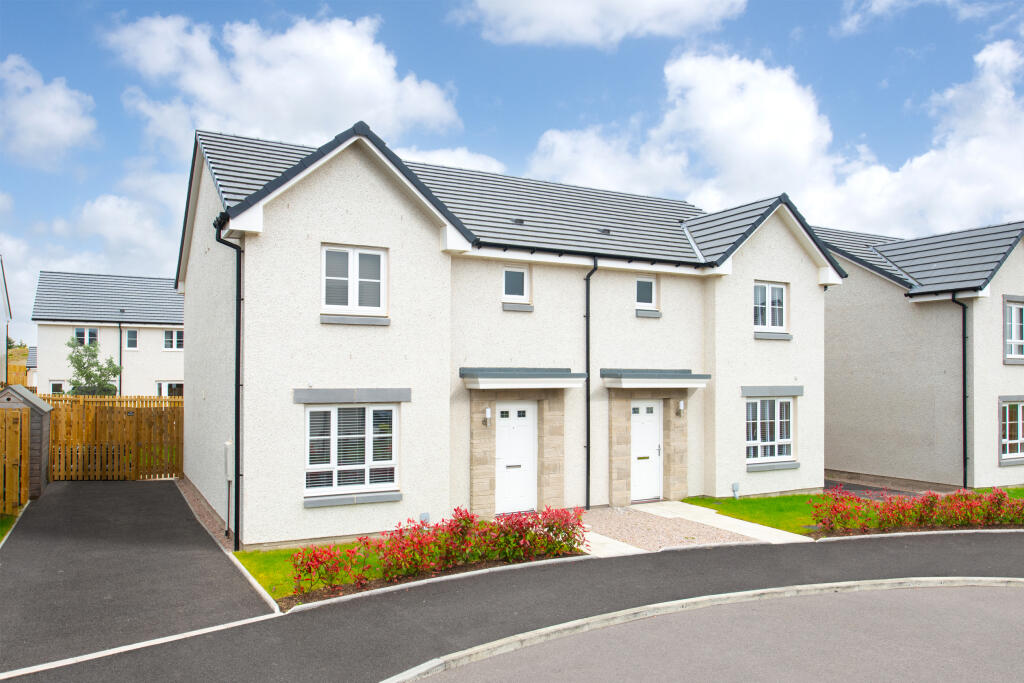
Property Details: • Type: Semi-Detached • Tenure: N/A • Floor Area: N/A
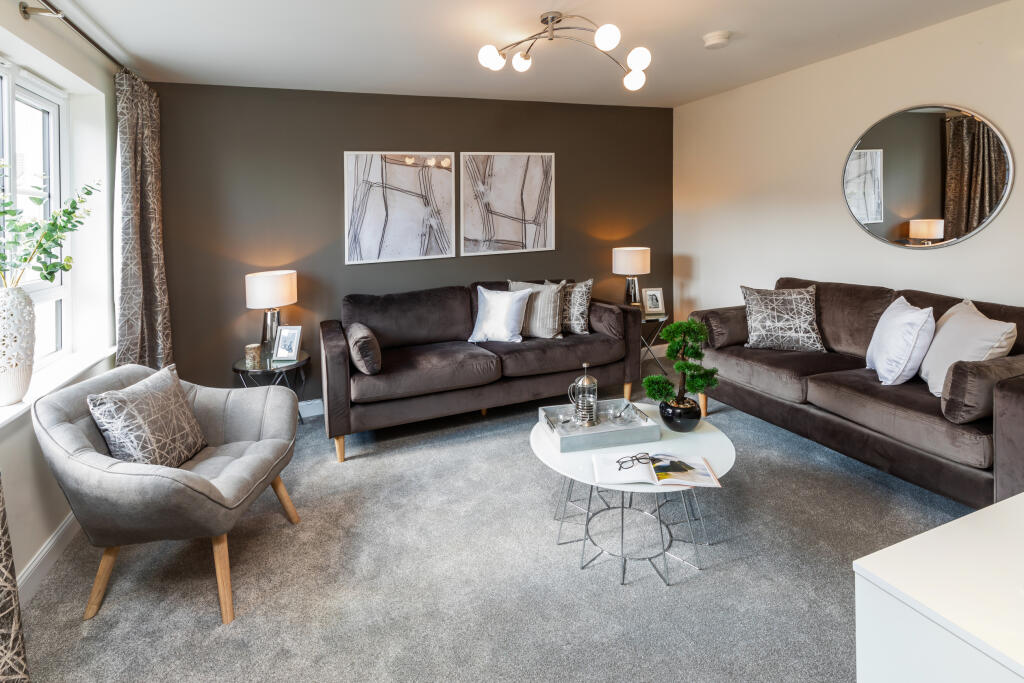
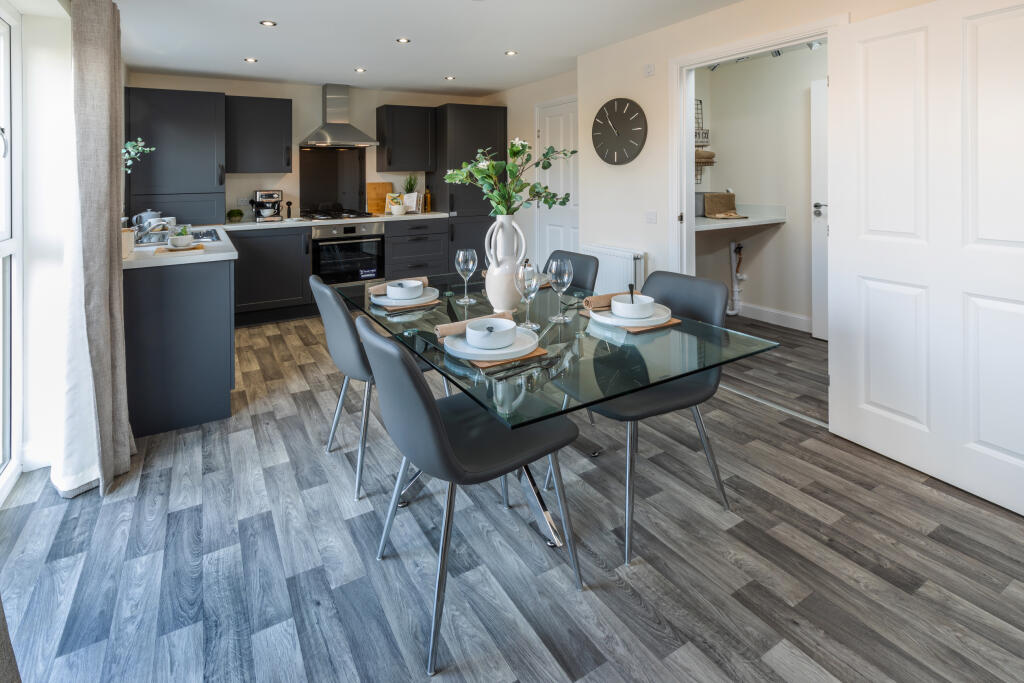
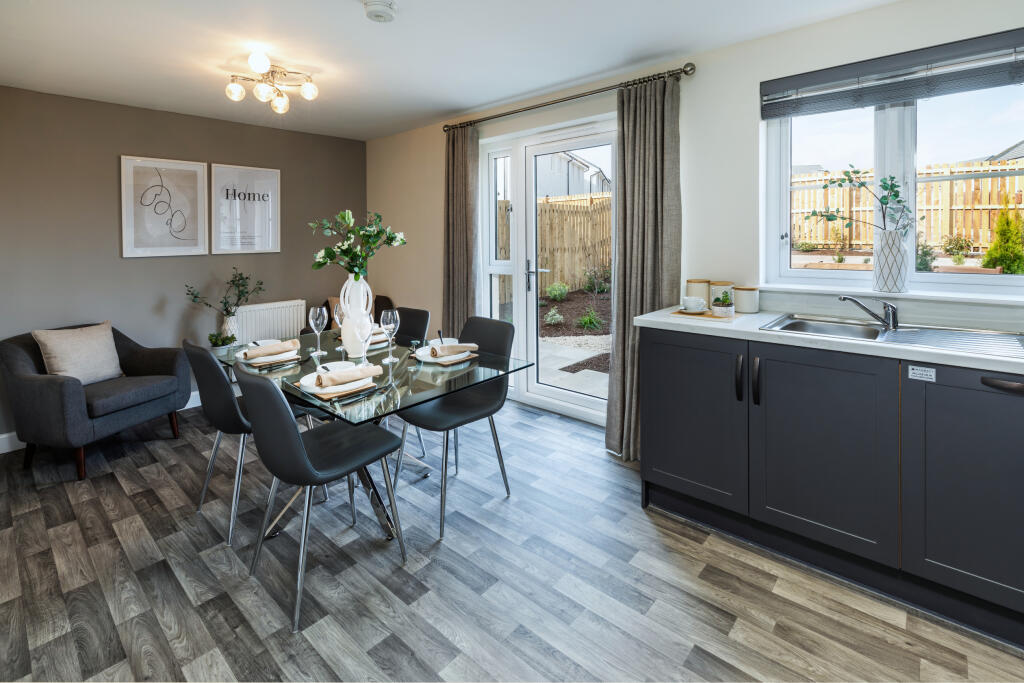
Key Features: • Part Exchange Xtra is available • Or £8,189 Deposit Contribution • Semi-detached home • Driveway • Energy efficient • West facing garden • Utility room • Open-plan kitchen/dining/family area • Living room • WC, en suite & family bathroom
Location: • Nearest Station: N/A • Distance to Station: N/A
Agent Information: • Address: Mains Loan, Dundee, DD4 7DF
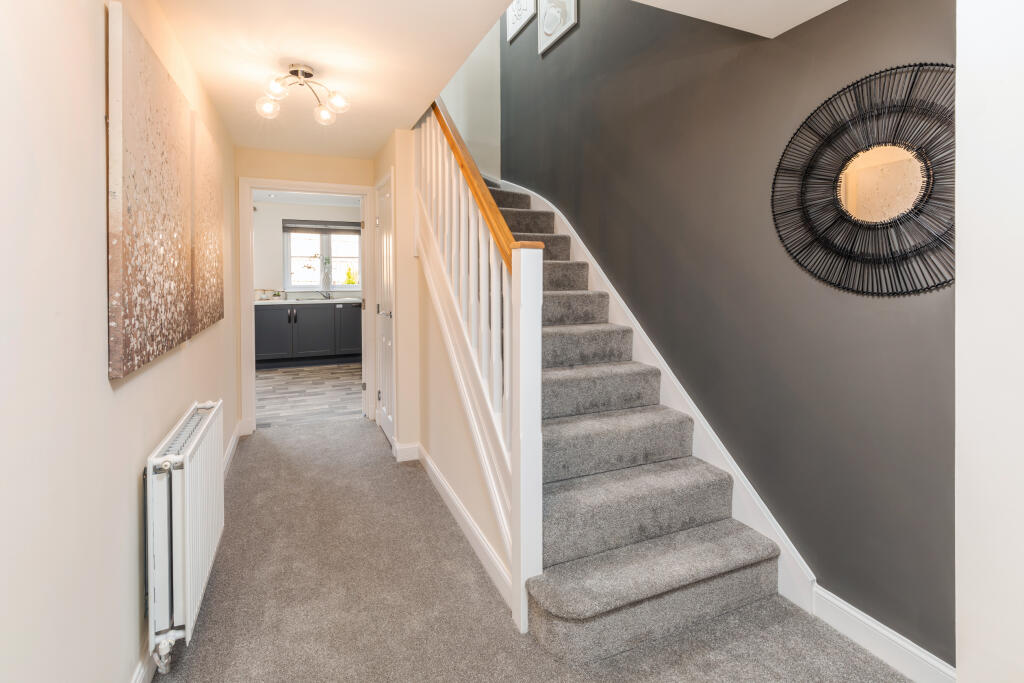
Full Description: Book an appointment to start your new home journey at Keiller's Rise. The Craigend is a fantastic 3 bedroom semi-detached home in Dundee with a modern open plan kitchen/dining room with family area. There is also a spacious lounge, downstairs WC and plenty of storage space. Upstairs you will find three double bedrooms, an en suite, and a family bathroom.Room Dimensions1Bathroom - 2182mm x 1876mm (7'1" x 6'1")Bedroom 1 - 3465mm x 3923mm (11'4" x 12'10")Bedroom 2 - 3465mm x 4340mm (11'4" x 14'2")Bedroom 3 - 2482mm x 3114mm (8'1" x 10'2")Ensuite 1 - 1427mm x 2280mm (4'8" x 7'5")GKitchen / Family / Dining - 5752mm x 3082mm (18'10" x 10'1")Lounge - 3565mm x 4141mm (11'8" x 13'7")Utility - 1728mm x 1161mm (5'8" x 3'9")WC - 1732mm x 1161mm (5'8" x 3'9")
If the interactive map is unavailable, open the supplied location in maps.
Open location in mapsThe pin uses coordinates supplied with this listing. Confirm the exact location with the listing contact.
Added and updated dates describe the Mirror record. Source publication and verification dates are shown separately when known; none establishes time on market. Confirm current price and availability with the listing contact.
View original listing