Property Details:
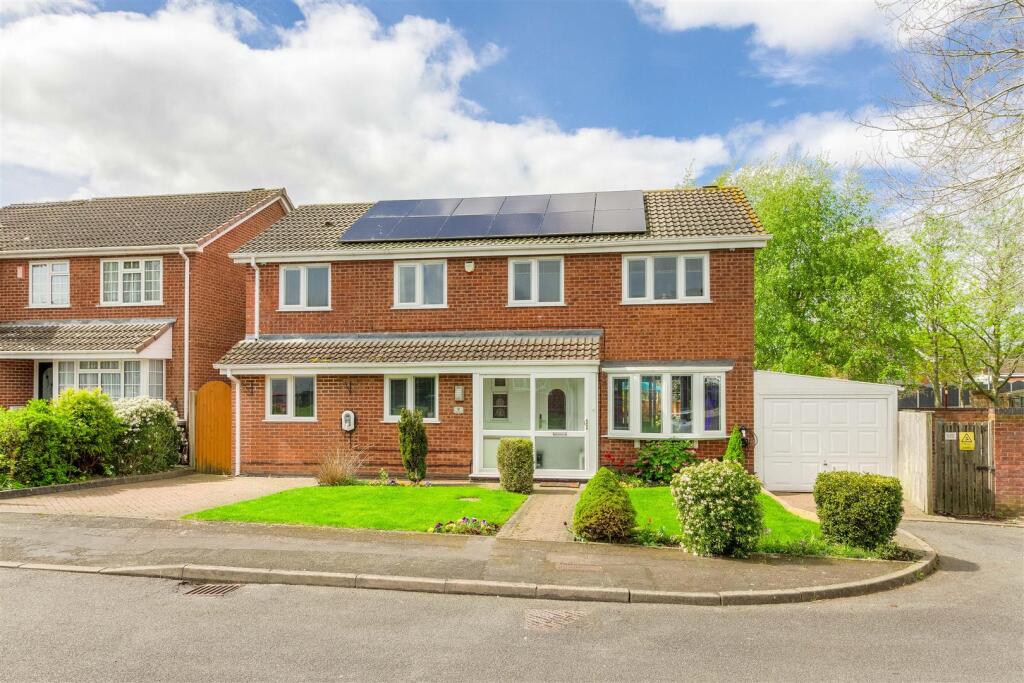
• Type: Detached
• Tenure: FREEHOLD
• Floor Area: N/A
Key Features:
• ***THREE BEDROOMS***
• ***DETACHED***
• ***CUL DE SAC SETTING***
• ***CONSERVATORY***
• ***PRIVATE GARDEN***
• ***SPACIOUS LOUNGE***
Location:
• Nearest Station: Polesworth Station
• Distance to Station: 1.5015351625838462 miles
Agent Information:
• Address: 1 Bolebridge Street,
Tamworth,
B79 7PA
Full Description:
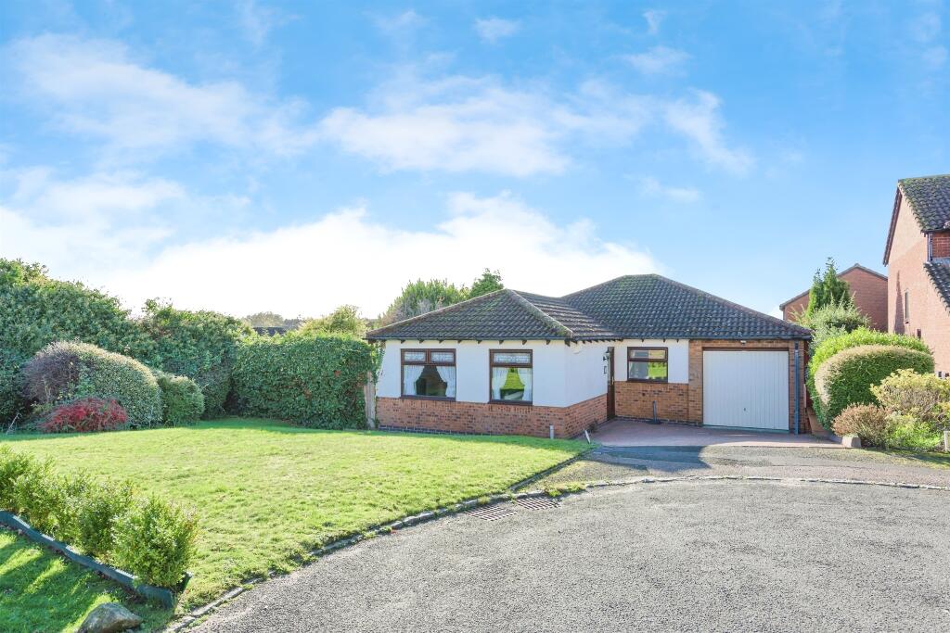
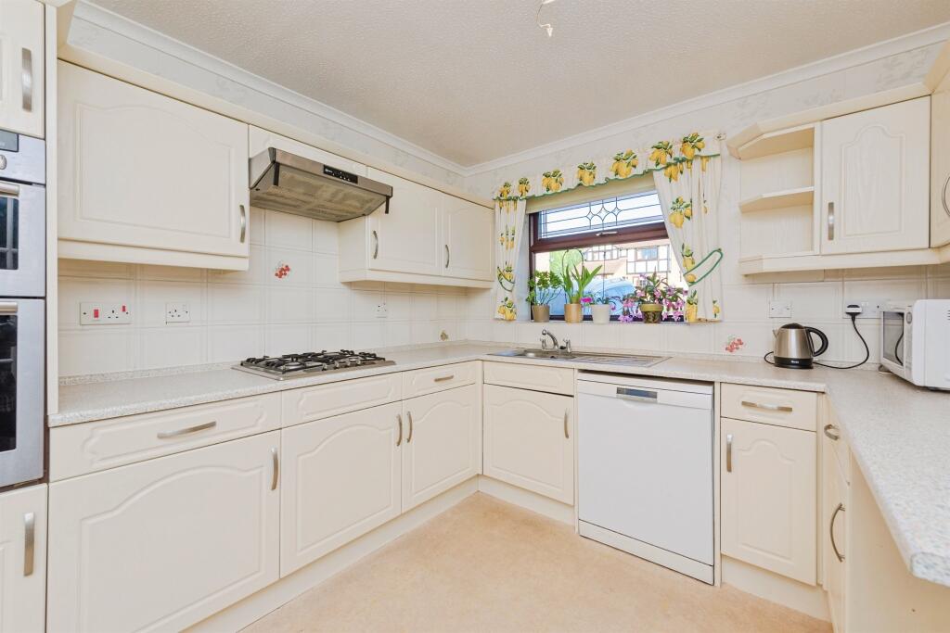
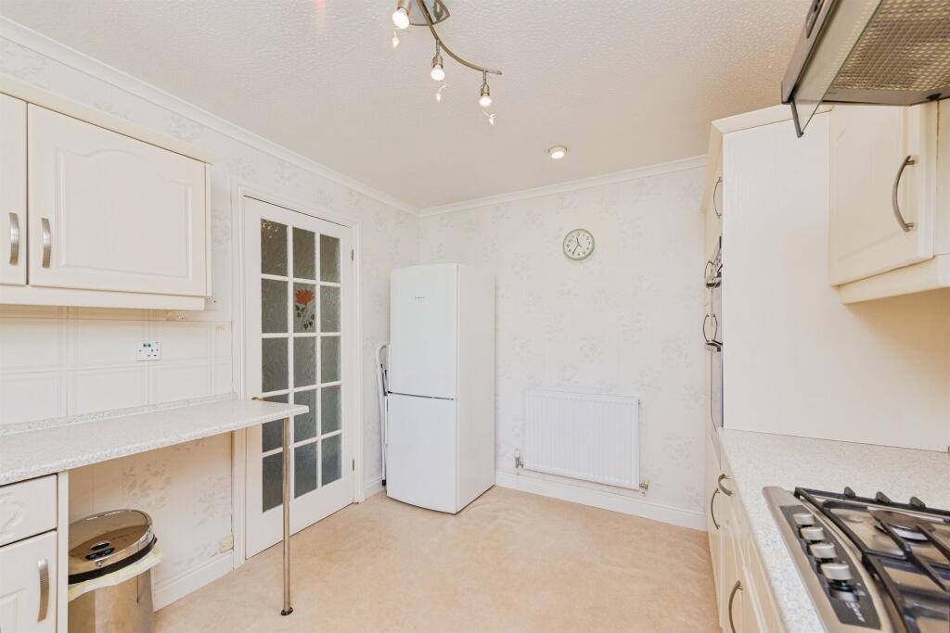
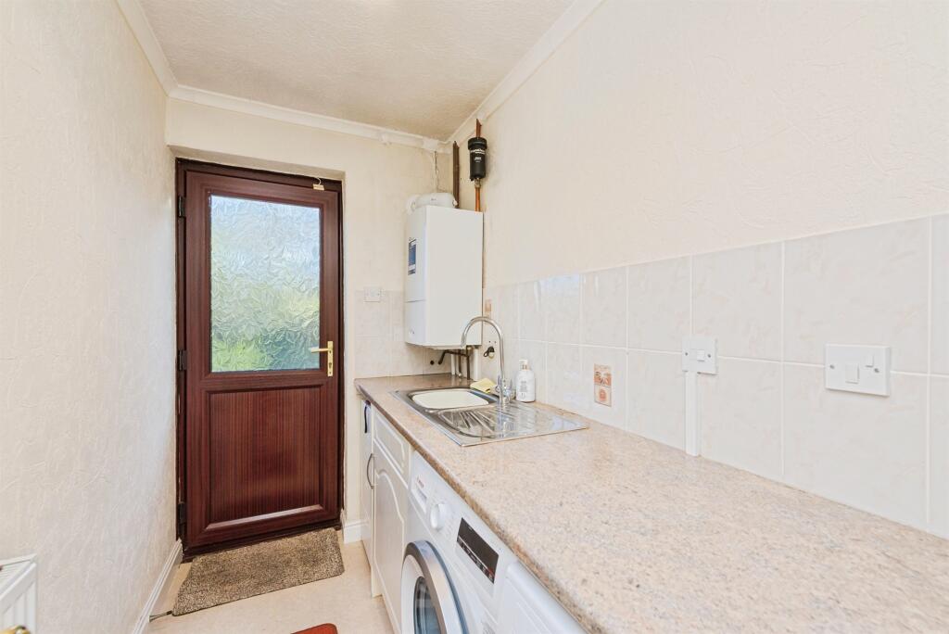
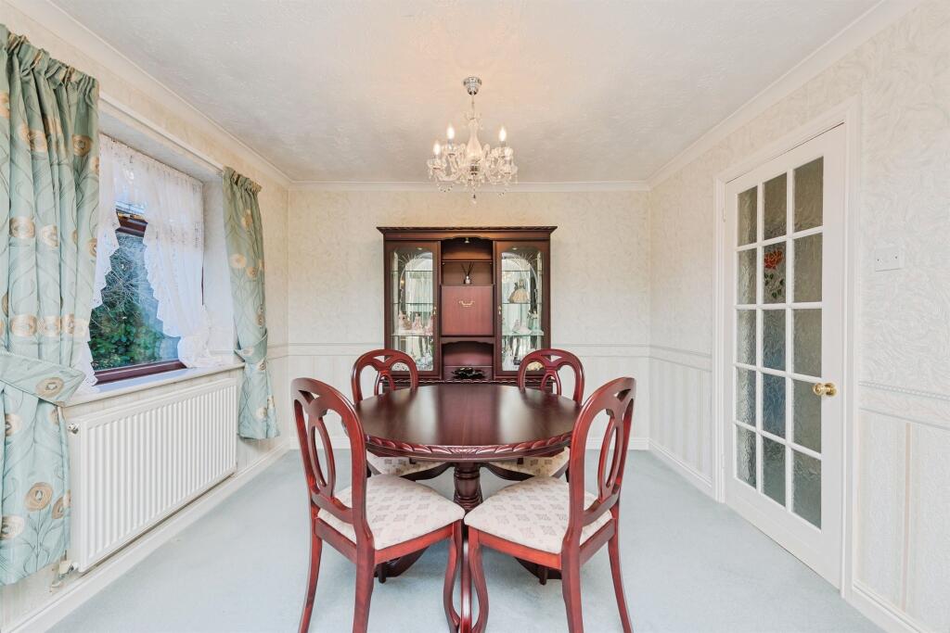
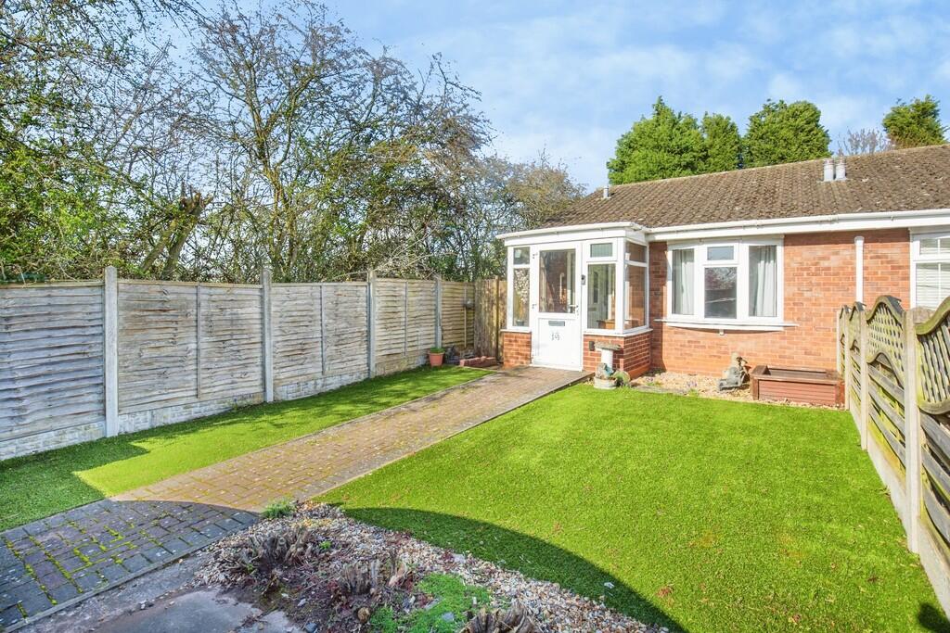
<br /><b>SUMMARY</b><br />This charming bungalow features THREE BEDROOMS along with a useful GARAGE and a private garden.<br /><br /><br /><b>DESCRIPTION</b><br />Set at the end of a quiet cul de sac is this spacious bungalow that offers plenty of accommodation. The home begins with a tidy front garden and driveway that leads to a useful garage space that sits to the side of the home. <br /><br />Inside, there is a welcoming entrance hall giving access to the rest of rooms including a good sized lounge/dining room, kitchen, shower room and three bedrooms, one which with an en suite, that overlook a private rear garden. <br /><br />An internal inspection is highly recommended so call us today for more information and to see inside.<br /><br /><b>Entrance Hallway</b> <br />Door to front elevation and central heating radiator.<br /><br /><b>Lounge</b> 15' 10" x 12' 11" max ( 4.83m x 3.94m max )<br />Two double glazed windows to front elevation and central heating radiator.<br /><br /><b>Kitchen</b> 11' 6" x 9' ( 3.51m x 2.74m )<br />Double glazed window to front elevation, a range of wall and base units with work surface over incorporating a sink with drainer unit, space for appliances and central heating radiator.<br /><br /><b>Dining Room</b> 10' 5" x 9' 2" ( 3.17m x 2.79m )<br />Double glazed window to side elevation and central heating radiator.<br /><br /><b>Utility Room</b> 7' 9" x 4' 8" ( 2.36m x 1.42m )<br />Double glazed door to garden and central heating radiator.<br /><br /><b>Conservatory</b> 12' 1" x 13' max to door recess ( 3.68m x 3.96m max to door recess )<br />Double glazed windows to rear and side elevations, central heating radiator.<br /><br /><b>Bedroom One</b> 12' 1" plus door recess x 13' 8" max ( 3.68m plus door recess x 4.17m max )<br />Double glazed window to rear elevation and central heating radiator.<br /><br /><b>En-Suite</b> <br />Walk in shower, W.C and wash hand basin.<br /><br /><b>Bedroom Two</b> 11' 4" x 10' 1" ( 3.45m x 3.07m )<br />Double glazed window to rear elevation and central heating radiator.<br /><br /><b>Bedroom Three</b> 10' 7" x 7' 6" ( 3.23m x 2.29m )<br />Double glazed French doors to conservatory.<br /><br /><b>Shower Room</b> <br />Double glazed window to side elevation, W.C, wash hand basin, shower cubicle and central heating radiator.<br /><br /><b>Front Garden</b> <br />Block paved driveway providing off road parking.<br /><br /><b>Garage</b> 18' 3" x 6' 7" ( 5.56m x 2.01m )<br />Up and over door to front elevation, door to side elevation, power, lighting and cold water tap.<br /><br /><br /><br />1. MONEY LAUNDERING REGULATIONS - Intending purchasers will be asked to produce identification documentation at a later stage and we would ask for your co-operation in order that there will be no delay in agreeing the sale.
<br />2. These particulars do not constitute part or all of an offer or contract.
<br />3. The measurements indicated are supplied for guidance only and as such must be considered incorrect.
<br />4. Potential buyers are advised to recheck the measurements before committing to any expense.
<br />5. Burchell Edwards has not tested any apparatus, equipment, fixtures, fittings or services and it is the buyers interests to check the working condition of any appliances.
<br />6. Burchell Edwards has not sought to verify the legal title of the property and the buyers must obtain verification from their solicitor.