Property Details:
• Type: Chalet
• Tenure: Freehold
• Floor Area: N/A
Key Features:
• Most spacious 4 double bedroom detached house
• Lounge, Dining room and fitted Kitchen Breakfast room
• 3 Shower rooms
• Study area
• Superb location close to the seafront
• Long driveway, large garage and workshop area
• Private rear Garden
• No Chain
Location:
• Nearest Station: N/A
• Distance to Station: N/A
Agent Information:
• Address: 233a South Coast Road,
Peacehaven,
BN10 8LD
Full Description:
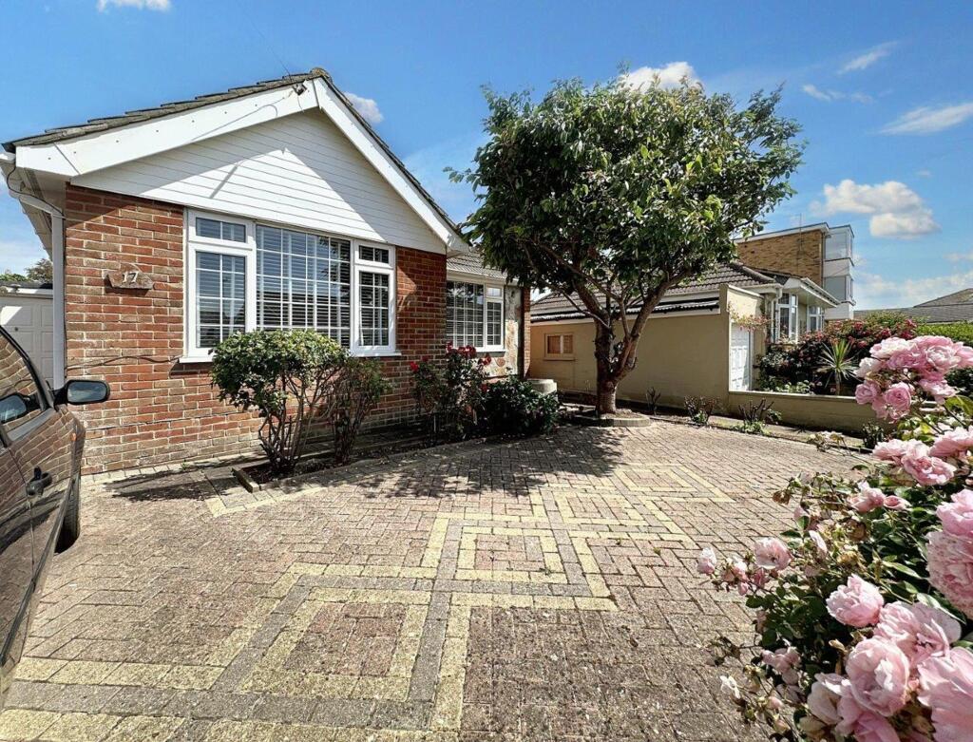
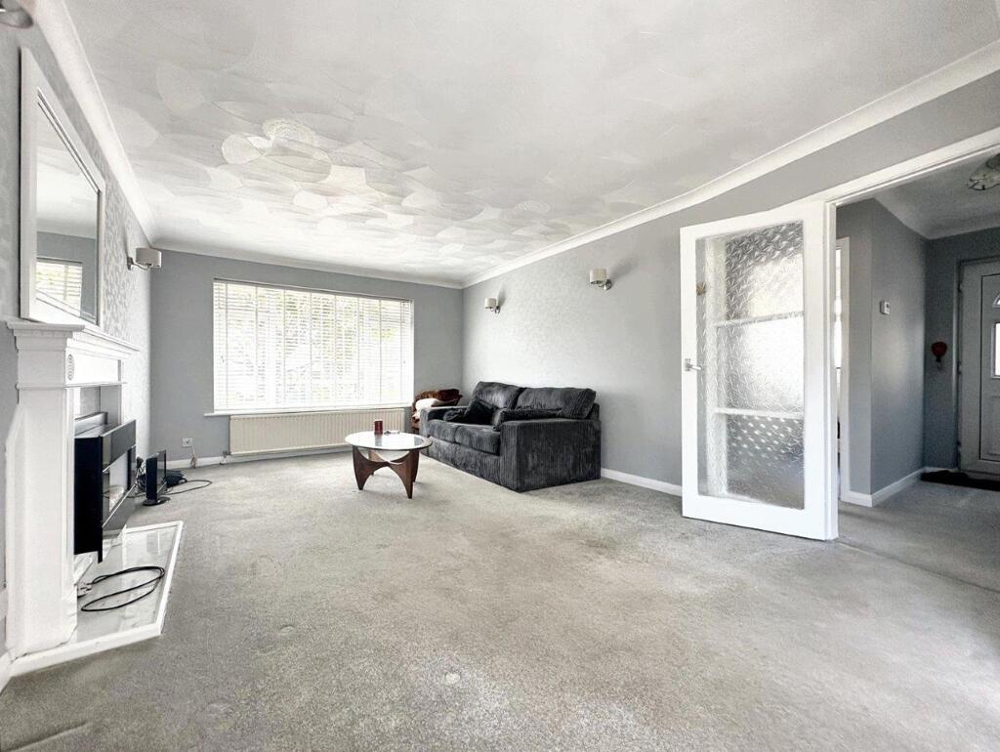
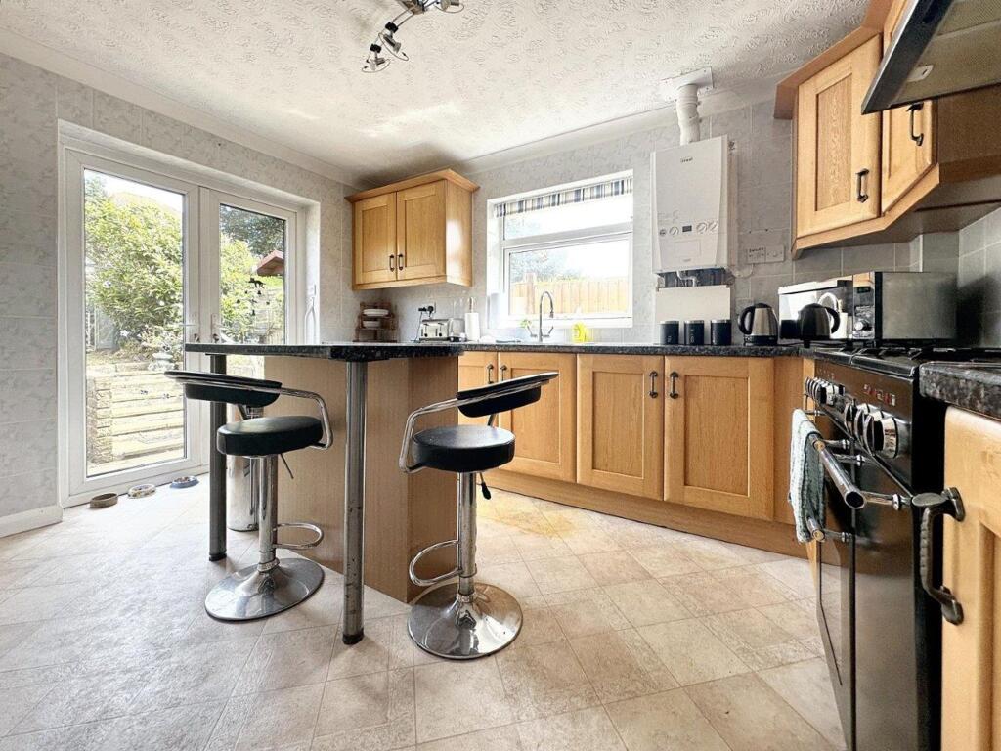
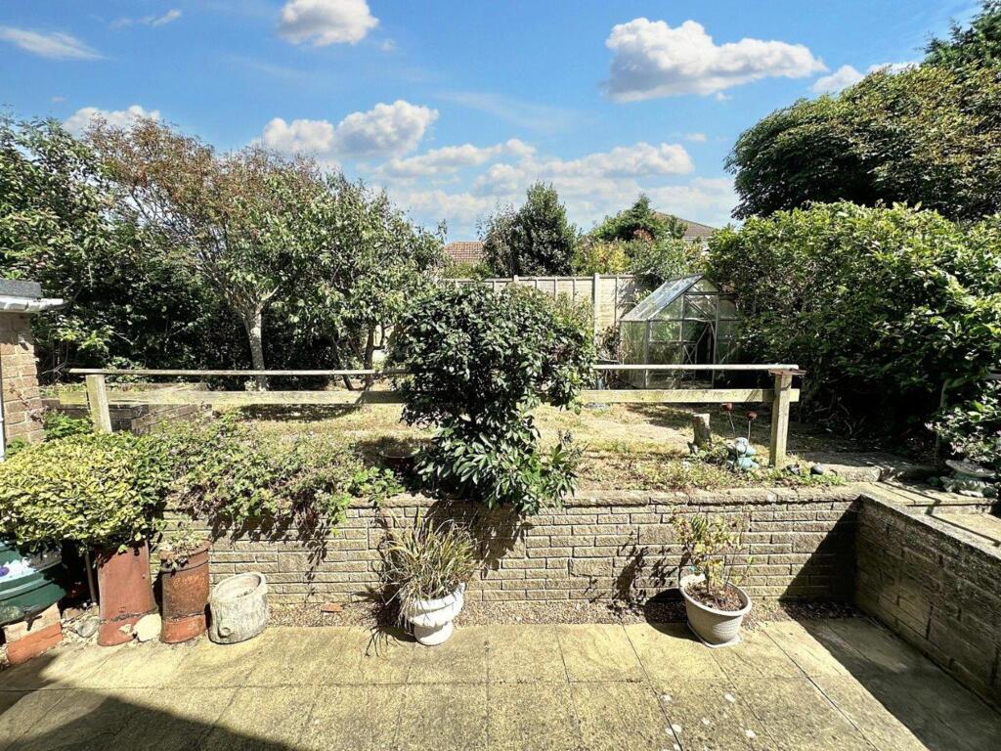
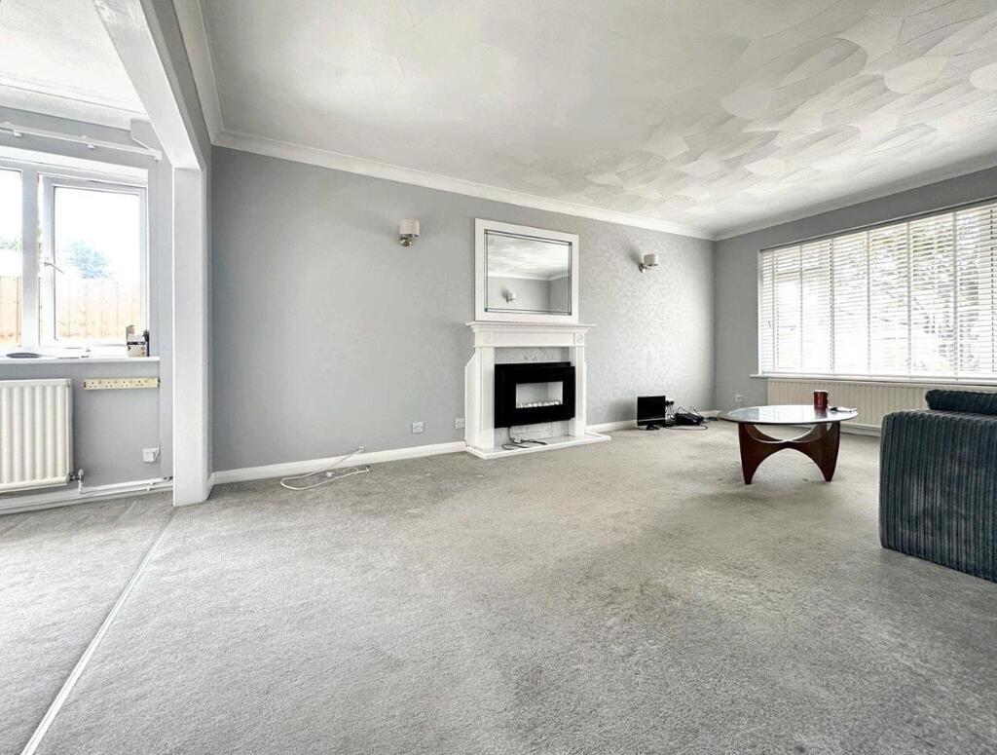
A great opportunity to purchase and extremely spacious detached 4 bedroom house, not only having 4 double bedrooms but also having a good amount of reception space to include a lounge, dining room and a fitted kitchen/breakfast room that opens out to the rear garden. The property is located in a sought after position just off of the seafront.The spacious entrance hall immediately gives the feeling of light and space and leads to a good size west facing lounge that overlooks the front garden. A wide opening leads to a dining room which also has access from the hallway so could be separated if needed to provide a second separate reception room or even a 5th double bedroom. The kitchen sits behind the dining room and has doors out to the rear garden. The kitchen is extensively fitted with a range of oak fronted 'shaker' style doors and drawers finished with a grey and black worksurface and a range of matching wall units. There is space for all appliances and a useful central island with storage below and space for stools.The property has two double bedrooms on the ground floor, the main bedroom having its own en-suite shower room. There is also a separate shower room. A useful study has space for a desk, ample storage and a staircase leading to the first floor.On the first floor are 2 large double bedrooms, both with eaves storage space. A separate shower room completes the accommodation on this floor.The property has a good amount of outside space to include a long driveway leading to a larger than average garage with a workshop behind. The front garden is neatly block paved with established plants and shrubs. The rear garden is again well maintained and has a large patio area and a level lawn with established trees, plants and shrubs.Superbly located near the seafront, residents can expect breathtaking views within a short stroll from their doorstep. The convenience of nearby amenities including shops, schools, and public transportation providing easy and frequent access to Brighton City Centre enhances the appeal of this residence, making daily errands and recreational activities effortlessly within reach. The cliff top promenade offers some lovely walks and access to the beach is at the bottom of the road. The property is offered for sale with no chain.ENTRANCE HALL 23’ in lengthLOUNGE 17’10” x 12’DINING ROOM 11’ x 9’6”KITCHEN 12’4” x 10’10”STUDY 6’7” x 5’10”GROUND FLOOR BEDROOM 11’4” x 11’EN-SUITE SHOWER ROOMGROUND FLOOR BEDROOM 12’5” x 9’3”SHOWER ROOM 8’5” x 5’3”FIRST FLOOR LANDINGFIRST FLOOR BEDROOM 15’ x 11’1”FIRST FLOOR BEDROOM 14’7” x 14’2”SHOWER ROOM 6’ x 4’9”GARAGE 19’8” x 8’5”WORKSHOP 9’6” x 8’6”These particulars are prepared diligently and all reasonable steps are taken to ensure their accuracy. Neither the company or a seller will however be under any liability to any purchaser or prospective purchaser in respect of them. The description, Dimensions and all other information is believed to be correct, but their accuracy is no way guaranteed. The services have not been tested. Any floor plans shown are for identification purposes only and are not to scale Directors: Paul Carruthers Stephen LuckEPC Rating: CBrochuresProperty Brochure