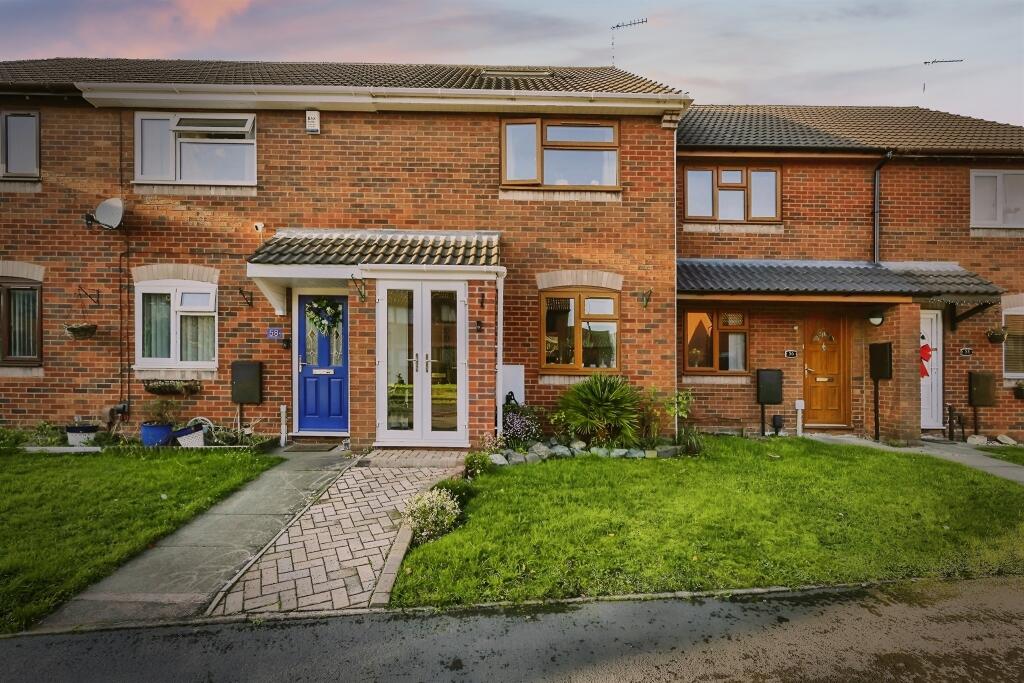
Mallard Drive, OLDBURY
About this home
Property Details: • Type: Terraced • Tenure: FREEHOLD • Floor Area: N/A
Key Features: • RELAXING AND TRANQUIL REAR GARDEN • THREE BEDROOMS • ACCOMMODATION OVER THREE FLOORS • LOUNGE, KITCHEN & FAMILY BATHROOM • GREAT LOCATION- CLOSE TO LOCAL AMENITIES AND PUBLIC TRANSPORT LINKS • WELL PRESENTED THROUGHOUT
Location: • Nearest Station: Langley Green Station • Distance to Station: 0.7911529539593818 miles
Agent Information: • Address: 70-76 Birmingham Street, Oldbury, B69 4EB
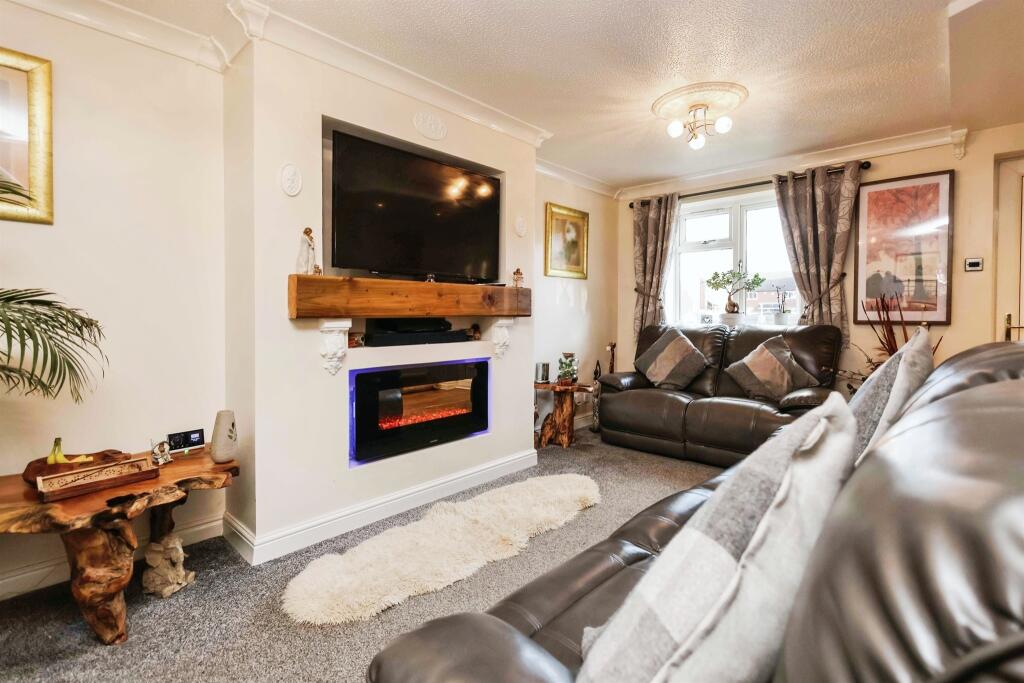
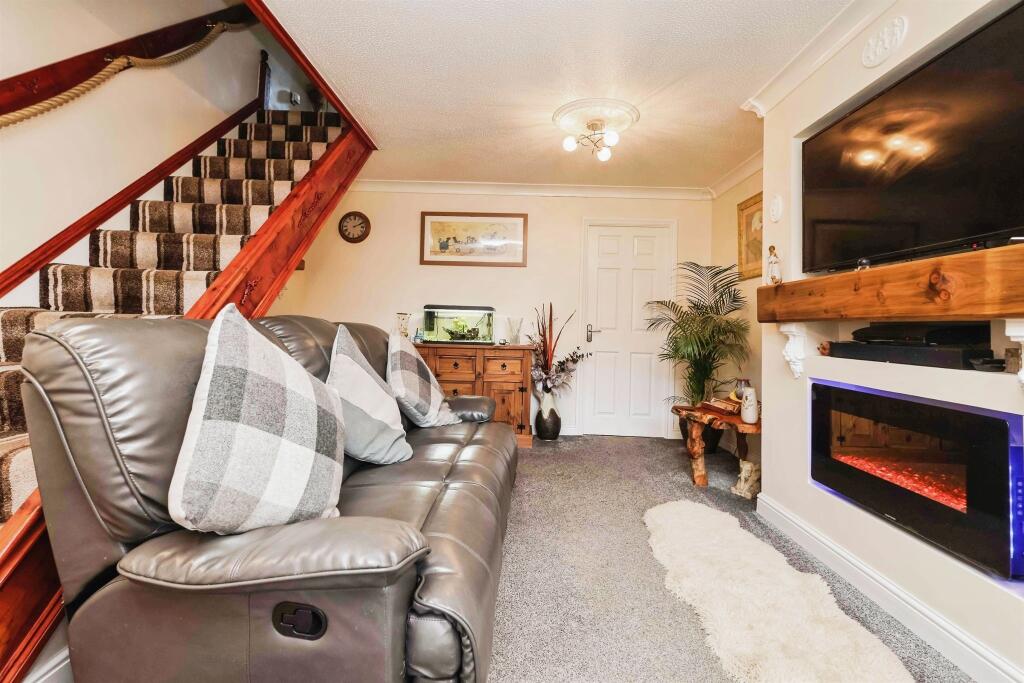
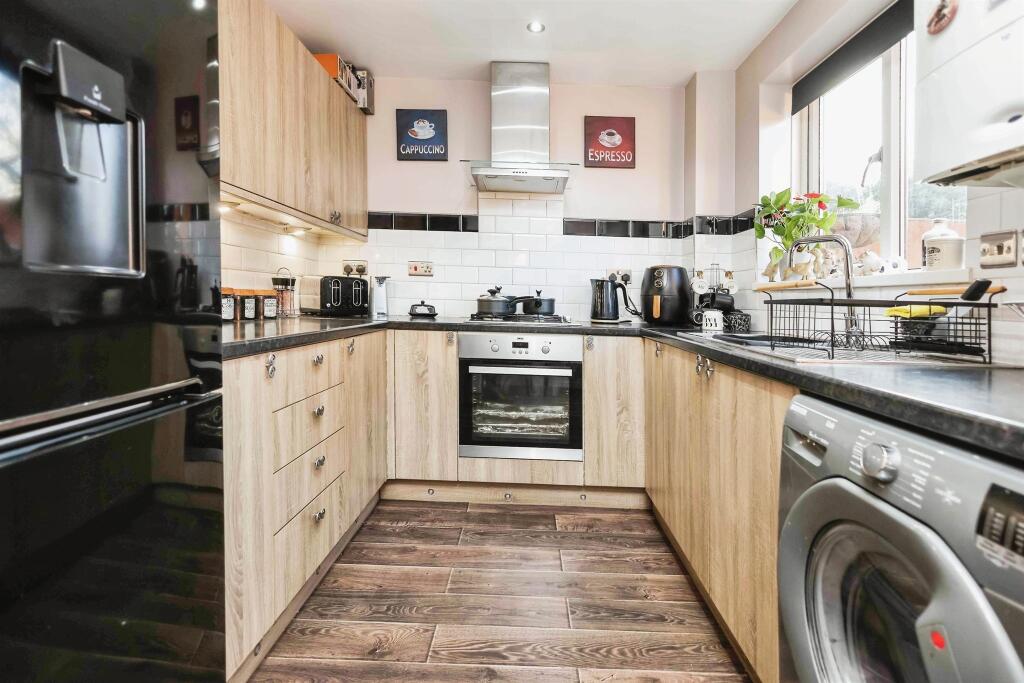
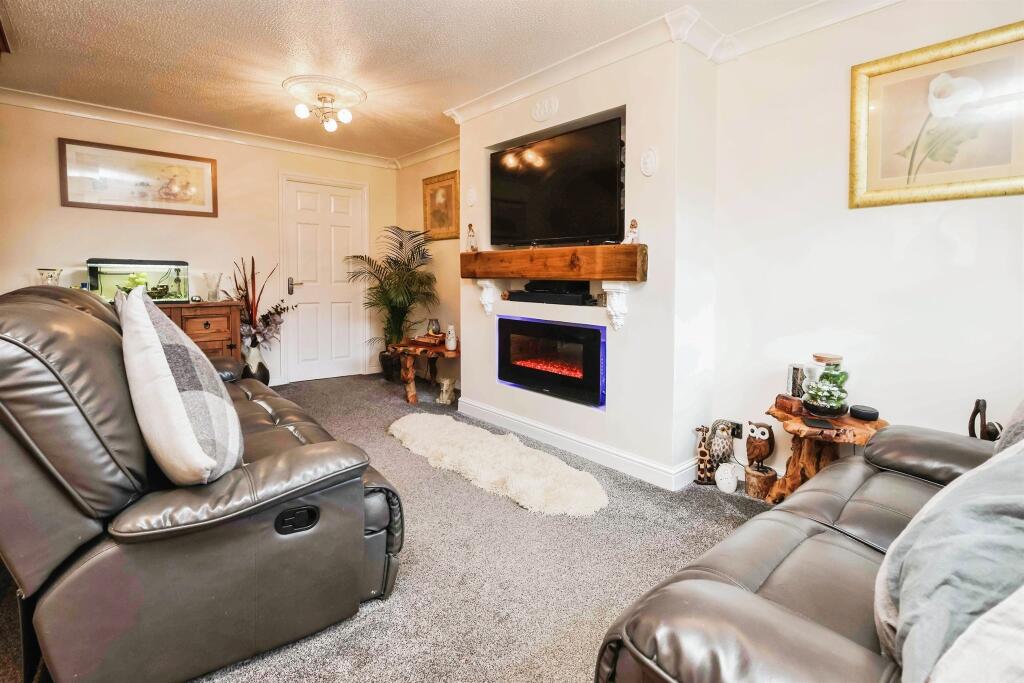
Full Description: <br /><b>SUMMARY</b><br />Situated in a prime location close to local amenities, this property is perfect for both families and investors looking for a well-connected, versatile home.<br />Call TODAY to arrange a VIEWING, early appointments are recommended to avoid any disappointment.<br /><br /><br /><b>DESCRIPTION</b><br />This Charming three-bedroom Property pans over three floors, offering ample space for comfortable living. The home features a spacious lounge and well equip kitchen, ideal for family gatherings and entertaining. Outside you'll find a beautifully landscaped garden, providing a peaceful retreat to relax in. Situated in a prime location close to local amenities, this property is perfect for both families and investors looking for a well-connected, versatile home.<br />Call TODAY to arrange a VIEWING, early appointments are recommended to avoid any disappointment.<br /><br /><b>Entrance Hall </b> <br />Having door to front and door leading to:<br /><br /><b>Lounge</b> 12' 4" x 17' 7" ( 3.76m x 5.36m )<br />Having window to front, open stair case leading to first floor landing and door leading to kitchen.<br /><br /><b>Kitchen </b> 12' 4" x 7' 8" ( 3.76m x 2.34m )<br />Having wall and base units, electric oven and hob with cooker hood over, GCH boiler, plumbing for washing machine, wall mounted radiator and door leading to rear garden.<br /><br /><b>First Floor Landing </b> <br />Having stairs to second floor and doors leading to various rooms.<br /><br /><b>Bedroom One </b> 9' 1" x 12' 8" ( 2.77m x 3.86m )<br />Having double glazed window to front, two fitted wardrobes and wall mounted radiator.<br /><br /><b>Second Floor Landing </b> <br />Having doors leading to various rooms.<br /><br /><b>Bedroom Two </b> 11' 8" x 10' 4" ( 3.56m x 3.15m )<br />Having rear facing double glazed window.<br /><br /><b>Bedroom Three </b> 9' 1" x 10' 1" ( 2.77m x 3.07m )<br />Having double glazed window.<br /><br /><b>Bathroom </b> <br />Situated on the first floor this fully fitted bathroom has a bath with shower over, wash hand basin, low level WC, rear facing window and wall mounted radiator.<br /><br /><b>Rear Garden</b> <br />Well maintained and landscaped rear garden with wooden shelter to the rear of the garden offering a tranquil and relaxing view over the garden for those days/nights socialising with friends and family.<br /><br /><br /><br />1. MONEY LAUNDERING REGULATIONS - Intending purchasers will be asked to produce identification documentation at a later stage and we would ask for your co-operation in order that there will be no delay in agreeing the sale. <br />2: These particulars do not constitute part or all of an offer or contract. <br />3: The measurements indicated are supplied for guidance only and as such must be considered incorrect. <br />4: Potential buyers are advised to recheck the measurements before committing to any expense. <br />5: Connells has not tested any apparatus, equipment, fixtures, fittings or services and it is the buyers interests to check the working condition of any appliances. <br />6: Connells has not sought to verify the legal title of the property and the buyers must obtain verification from their solicitor.