Property Details:
• Type: End of Terrace
• Tenure: N/A
• Floor Area: N/A
Key Features:
Location:
• Nearest Station: N/A
• Distance to Station: N/A
Agent Information:
• Address: 11 Church Street,
Oldbury,
B69 3AD
Full Description:
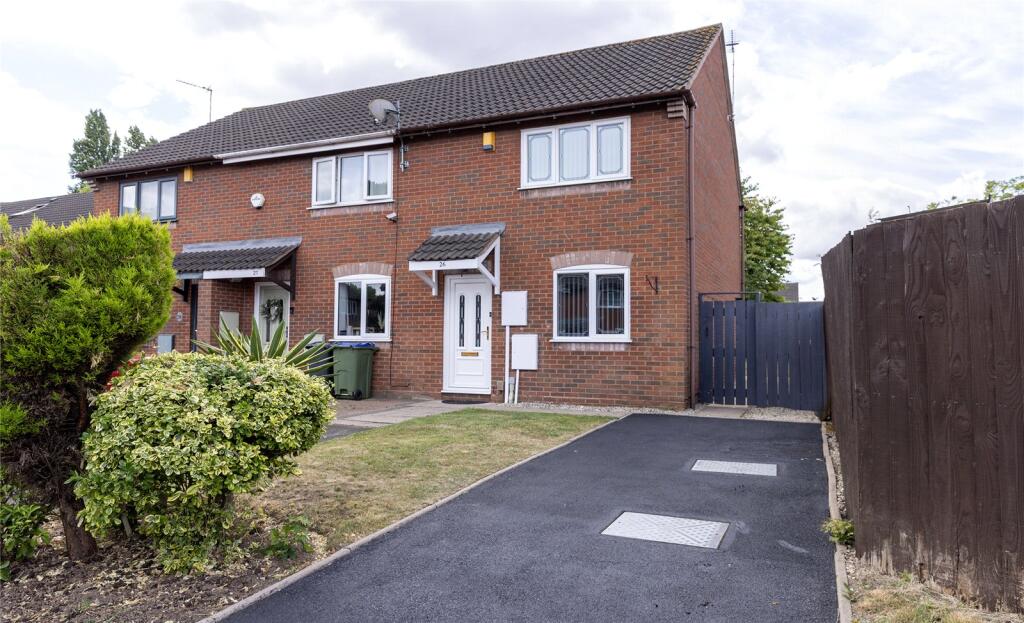
A refurbished modern end town house situated within one of the area's most sought after locations within a cul-de-sac , offering excellent and tastefully presented accommodation.Deposit: £1,145
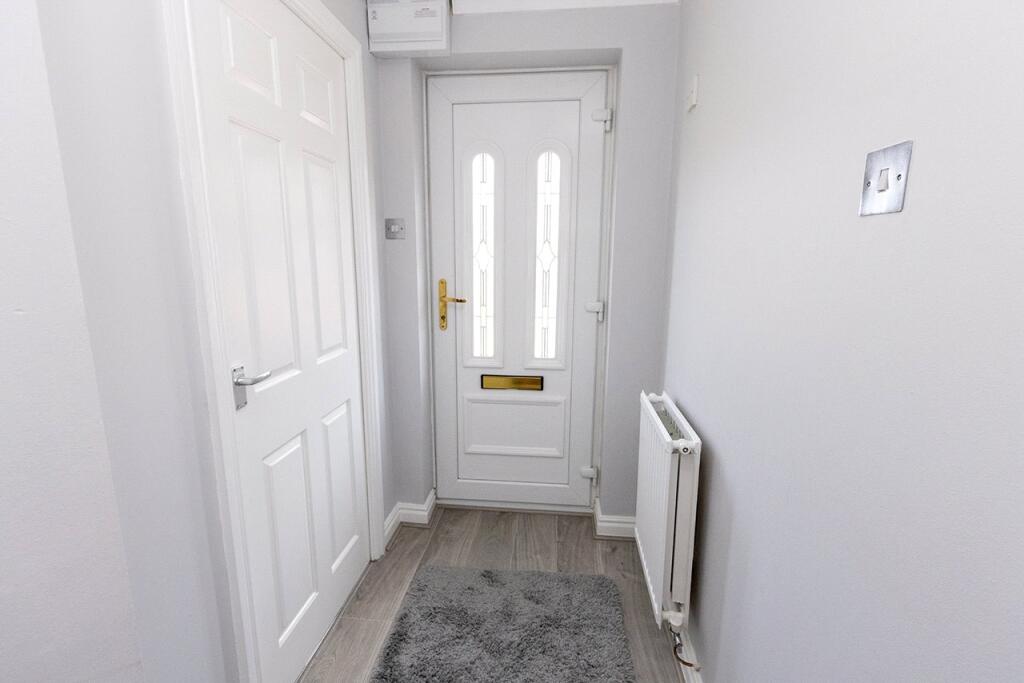
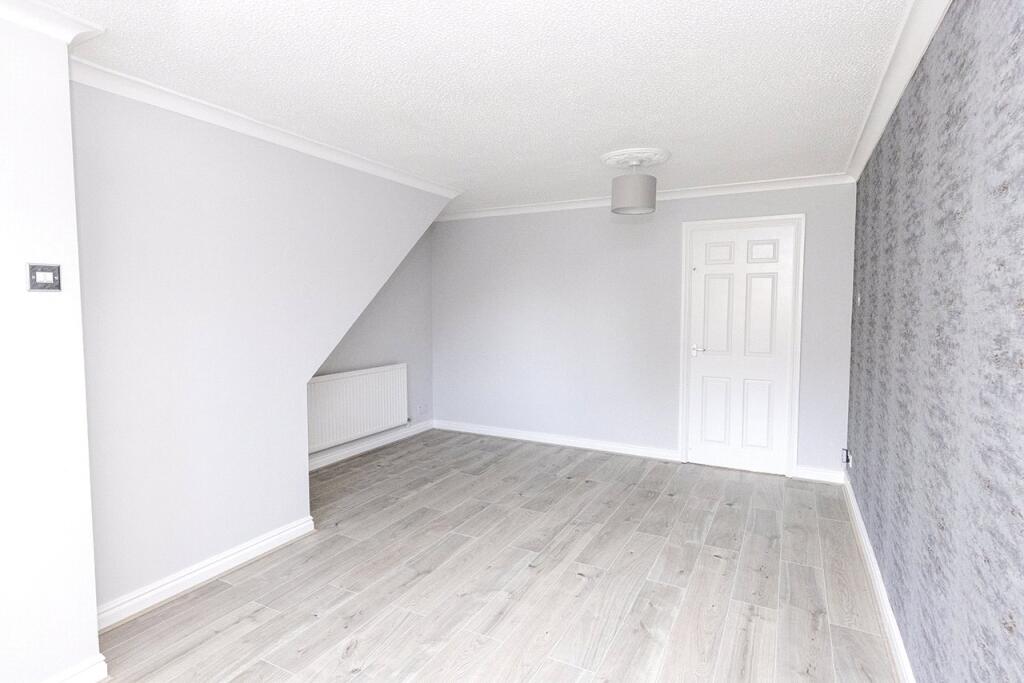
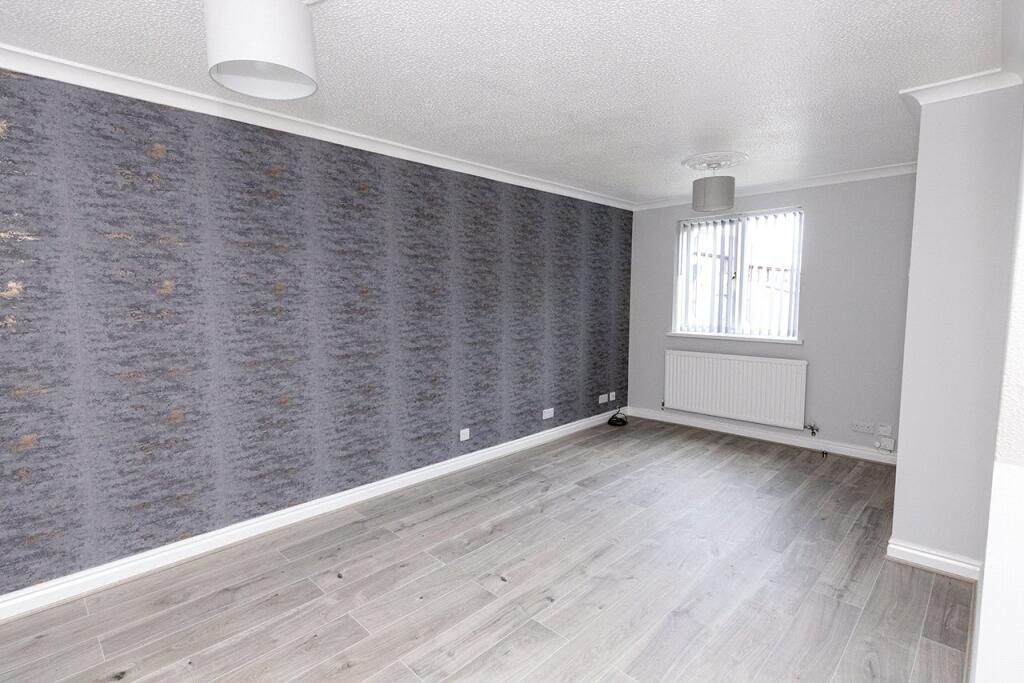
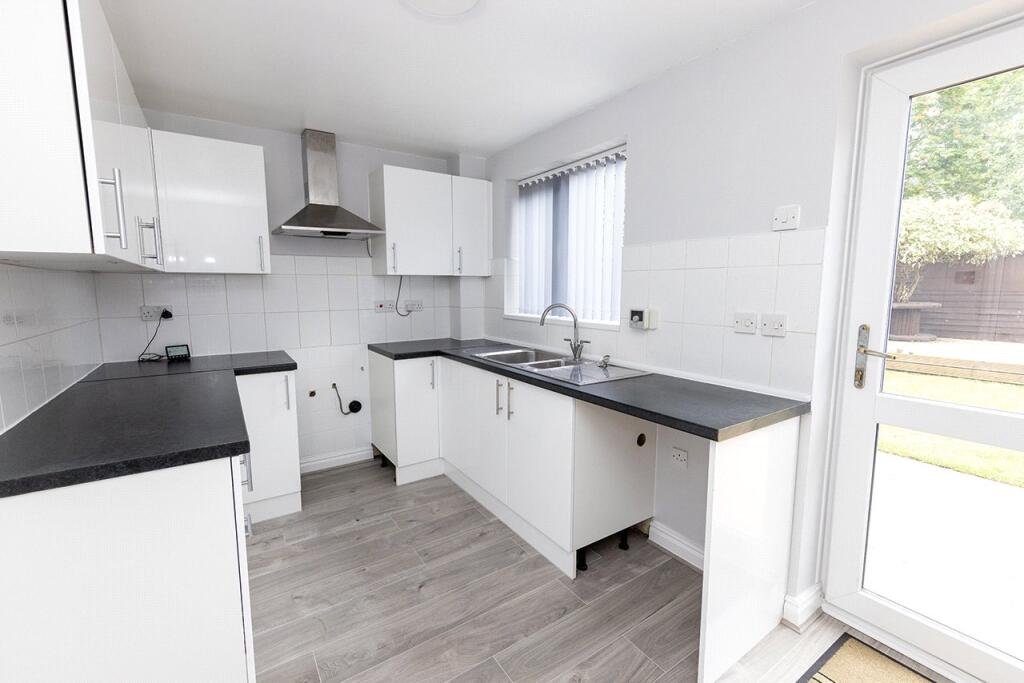
An opportunity to let a refurbished end town house property situated within a hugely popular development off Pool Lane Oldbury. The property is well located having excellent commuter links into Birmingham City Centre by road on nearby New Birmingham Road, together with public rail links at Langley Green and Rowley Regis Stations within 2 miles of the property, and further rail link within Oldbury Town Centre at Sandwell & Dudley Station situated on the west coast main line. Local shopping facilities are located on Causeway Green Road, with Asda a short distance further away. The property now being offered is excellently presented providing good sized accommodation, benefiting from gas fired central heating, uPVC double glazing, all new floor coverings and slatted blinds to window openings to all rooms except bathroom and has been fully redecorated to a high standard. The end town house is located within a cul-de-sac off Mallard Drive serving several other properties, with lawned fore garden and bed containing mature shrubs, a private tarmacadam laid driveway with additional visitors spaces located within communal parking extends from the cul-de-sac with slabbed pathway to uPVC slatted double glazed entrance door, tiled canopy over and outside light point, opening into:Reception HallCentral heating radiator, and wall central heating control thermostat, laminate flooring continuing through internal door into:Lounge - 17'11 x 9'6 min x 12'7 max (5.46m x 2.9m min x 3.84m max)Double glazed window with slatted blinds, two central heating radiators, two ceiling light points with plaster rose and plaster coving, grey woodgrain laminate flooring, extending through connecting doorway to:Kitchen - 12'7 x 7'10 (3.84m x 2.39m) Modern gloss white faced kitchen cupboards fitted on three walls, space for upright fridge freezer, gas or electric cooker, plumbing installed for automatic washing machine, granite effect work top surfaces, inset one and half bowl sink unit with hot and cold mixer taps, ceramic tiled splashes extending to matching high level wall mounted storage cupboards on two walls, stainless steel faced chimney filter hood over cooker space, double glazed window with blinds, wall mounted Baxi central heating boiler, central heating control, double central heating radiator, tumble dryer vent, double glazed door opening onto rear gardenStaircase extending from reception hall to first floor landing, access to loft space, coving to ceiling, airing cupboard leading off with hot water cylinder and slatted shelfBedroom 1 (front) - 12'8 x 9'7 (3.86m x 2.92m) Double glazed window with blinds, central heating radiator, coving to ceiling, laminate flooring, newly installed built-in wardrobe to recess, having double sliding mirrored doors concealing wardrobe space comprising of twin hanging rails, additional shelving space to side and storage space overBedroom 2 (rear) - 11'2 x 6'11 max (3.4m x 2.11m max) Double glazed window with blinds, central heating radiator, laminate flooring, newly installed built-in wardrobe to recess, having double sliding mirrored doors concealing double hanging space, fitted shelf to side and additional storage space overBathroom - 7'10 x 5'5 (2.39m x 1.65m) White suite comprising of panelled bath, shower mixer taps with shower hose extending to shower head and shower rail, wash hand basin mounted within a gloss white vanity unit, close coupled W.C. and toilet cistern, partially white ceramic tiled walls having turquoise patterned border with occasional matching tile, mirror and mirror light, obscure double glazed window, central heating radiator, ceramic tiled floor OutsideEnclosed rear garden has a paved patio area extending across the full width having outside tap and light point, pathway extending to the side to secure gated access. From the patio extends a lawn area with occasional border, stepping stone path to timber shed on a raised base at the rear of the garden.Immigration Act 2014We are now required by Law to check the Immigration Status of ALL applicants for our rented properties, including UK and EEC born. Anyone born outside of the UK and who does not have a British Passport will be required to provide a Home Office Right to Rent Share Code in order that Immigration Status can be checked.ViewingBy arrangement with the Letting Agent.BrochuresParticulars