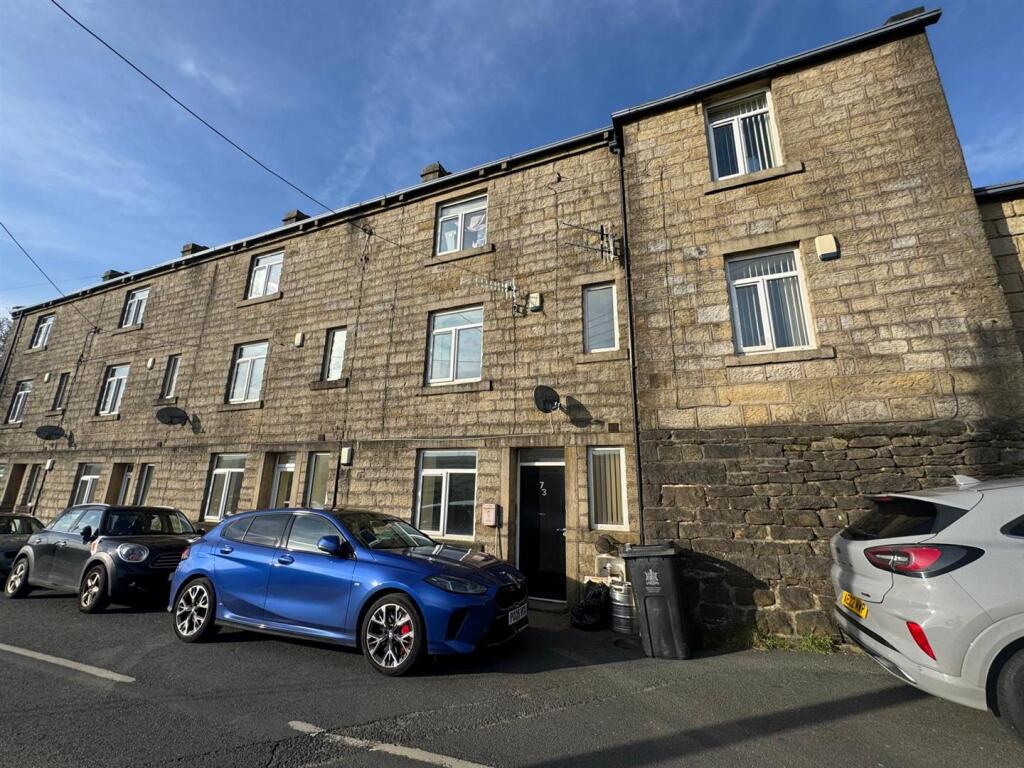
Property Details:
• Type: Town House
• Tenure: FREEHOLD
• Floor Area: N/A
Key Features:
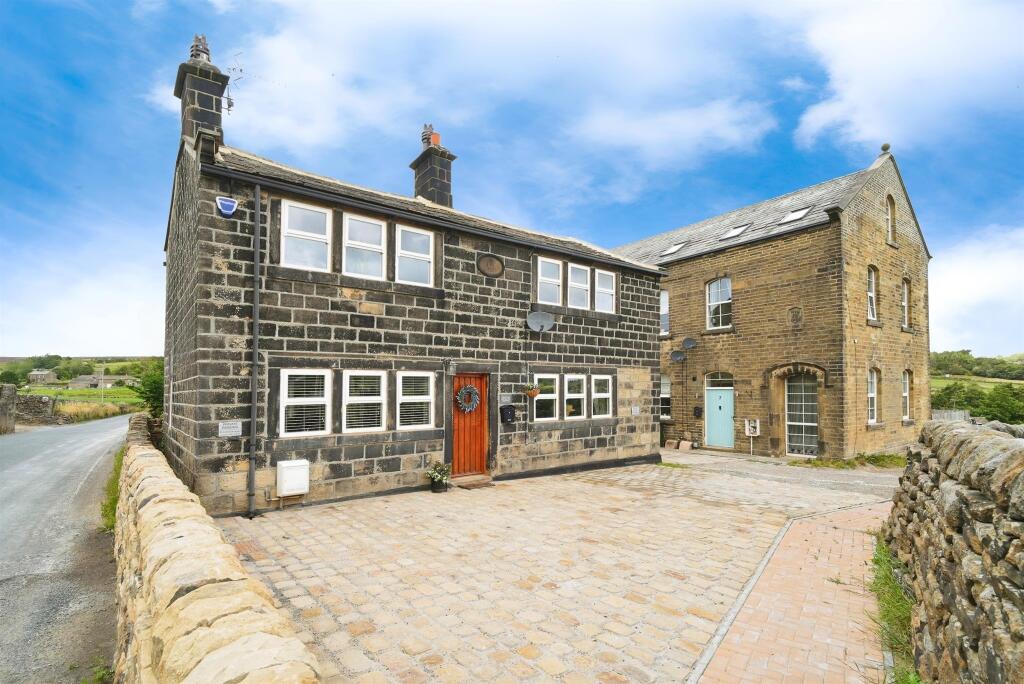
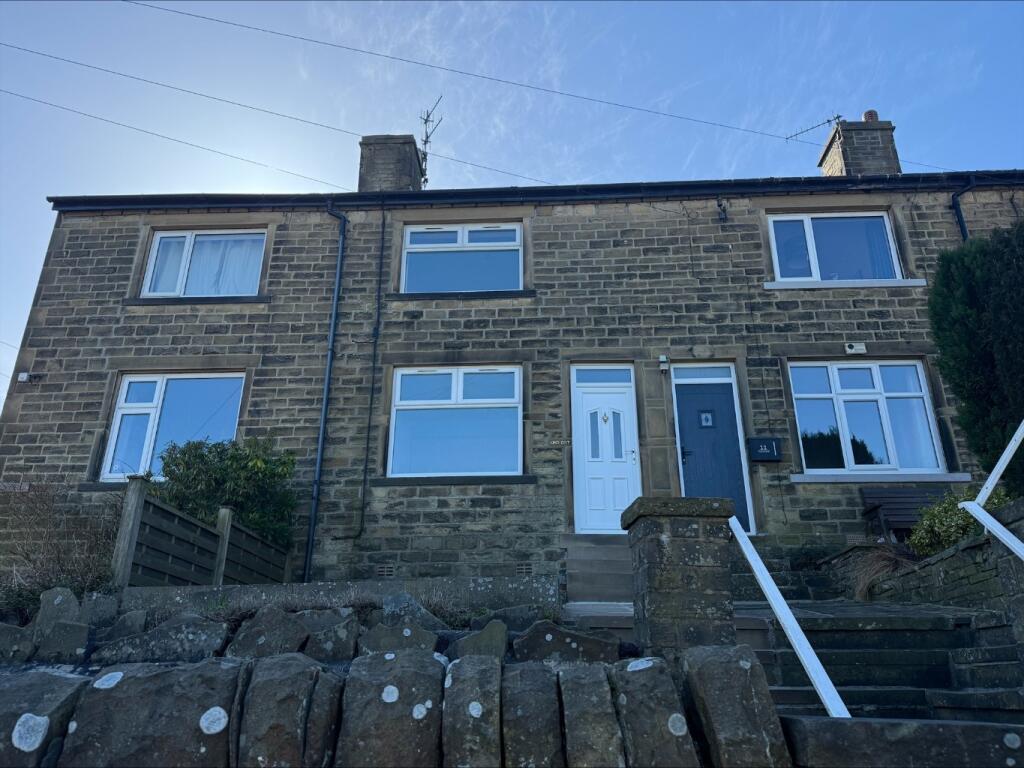
• MODERN TOWNHOUSE OVER THREE FLOORS
• THREE DOUBLE BEDROOMS
• 23' MASTER BEDROOM WITH ENSUITE
• POTENTIAL FOR FOUR DOUBLE BEDROOMS
• BRAND NEW WINDOWS & DOORS
• TWO DRIVEWAYS & LARGE GARAGE
• HIGHLY DESIRABLE POSITION
• SEMI RURAL OUTLOOK
• TASTEFULLY APPOINTED THROUGHOUT
• EARLY VIEWING ADVISED
Location:
• Nearest Station: Keighley Station
• Distance to Station: 4.518990748987651 miles
Agent Information:
• Address: 11 High Street,
Queensbury,
BD13 2PE
Full Description:
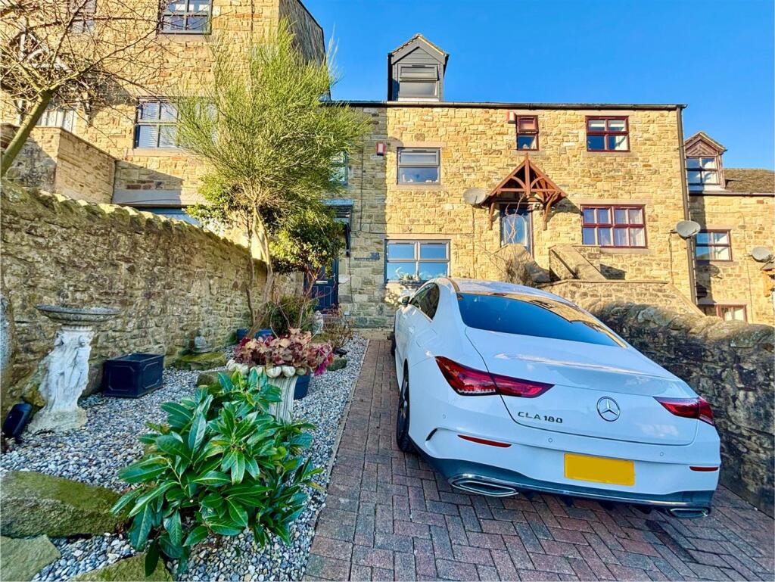
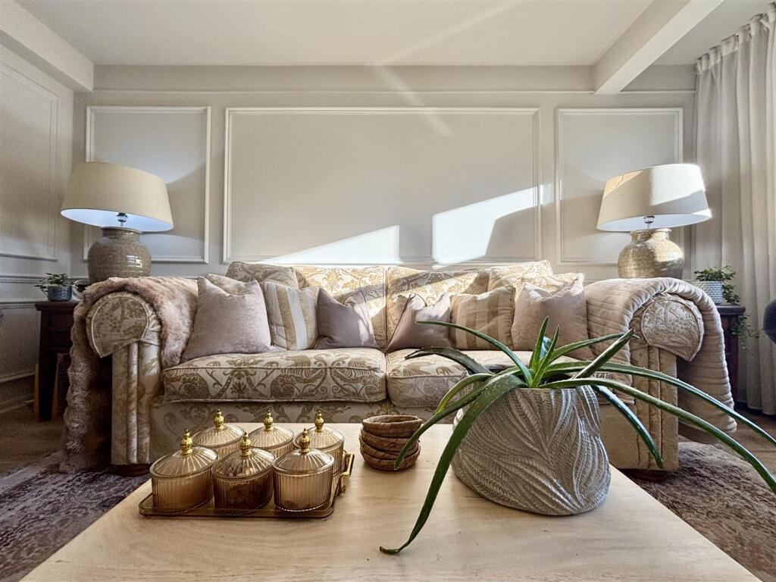
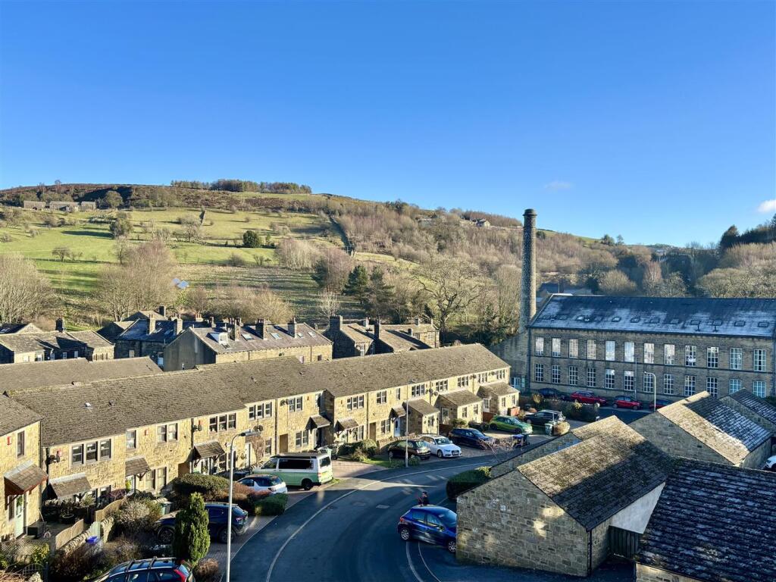
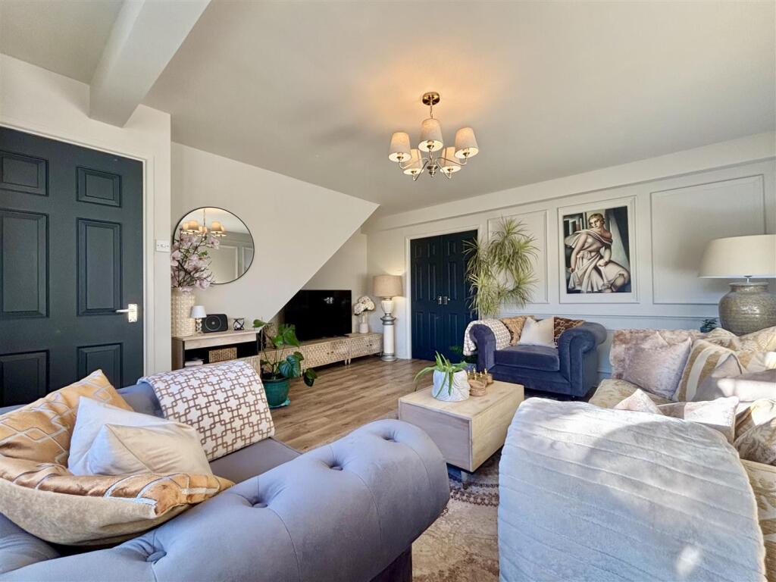
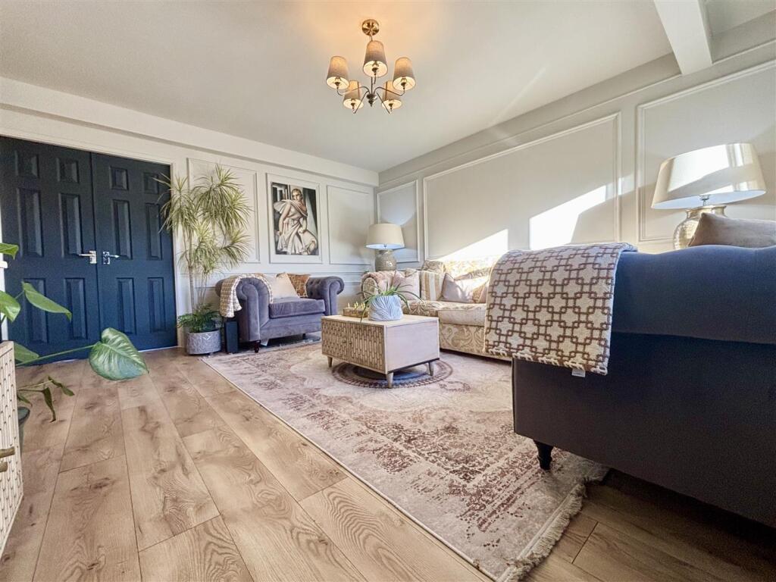
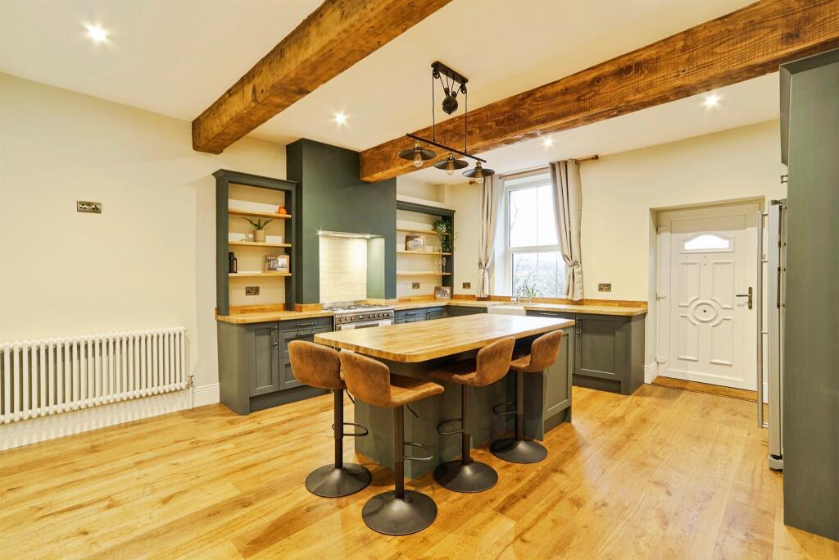
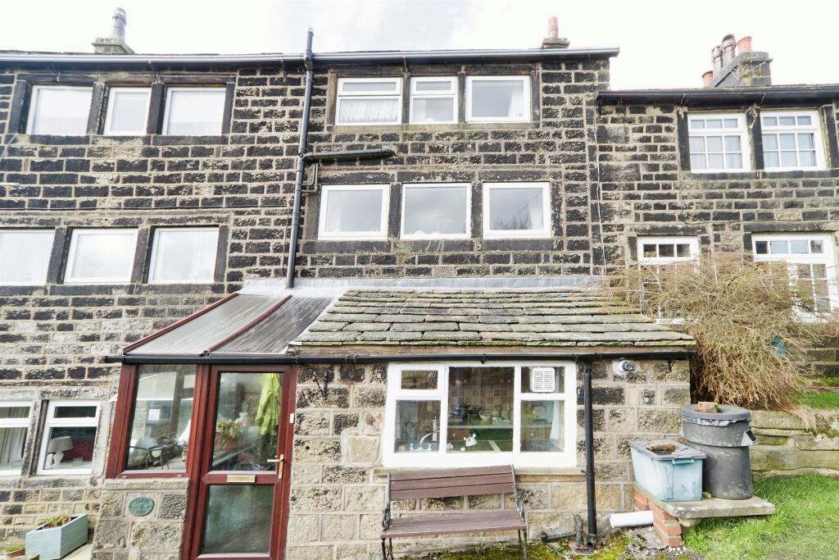
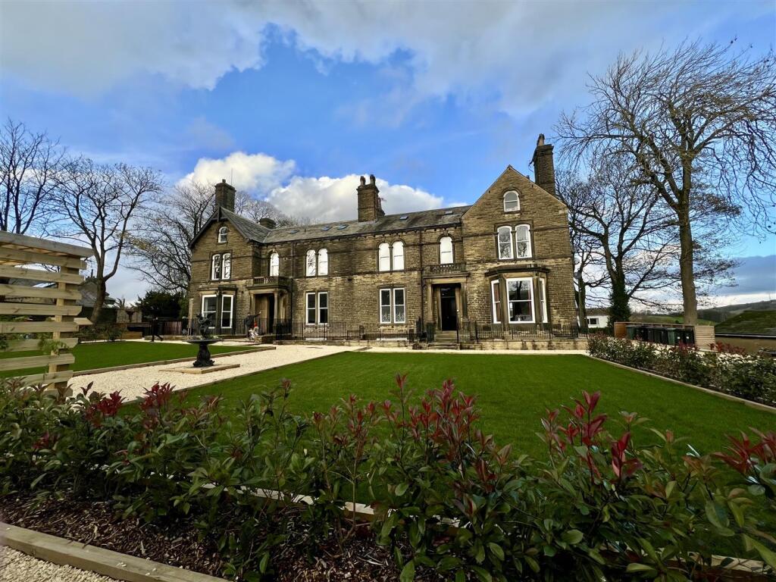
** IMPRESSIVE THREE BEDROOM TOWNHOUSE ** THREE DOUBLE BEDROOMS ** TWO BATHROOMS ** DESIRABLE OXENHOPE LOCATION ** NEW WINDOWS & DOORS ** RECENTLY RE-DECORATED ** This spacious, Skipton Properties townhouse in Oxenhope is sure to impress. Set across three levels and benefitting from three double bedrooms, two bathrooms and new windows & doors just a few months ago. Internally the property comprises of a hallway, lounge with feature wall panelling, dining kitchen with French doors to the rear garden, two first floor bedrooms, family bathroom and to the second floor is a large master bedroom with ensuite. Pleasant outlook to the front and rear along with off road parking and a large garage. Easy access to many local countryside walking trails, Oxenhope reservoir, local pubs, primary school and is a pleasant thirty minute walk into Haworth. Be quick with this one.<br /><br /><b>Entrance Hall</b> - Stairs to the first floor, central heating radiator and a door to the lounge.<br /><br /><b>Lounge</b> - 4.90m x 4.72m (16'1 x 15'6) - A spacious reception room with feature wall panelling, laminate flooring and a window to the front elevation. Central heating radiator and double doors to:<br /><br /><b>Dining-Kitchen</b> - 4.90m x 2.34m (16'1 x 7'8) - Fitted kitchen with a range of fitted wall and base units, laminate work surfaces and integrated appliances including an electric oven and hob, extractor, fridge-freezer and a dishwasher. Plumbing for a washing machine, boiler cupboard and a window to the rear elevation. The dining area has a central heating radiator, laminate flooring and French doors leading out to the rear garden.<br /><br /><b>First Floor Landing</b> - 4.75m x 1.88m (15'7 x 6'2) - Window to the front elevation, central heating radiator, open stairs to the second floor and doors off to bedrooms two & three and the family bathroom.<br /><br /><b>Bedroom Two</b> - 3.76m x 2.92m (12'4 x 9'7) - Double bedroom with a window to the front elevation and a central heating radiator.<br /><br /><b>Bedroom Three</b> - 3.38m x 2.92m (11'1 x 9'7) - Double bedroom with a window to the rear elevation and a central heating radiator.<br /><br /><b>Bathroom</b> - Modern bathroom suite consisting of a panelled bath with mains powered shower over, pedestal washbasin and a low flush WC. Window to the rear elevation, shaver point and a central heating radiator.<br /><br /><b>Second Floor</b> - Door to the master bedroom.<br /><br /><b>Bedroom One</b> - 7.19m x 3.81m (23'7 x 12'6) - A well proportioned master bedroom that offers potential to split to create a fourth double bedroom, or a master suite with dressing room/walk-in wardrobe and an ensuite. Dormer window to the front elevation, two central heating radiators and a Velux window to the rear. Door to:<br /><br /><b>Ensuite</b> - Shower room consisting of a shower cubicle with glass door and electric shower, washbasin with mixer tap and storage below plus a low flush WC. Velux roof window and a central heating radiator.<br /><br /><b>External</b> - To the front of the property is a block-paved driveway and a low maintenance garden area with mature shrubs and planting. Opposite the house is further parking and the garage.<br /><br /><b>Garage</b> - 4.98m x 3.71m (16'4" x 12'2) - Large garage with an 'up and over' door.<br /><br /><b>Oxenhope</b> - Oxenhope is a rural village surrounded by stunning scenery but is still within easy reach of amenities. Within a few minutes walk of the property is a local CO-OP for daily essentials, two country pubs, Oxenhope Primary School and a fish & chip shop! The Bronte village of Haworth is 5 minutes drive or a steady 30 minute walk along the footpath at the side of the railway track. Or why not catch the steam train from Oxenhope station! Keighley, Bingley and Hebden Bridge can be reached by car in around 15 minutes and Bradford & Halifax are 20-25 minutes away.<br /><br />