For Rent
Price on request
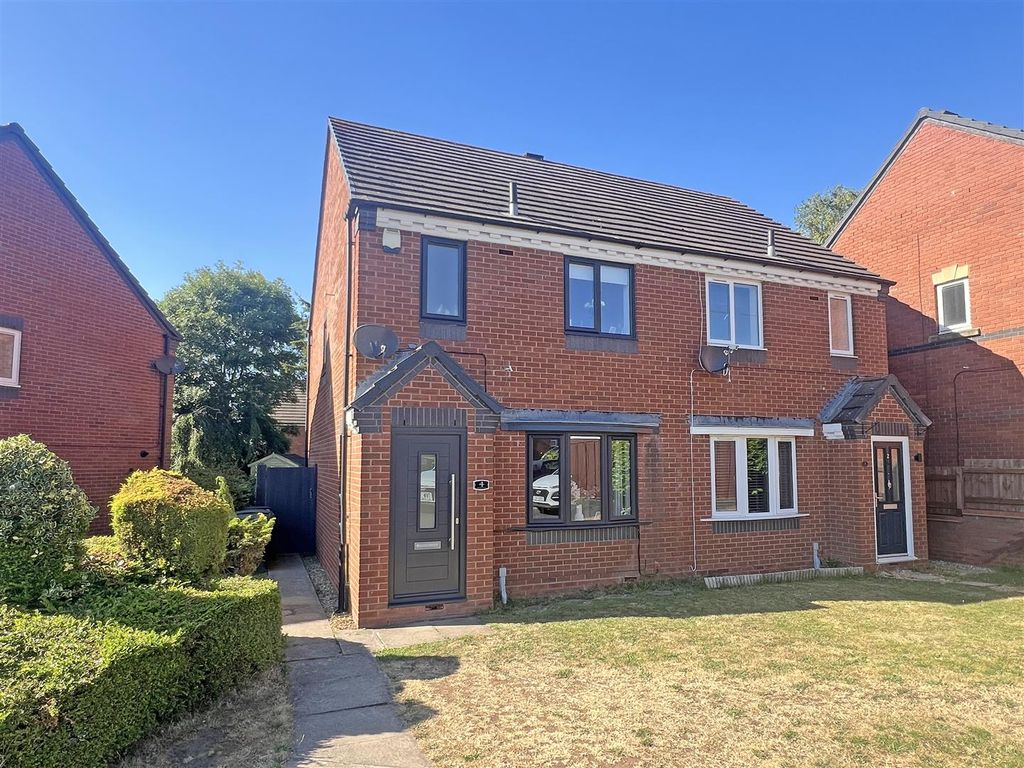
3 bed semi-detached house for saleTining Close, Bridgnorth WV16
Bridgnorth


Only details supplied with this listing are shown. Ask the listing contact to confirm measurements, taxes and costs.
Property Details: - Type: Detached house - Bedrooms: 3 - Bathrooms: 1
Agent: Eden Midcalf - Bewdley Phone: 01299 556955
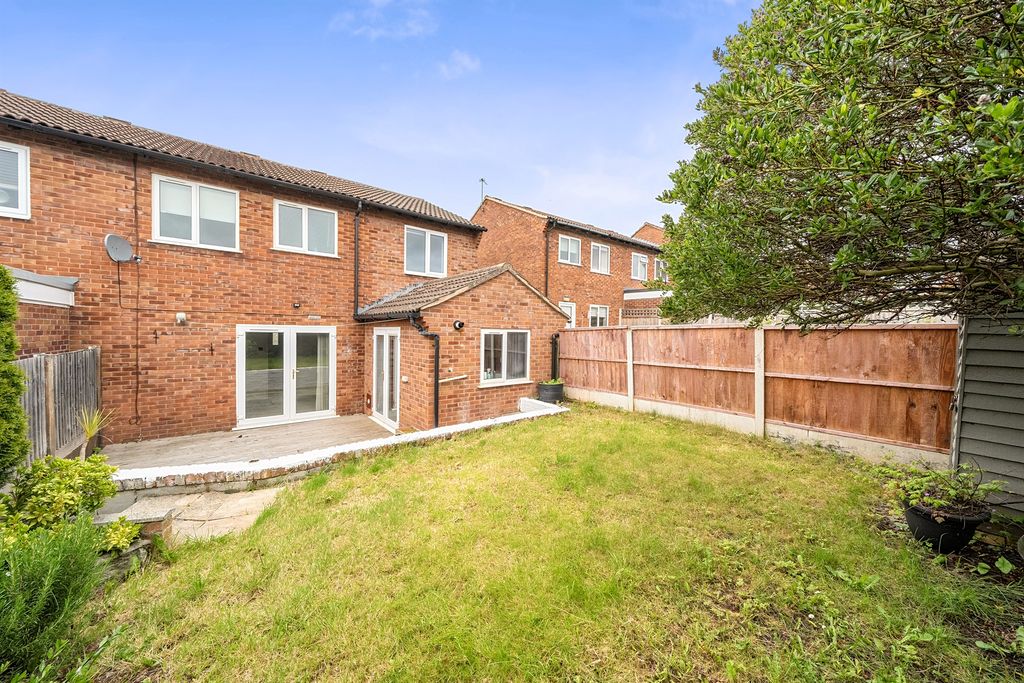
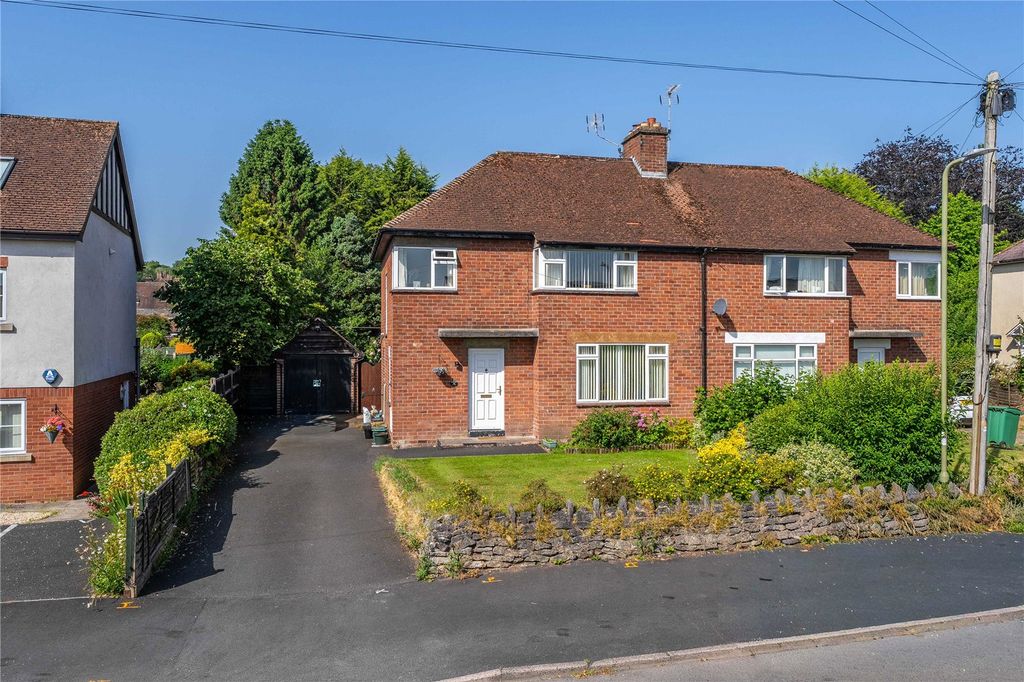
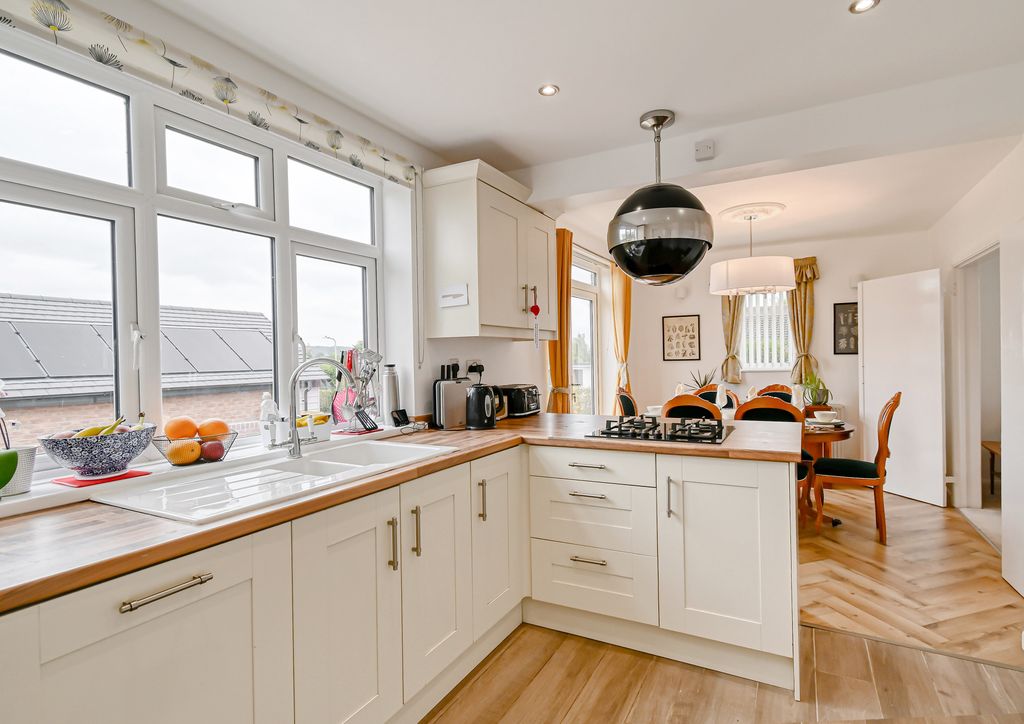
A much improved, three bedroom, detached, family house enjoying a delightful cul-de-sac setting in the sought after village of Alveley in Bridgnorth. Located close to beautiful greenbelt countryside, yet still within easy reach of local amenities, the property offers a generously proportioned and beautifully appointed layout that is "ready to move into", together with off-road parking for at least three cars, a garage/store and utility room, and a wonderful, landscaped, low maintenance rear garden, including three log stores and a timber shed. EPC=D<br/><br/>The Accommodation:<br/>The double glazed composite front door opens to the reception hallway, with stairs to the first floor accommodation, a column style radiator, wood effect laminate flooring and doors to the kitchen and a ground floor WC.<br/><br/>The WC is appointed with a white suite and includes a push-button flush WC, a corner wall mounted wash basin, heated towel rail, wood effect laminate flooring and a uPVC double glazed window to the front elevation.<br/><br/>The kitchen is beautifully appointed with a range of grey high gloss finish units, incorporating a one-and-a-half bowl sink/drainer unit with a mixer tap, electric Rangemaster Classic 90 induction cooker (including a five ring hob, two ovens and a grill), Rangemaster cooker hood, integrated microwave, integrated dishwasher, integrated washing machine, integrated full height fridge, integrated wine chiller, base cupboards/drawers, wall mounted cupboards, glazed double doors to the conservatory and a door to the lounge.<br/><br/>The lounge is a generous reception room including a uPVC double glazed bay window to the front elevation, a log burning stove with a feature hearth and a timber mantel, radiator, wood effect laminate flooring and a door to the dining room/study.<br/><br/>The dining room/study is a versatile reception room with a radiator, wood effect laminate flooring and glazed double doors to the conservatory. <br/><br/>The conservatory is a lovely addition to the property and includes two radiators, a tiled floor and uPVC double glazed windows and French doors to the rear garden.<br/><br/>The first floor comprises a landing with a uPVC double glazed window to the side elevation, loft access hatch (boarded loft with a pull-down ladder) and doors to bedrooms one, two, three and the shower room.<br/><br/>Bedroom one forms a double room including a uPVC double glazed window to the front elevation, a radiator and wood effect laminate flooring.<br/><br/>Bedroom two is a double room with a uPVC double glazed window to the rear elevation, a radiator and wood effect laminate flooring.<br/><br/>Bedroom three is a good sized single room with a uPVC double glazed window to the front elevation, a radiator and wood effect laminate flooring.<br/><br/>The shower room is luxuriously appointed with a white suite, including a walk-in shower cubicle with a fitted mixer shower (including a large rainfall style shower head and a separate spray), a push-button flush WC, table-top wash basin with built-in sage high gloss finish vanity cupboards below, further built-in sage high gloss finish cupboards, radiator, full height tiling to the walls, wood effect laminate flooring and uPVC double glazed windows to the side and rear elevations.<br/><br/>Outside:<br/>The property is set back beyond a shrub fore garden and a tarmac driveway, with off-road parking for at least three cars and a side approach to the garage/store.<br/><br/>The garage/store is entered via an up-and-over door and includes lighting, power points and a door to the utility room.<br/><br/>The utility room provides space for a fridge freezer and a tumble dryer, base and wall mounted cupboards, a tiled floor and a part glazed wooden stable door to the rear garden.<br/><br/>The garden has been beautifully landscaped to include paved/pebbled patios, an artificial lawn, attractively stocked shrub areas, a cold water tap, a double power point, three log stores and timber shed. The rear of the garden is screened by established conifer trees, which help to retain privacy and the property backs onto a private road, which cannot be built on.<br/><br/>Viewing is essential for this greatly improved three bedroom detached family house and its superb layout and delightful cul-de-sac setting to be fully appreciated. Early appointments are recommended to avoid disappointment.<br/><br/>Location:<br/>The village of Alveley is located in between Bridgnorth and Kidderminster, just off the A442, and offers a local convenience store, popular pubs, a primary school, a recreation ground with a children's play area, a part-time post office and a former chapel, which has been converted to a cafe. The village also has tennis and cricket clubs and a variety of other active community and social groups. Of particular note is the Severn Valley Country Park, with its own cafe, which is on the outskirts of the village and sits alongside the River Severn and the Severn Valley Railway (with Halt station) and connects to a number of cycling and walking routes.<br/><br/>Tenure: <br/>Freehold<br/> <br/>Services: <br/>All mains services are connected <br/><br/>Local Authority: <br/>Shropshire District Council <br/><br/>Council Tax: <br/>Band D<br/><br/>
If the interactive map is unavailable, open the supplied location in maps.
Open location in mapsThe pin uses coordinates supplied with this listing. Confirm the exact location with the listing contact.
Added and updated dates describe the Mirror record. Source publication and verification dates are shown separately when known; none establishes time on market. Confirm current price and availability with the listing contact.
View original listing