Property Details:
• Type: Semi-Detached
• Tenure: N/A
• Floor Area: N/A
Key Features:
• Four Bedrooms
• Entrance Hall
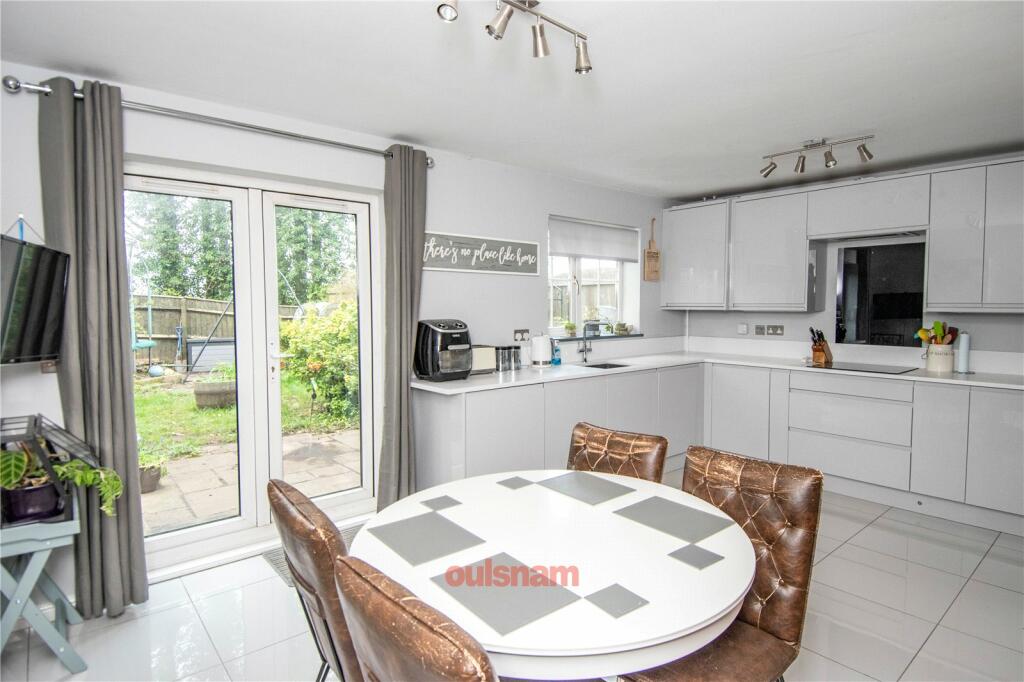
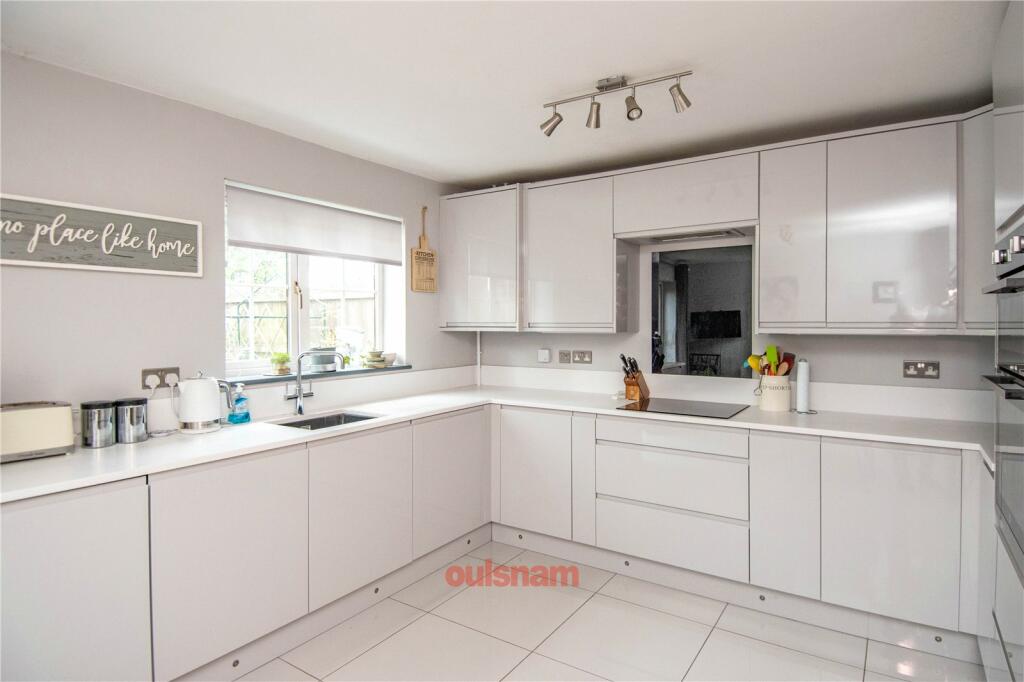
• Kitchen/Diner
• W.C
• Lounge
• Study
• Bathroom
• Garage
Location:
• Nearest Station: N/A
• Distance to Station: N/A
Agent Information:
• Address: 61 High Street,
Bromsgrove,
B61 8EX
Full Description:
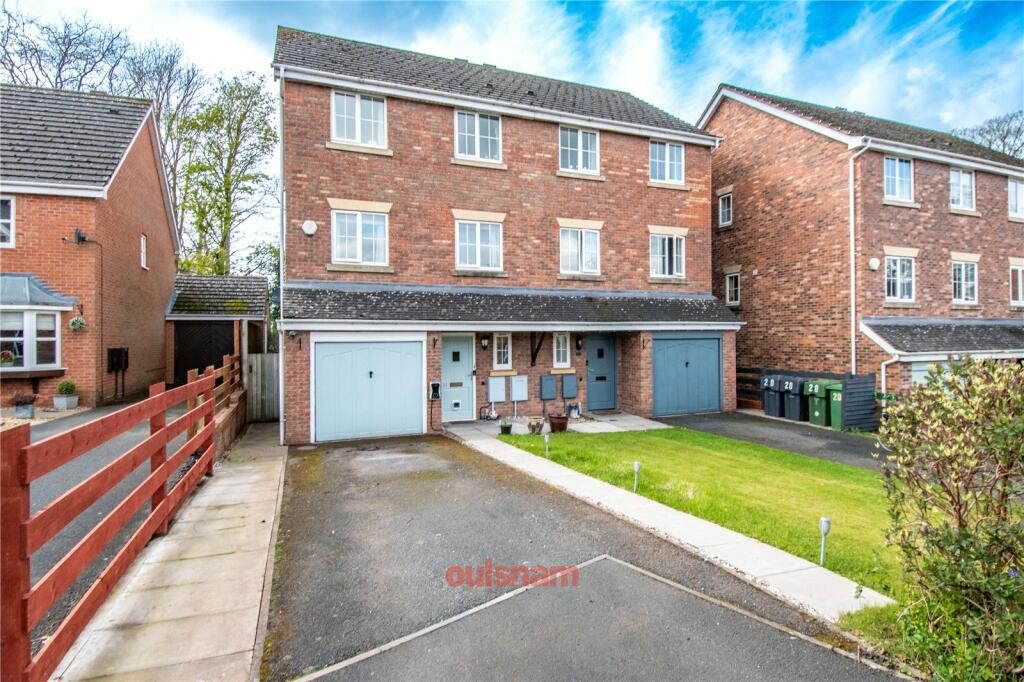
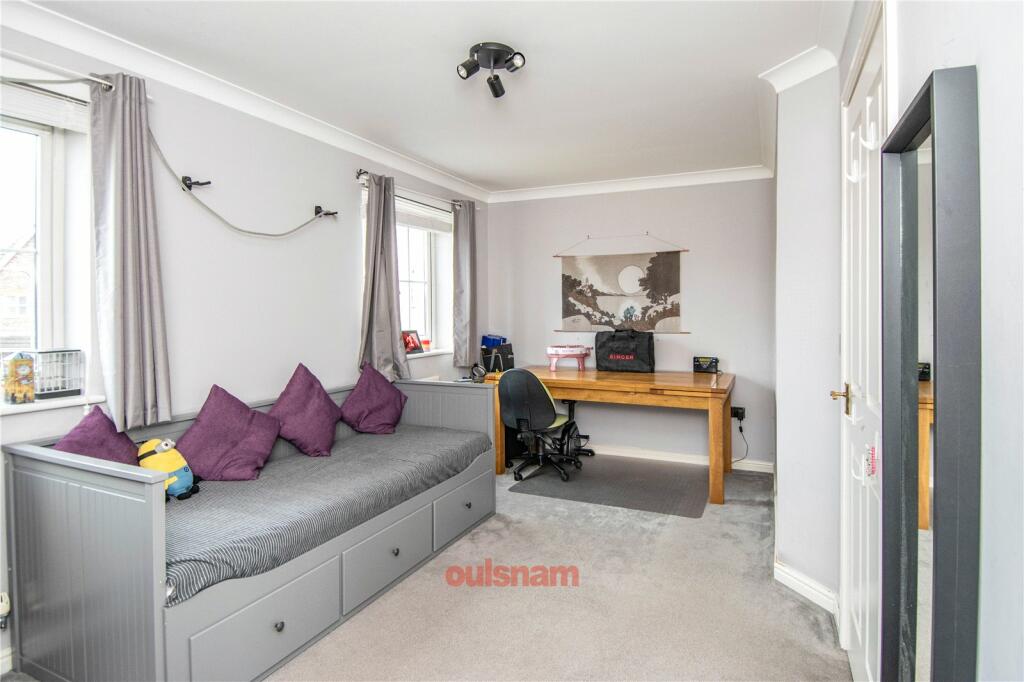
A great example of a four bedroom, semi-detached town house occupying a pleasant cul-de-sac position in the sought after Woodland Grange estate. The property briefly consists of an entrance hall, a kitchen/diner, guest w.c, a living room, study, a family bathroom and four double bedrooms; the master of which has an en-suite shower room. The property benefits further from having an integral garage, off road parking for multiple vehicles, an EV charging point, a rear garden, double glazing and gas central heating. EPC: C
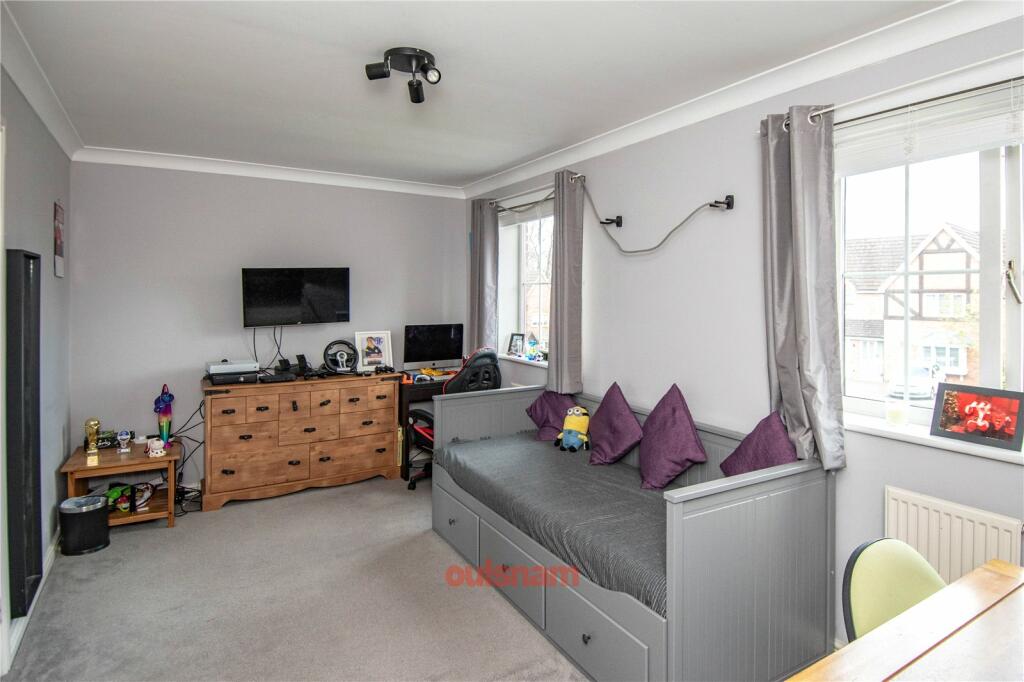
LOCATIONThis property is situated in a quiet cul-de-sac on the popular Woodland Grange development and offers excellent access to the surrounding area and Bromsgrove Town centre offering a whole range of local amenities such as Doctors Surgeries, Dentists, Shops, Restaurants and Pubs. There is also good First, Middle and High Schools within a short drive. The property offers great access to the local road network with Junction 1 of the M42 and Junction 4 of the M5 both being within easy reach. SUMMARYThe property is approached via a tandem tarmac driveway with a paved pathway on either side. To the right there is a turfed lawn. The left hand side of the property there is a gate leading to the rear garden and at the front of the property there is an up and over door giving access to the garage, a wall mounted electric vehicle charging point and a door to the* Entrance hallway which has stairs ascending to the first floor and doors to the* Kitchen/Diner which has a mixture of wall mounted and base units with stone worktops over with an inset sink. There is an integral induction hob, extractor hood, a double electric oven and grill, fridge, washing machine and dishwasher. There are French doors leading out to the rear garden and a window looking out to the rear* W.C which has a low level toilet, a wash hand basin and a window looking out to the front* Garage which has an electrical connections and an up and over door leading out to the front of the property* First floor landing which has stairs to the ground floor and second floor and doors off to* Lounge which has a feature fireplace, a window looking out to the rear and a "Juliet" balcony opening out over the rear* Study which has a window looking out to the side* Bedroom two/playroom which has two windows looking out to the front* Second floor landing which has stairs down to the first floor and doors off to* Bedroom one which has access to two sets of fitted wardrobes, two windows looking out to the rear and a door to the* En-suite which has a vanity unit with storage and an inset wash hand basin and a low level toilet. There is an enclosed shower cubicle and a window looking out to the side* Bedroom three which has a window looking out to the front* Bedroom four which has a window looking out to the front* Bathroom which has a vanity unit with storage and an inset wash hand basin and a low level toilet. There is a bath with a shower over and a window looking out to the side* Rear garden which has a patio area leading to a turfed lawn with a further patio area and raised area. There are a variety of mature plants and trees and a timber gate to the side of the property leading out to the frontAGENTS NOTE*The agent understands the tenure of this property to be FREEHOLD. *Council Tax Band: C.Entrance HallKitchen/Diner5.13m x 3.56m (16' 10" x 11' 8")W.C1.7m x 1m (5' 7" x 3' 3")LandingBedroom Two/Playroom5.13m x 2.8m (16' 10" x 9' 2")Lounge5.13m x 3.63m (16' 10" x 11' 11")Study2.06m x 1.98m (6' 9" x 6' 6")Second floor landingBedroom One4.5m Max 3.38m Min x 3.63m MaxBedroom Three2.64m x 2.57m (8' 8" x 8' 5")Bedroom Four2.8m x 2.41m (9' 2" x 7' 11")Bathroom2.08m x 1.7m (6' 10" x 5' 7")Garage5.82m x 2.41m (19' 1" x 7' 11")BrochuresParticulars