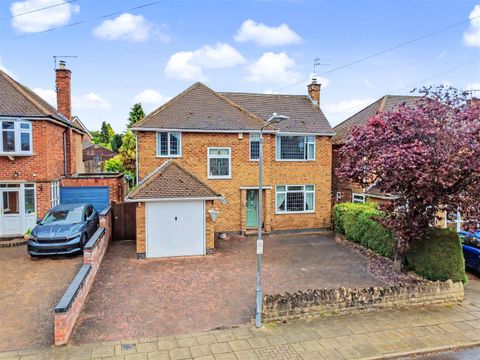
For Sale
CAD425,000
Thornton Avenue, Redhill, Nottingham NG5
4 bd
Redhill
Listed by Zoopla Agent


Property Details: - Type: Semi-detached house - Bedrooms: 3 - Bathrooms: 1
Agent: Connells - Redhill Phone: 01737 483360
<br/><b>SUMMARY</b><br/>£475,000 - £500,000 Guide Price. Stylishly refurbished, this modern three-bedroom home is perfectly set up for contemporary family life. Light-filled open-plan living flows seamlessly to a sunny south-facing garden, creating a space that’s ideal for entertaining, relaxing & everyday moments alike.<br/><br/><br/><b>DESCRIPTION</b><br/>Set within a convenient and well-connected position with local shops, schools and the train station within comfortable walking distance, this beautifully refurbished three-bedroom semi-detached home is designed with modern family living firmly in mind. From the moment you step inside, the sense of light and flow is evident, with a sociable dual-aspect open-plan living and dining space that effortlessly brings people together. Whether it's relaxed evenings in or entertaining friends, the direct garden access and clever under-stairs storage make the space as practical as it is welcoming.<br/>The kitchen has been thoughtfully refitted, combining deep navy cabinetry with generous work surfaces and part-integrated appliances to create a stylish yet functional heart of the home. <br/>Upstairs, there are three well-proportioned bedrooms. The principal bedroom benefits from fitted wardrobes and a bespoke dresser, while the third bedroom also features built-in storage, ideal for growing families or those working from home. <br/>Completing the interior is a timeless bathroom, finished with crisp white sanitaryware, contemporary tiling and elegant monochrome detailing.<br/>Outside, the southerly-facing rear garden offers a lovely extension of the living space, with a newly laid patio for alfresco dining, a broad lawn for play or relaxation, a handy timber garden shed and convenient side access, while block paved driveway parking to the front accommodates several vehicles.<br/><br/><b>Ground Floor</b> <br/><br/><b>Entrance Hallway</b> <br/><br/><b>Kitchen/Dining/Living Room</b> 20' 2" x 20' 1" ( 6.15m x 6.12m )<br/><br/><b>Bathroom</b> 7' 6" x 5' 5" ( 2.29m x 1.65m )<br/><br/><b>First Floor</b> <br/><br/><b>Landing</b> <br/><br/><b>Bedroom One</b> 13' 1" x 11' 11" ( 3.99m x 3.63m )<br/><br/><b>Bedroom Two</b> 11' 11" x 8' 11" ( 3.63m x 2.72m )<br/><br/><b>Bedroom Three</b> 9' 10" x 7' 10" ( 3.00m x 2.39m )<br/><br/><b>Outside</b> <br/><br/><b>Rear Garden</b> <br/><br/><b>Driveway Parking</b> <br/><br/><br/><br/>1. MONEY LAUNDERING REGULATIONS - Intending purchasers will be asked to produce identification documentation at a later stage and we would ask for your co-operation in order that there will be no delay in agreeing the sale. 2: These particulars do not constitute part or all of an offer or contract. 3: The measurements indicated are supplied for guidance only and as such must be considered incorrect. 4: Potential buyers are advised to recheck the measurements before committing to any expense. 5: Connells has not tested any apparatus, equipment, fixtures, fittings or services and it is the buyers interests to check the working condition of any appliances. 6: Connells has not sought to verify the legal title of the property and the buyers must obtain verification from their solicitor.


