
For Sale
GBP139,950
Morecambe LA3
3 bd
1 ba
Semi-detached house
Listed by Hayley Baxter - Morecambe
Property Details: • Type: Detached Bungalow • Tenure: Freehold • Floor Area: N/A
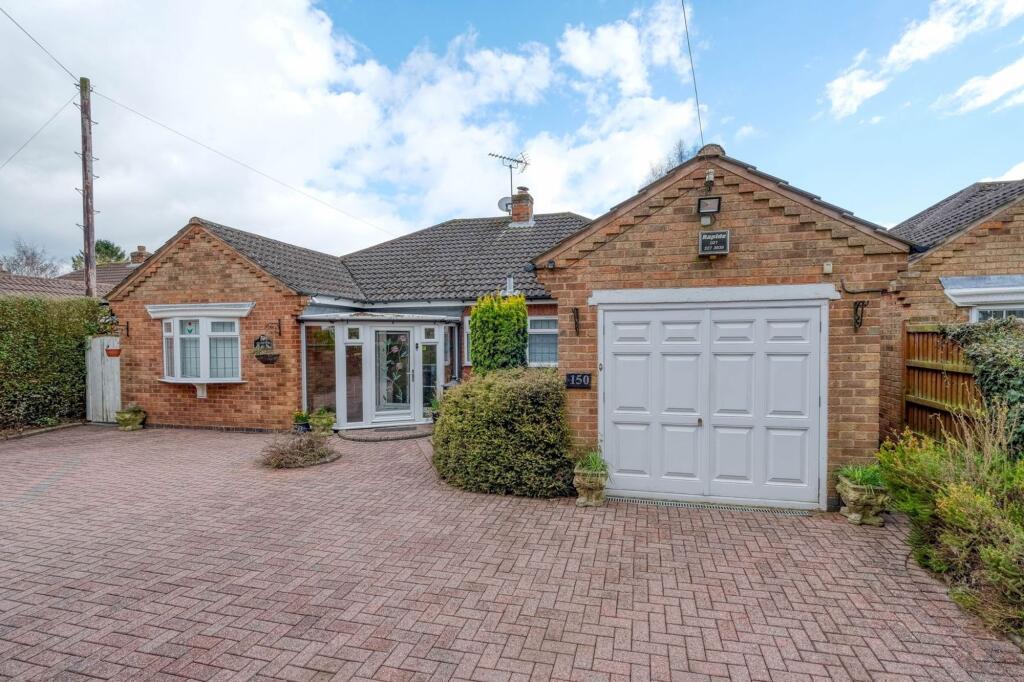
Key Features: • Substantial Plot with Development Opportunities STP • Large Loft with Potential to Convert STP • Detached Bungalow • Gated Driveway • Very Sought After Location • Two/Three Bedrooms • Semi Rural Location
Location: • Nearest Station: N/A • Distance to Station: N/A
Agent Information: • Address: 450 Stratford Road, Shirley, Solihull, B90 4AQ
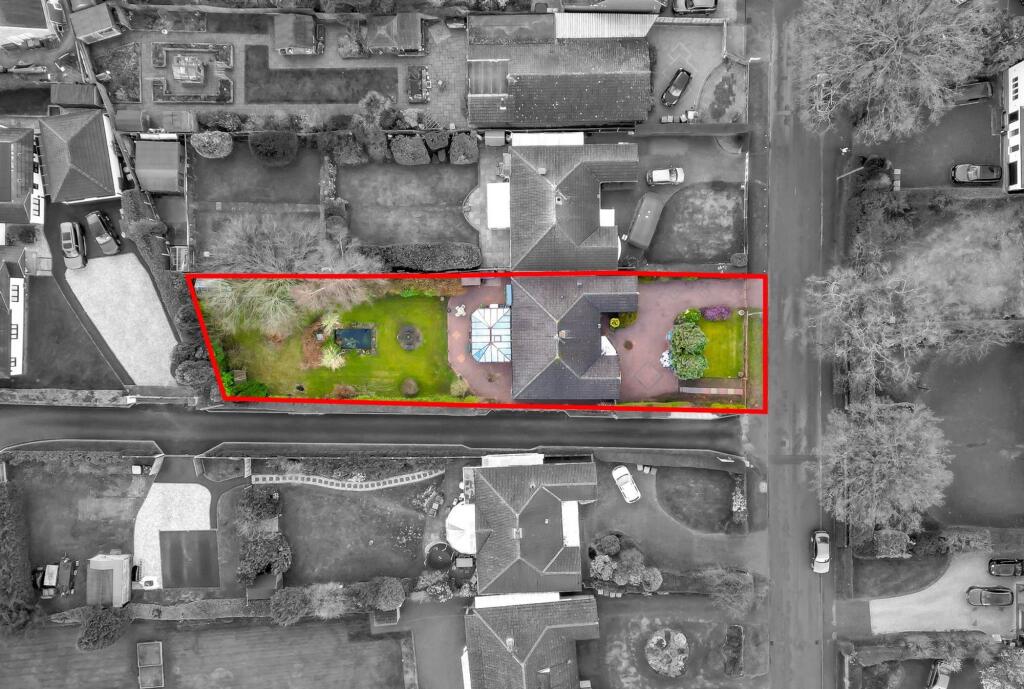
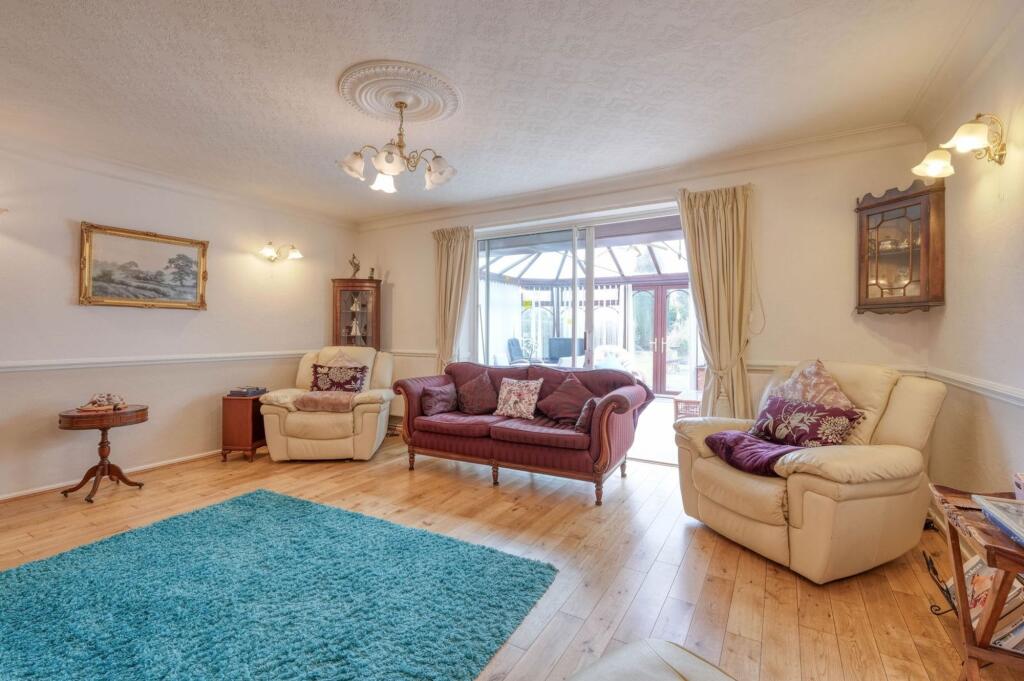
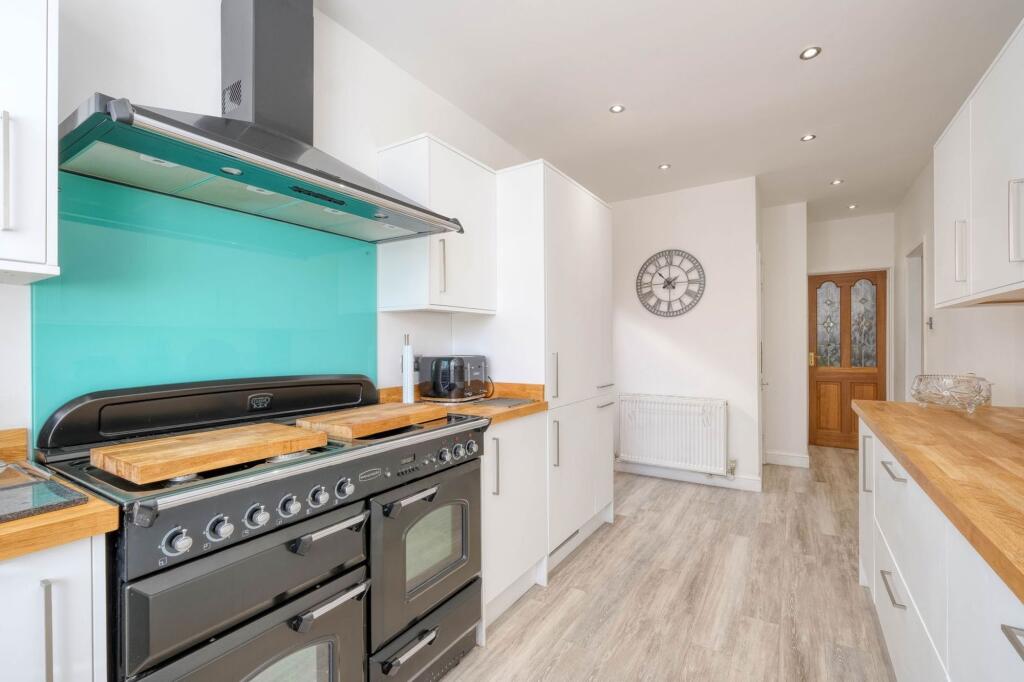
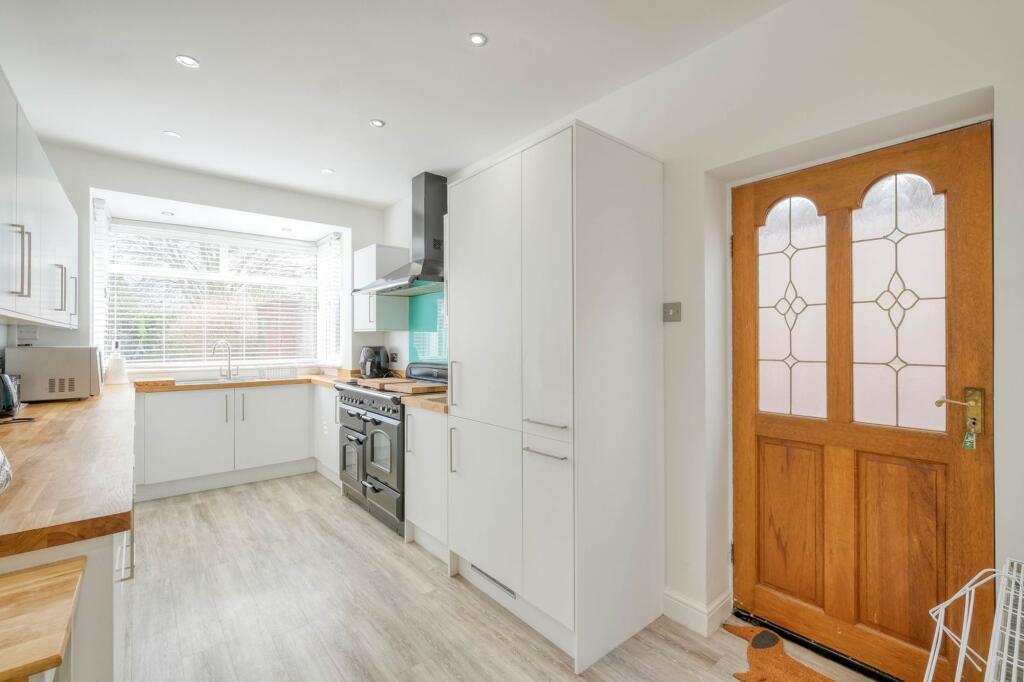
Full Description: Occupying a substantial plot in the highly sought-after village of Earlswood, this detached bungalow presents an exciting development opportunity. Offering over 1,588 sq ft of versatile living space, the property benefits from a large loft with conversion potential and ample scope to extend or reconfigure (subject to planning). With a generous gated driveway, garage, and expansive grounds, it’s an ideal prospect for buyers looking to create a bespoke home in a desirable location.Upon entering, the porch leads into a spacious hallway, offering access to the master bedroom with fitted wardrobes. The second bedroom has been partially divided into two rooms, presenting an opportunity to create a third bedroom with its own access if desired. The heart of the home is the generously sized lounge, which features a charming brick-built fireplace and leads seamlessly into the large conservatory, adding further scope for development.The modernised kitchen is well-equipped with ample worktop space, contemporary cabinets, and integrated appliances, including a range cooker, dishwasher, and fridge freezer. A separate utility room and guest WC provide additional practicality, along with direct access to the garage. A lean-to off the kitchen allows convenient through-access to the front and rear of the property. A spacious shower room completes the internal layout.Outside, the south/west facing garden offers an abundance of versatile space, perfect for those looking to landscape, extend, or simply enjoy a private outdoor setting. This can be fully appreciated in the aerial marketing photos. Lounge - 5.47m x 4.56m (17'11" x 14'11")Kitchen - 6.25m x 2.52m (20'6" x 8'3") maxMaster Bedroom - 4.53m x 3.34m (14'10" x 10'11")Bedroom 2 - 3.35m x 2.72m (10'11" x 8'11")Bedroom 3 - 2.65m x 3.35m (8'8" x 10'11")Conservatory - 4.43m x 5.24m (14'6" x 17'2") maxUtility Room / WC - 1.84m x 1.62m (6'0" x 5'3") maxGarage - 5.99m x 2.56m (19'7" x 8'4")Shower Room - 2.07m x 3.09m (6'9" x 10'1") Please read the following: These particulars are for general guidance only and are based on information supplied and approved by the seller. Complete accuracy cannot be guaranteed and may be subject to errors and/or omissions. They do not constitute a contract or part of a contract in any way. We are not surveyors or conveyancing experts therefore we cannot and do not comment on the condition, issues relating to title or other legal issues that may affect this property. Interested parties should employ their own professionals to make enquiries before carrying out any transactional decisions. Photographs are provided for illustrative purposes only and the items shown in these are not necessarily included in the sale, unless specifically stated. The mention of any fixtures, fittings and/or appliances does not imply that they are in full efficient working order, and they have not been tested. All dimensions are approximate. We are not liable for any loss arising from the use of these details. Regulations require us to conduct identity and AML checks and gather information about every buyer's financial circumstances. These checks are essential in fulfilling our Customer Due Diligence obligations, which must be done before any property can be marked as sold subject to contract. The rules are set by law and enforced by trading standards.We will start these checks once you have made a provisionally agreeable offer on a property. The cost is £30 (including VAT) per transaction. This fee covers the expense of obtaining relevant data and any necessary manual checks and monitoring. It's paid in advance via our onboarding system, Kotini.EPC Rating: DLounge5.47m x 4.56m5.47m x 4.56m (17'11" x 14'11")Kitchen6.25m x 2.52m6.25m x 2.52m (20'6" x 8'3") maxUtility Room / WC1.84m x 1.62mUtility Room / WC - 1.84m x 1.62m (6'0" x 5'3") maxConservatory4.43m x 5.24m4.43m x 5.24m (14'6" x 17'2") maxMaster Bedroom4.53m x 3.34mMaster Bedroom - 4.53m x 3.34m (14'10" x 10'11")Shower Room2.07m x 3.09mShower Room - 2.07m x 3.09m (6'9" x 10'1")Bedroom 23.35m x 2.72mBedroom 2 - 3.35m x 2.72m (10'11" x 8'11")Bedroom 32.65m x 3.35mBedroom 3 - 2.65m x 3.35m (8'8" x 10'11")Parking - Driveway


