Property Details:
• Type: Detached
• Tenure: N/A
• Floor Area: N/A
Key Features:
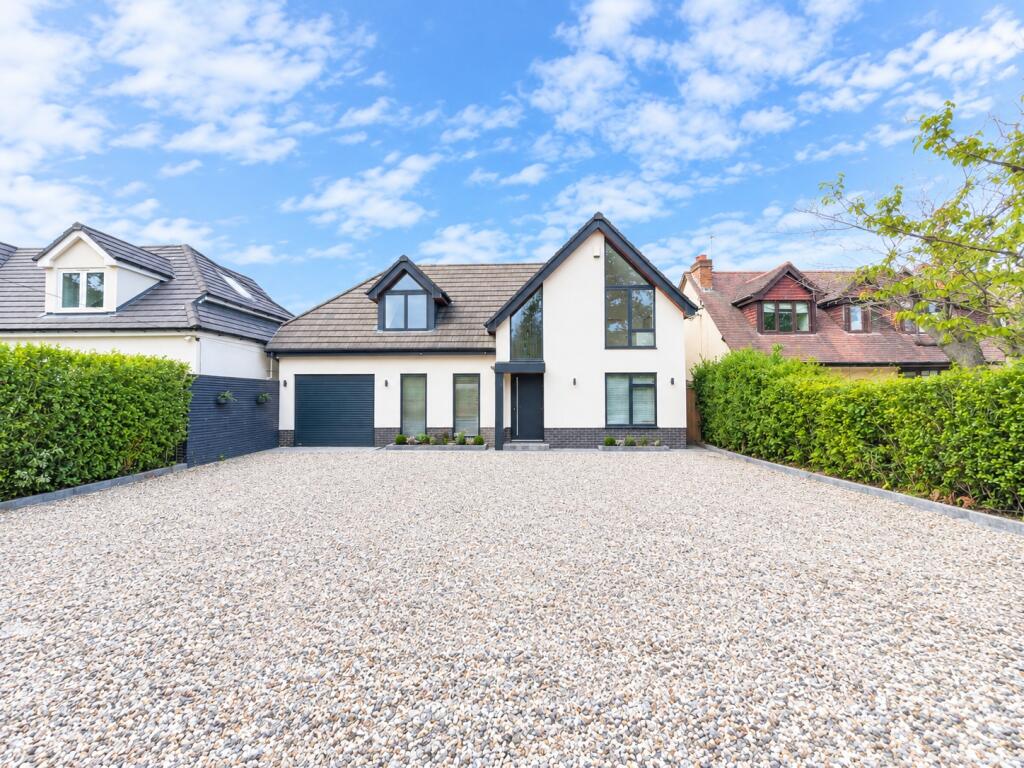
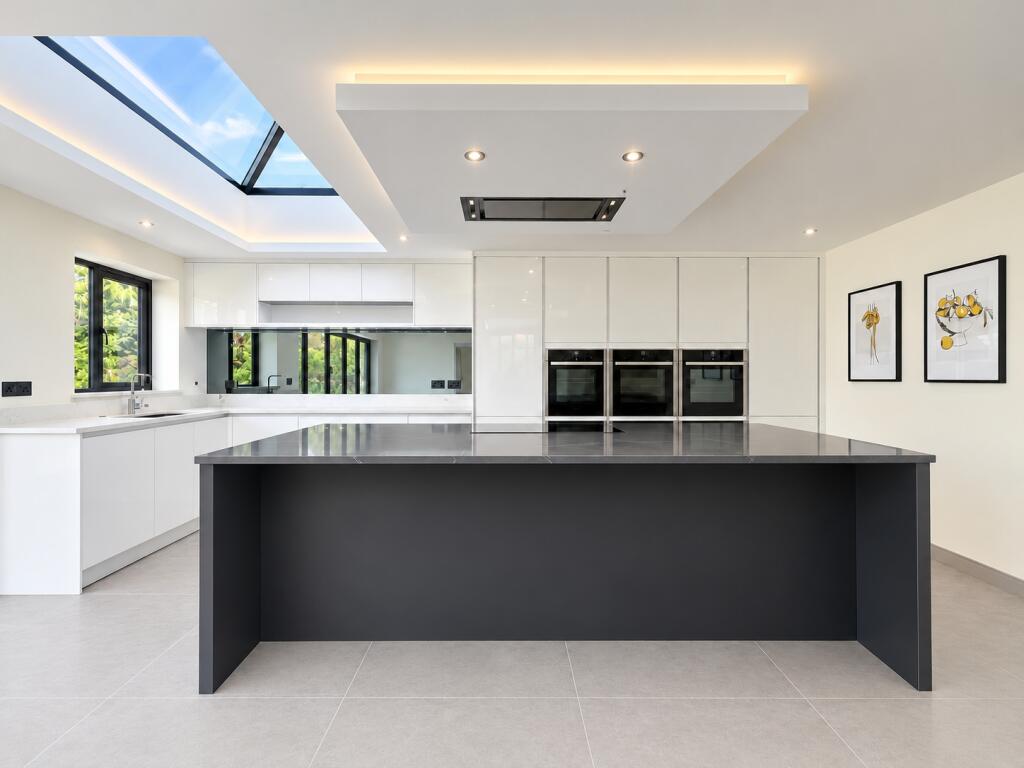
• Premium Detached Family Home: Four bedrooms, ultra-modern styling, and bespoke finishes throughout.
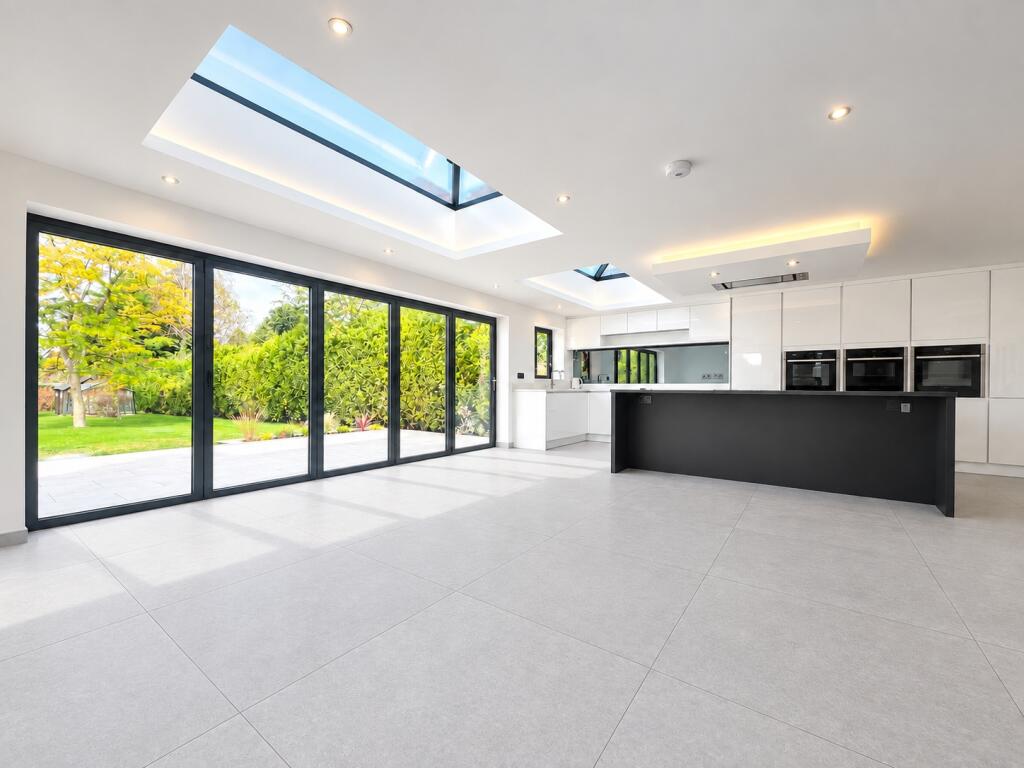
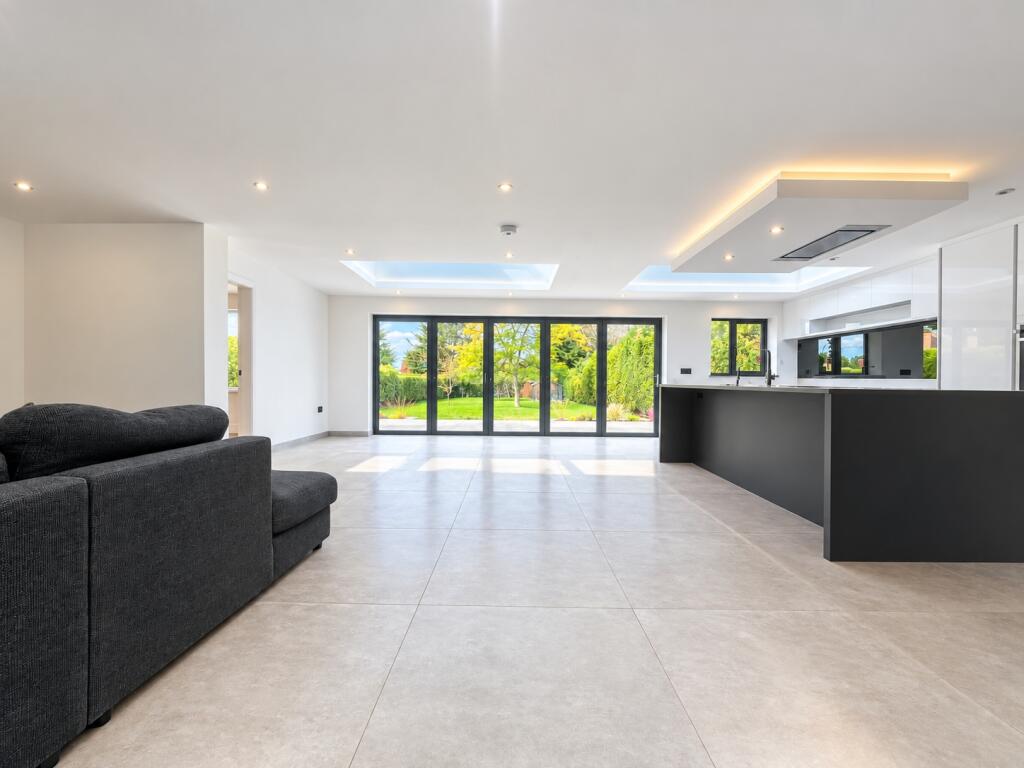
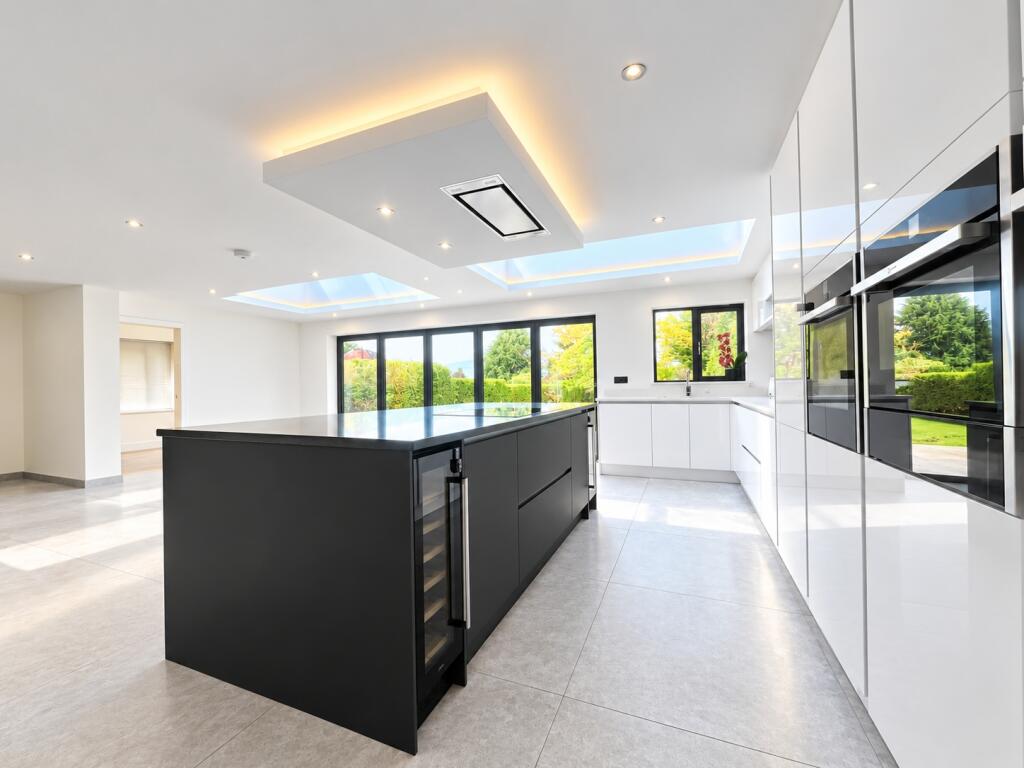
• Luxury Open-Plan Living: Breathtaking kitchen, dining, and living zone with underfloor heating.
• Prime Commuter Location: Walking distance to 'The Lakes' Train Station (direct services to Birmingham & Stratford-upon-Avon) and minutes from the M42/M40 motorways.
• Bespoke Features: Glass-panelled modern staircase, Juliet balconies, and a porcelain-tiled patio.
• Extensive Parking & Security: Driveway for 6+ vehicles, storage garage, and integrated CCTV system.
• Scenic Surroundings: Located moments from the beautiful Earlswood Lakes and local countryside walks.
Location:
• Nearest Station: The Lakes Station
• Distance to Station: 0.09962588809249634 miles
Agent Information:
• Address: 45 Station Rd,
Solihull,
B91 3RT
Full Description:
John Shepherd Lettings are delighted to present this beautifully designed, high-specification four-bedroom detached family home. Perfectly positioned in the highly sought-after village of Earlswood, this modern property blends luxury, security, and open-plan living, making it an ideal choice for growing families and professionals alike. Available from 30th September on an unfurnished or part-furnished basis.<br /><br />Detailed Accommodation<br /><br />Ground Floor<br /><br />• Entrance Hallway: A bright, welcoming entrance featuring a striking, bespoke modern staircase.<br />• Open-Plan Living Kitchen/Dining Area: The true hub of the home, featuring underfloor heating and expansive glass doors opening out onto the private rear garden.<br />• Separate Reception Rooms: Three additional versatile reception rooms, perfectly configured as a formal Lounge, Playroom, and a dedicated Study.<br />• Utility Room & Guest WC: Practical utility spaces including a ground-floor shower room for added convenience.<br /><br />First Floor<br /><br />• Principal Bedroom Suite: A spacious main bedroom complete with a walk-in wardrobe and a stylish en-suite shower room.<br />• Bedrooms 2, 3 & 4: Three further well-proportioned bedrooms. The two double bedrooms situated to the rear feature bespoke Juliet balconies overlooking the garden.<br />• Family Bathroom: A contemporary, fully fitted luxury family bathroom.<br /><br />Outside<br /><br />• Front: A sweeping driveway providing secure off-street parking for at least 6 cars, alongside a storage garage.<br />• Rear Garden: A meticulously landscaped, private rear garden boasting a premium, bespoke porcelain-tiled patio area—ideal for outdoor entertaining.<br /><br />The Location<br /><br />Earlswood is a highly desirable semi-rural location renowned for its striking natural beauty, headlined by Earlswood Lakes. The property is ideally positioned for:<br /><br />• Transport Links: Commuter trains from The Lakes Station to Birmingham and Stratford-upon-Avon, plus seamless access to the M42 and M40 networks.<br />• Local Amenities: Excellent proximity to the boutique shopping, dining, and leisure options in Solihull and Stratford-upon-Avon.<br />• Education: Situated within the catchment of highly sought-after local schooling options.<br /><br />Early viewing is highly recommended to appreciate the sheer scale and quality of this home.<br /><br />• Council tax band – G (Stratford Upon Avon) <br />• EPC Rating – B <br /><br />Benefits of letting through John Shepherd<br /><br />• Online application process<br />• Tenants insurance products available<br />• Secure online payments <br />• Online property maintenance platform<br />• Fully staffed high street branches<br /><br />