Property Details:
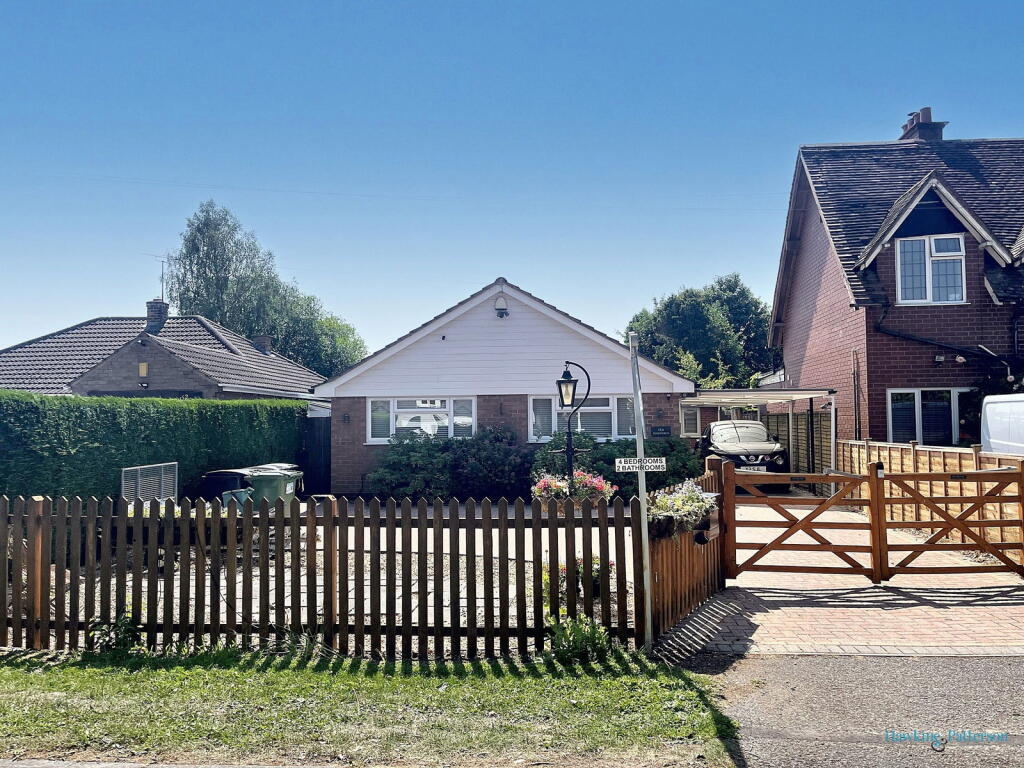
• Type: Detached Bungalow
• Tenure: Freehold
• Floor Area: N/A
Key Features:



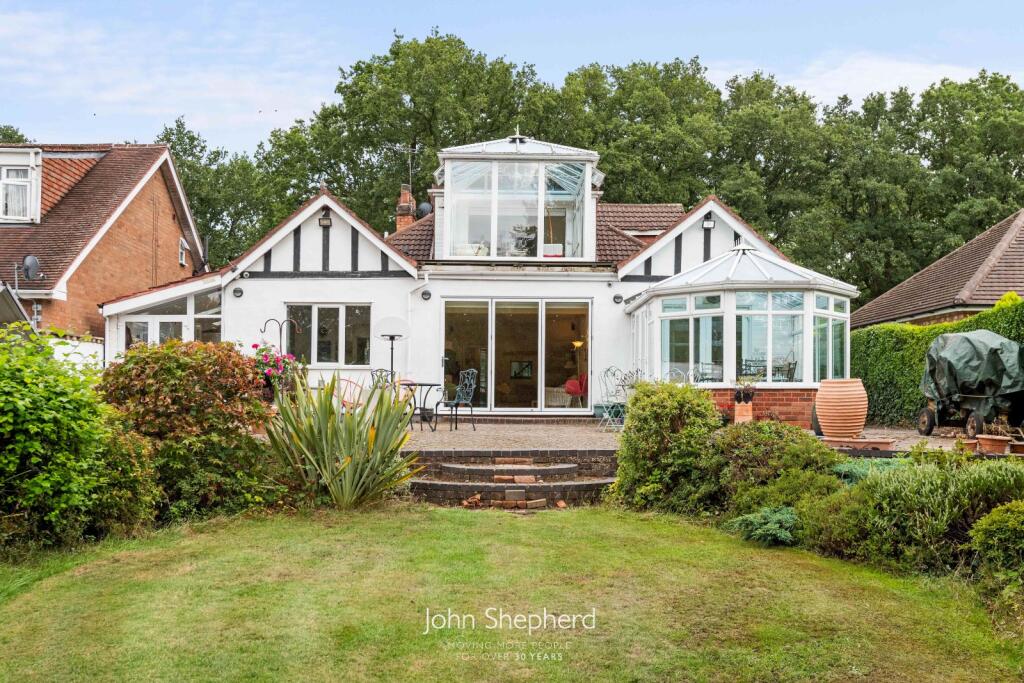
• WONDERFUL LARGE REAR GARDEN
• SOUGHT AFTER LOCATION
• THREE DOUBLE BEDROOMS
• WHEEL CHAIR FRIENDLY
• LARGE ENSUITE BATH/ WETROOM
• BATHROOM
• UTILITY AND GYM AREA
• STUDY
• EXTENDED KITCHEN/ DINER
• ATTRACTIVE LIVING ROOM
Location:
• Nearest Station: N/A
• Distance to Station: N/A
Agent Information:
• Address: 110 High Street,
Henley-In-Arden,
B95 5BS
Full Description:
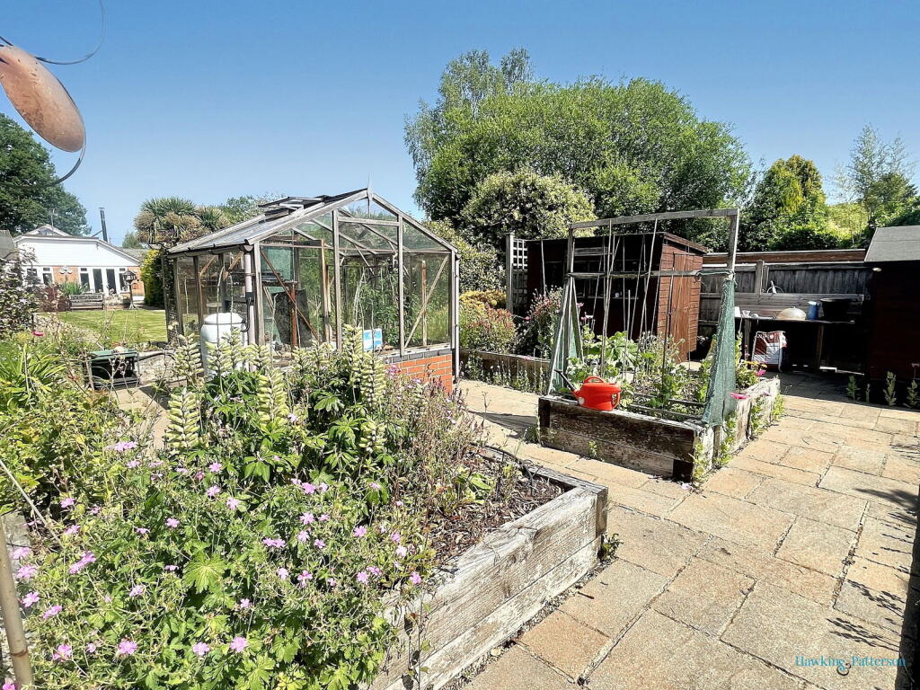
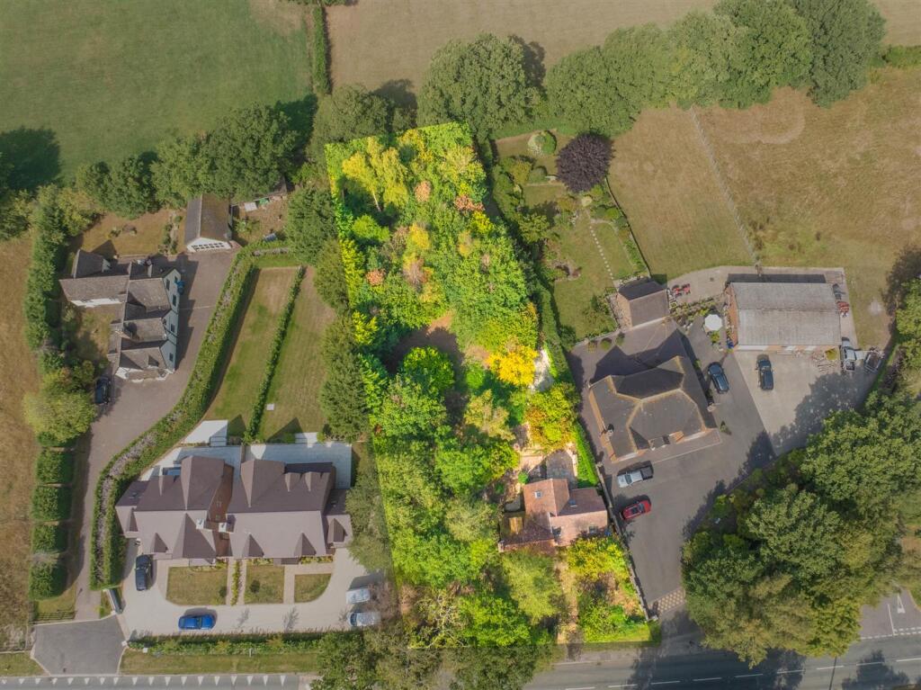
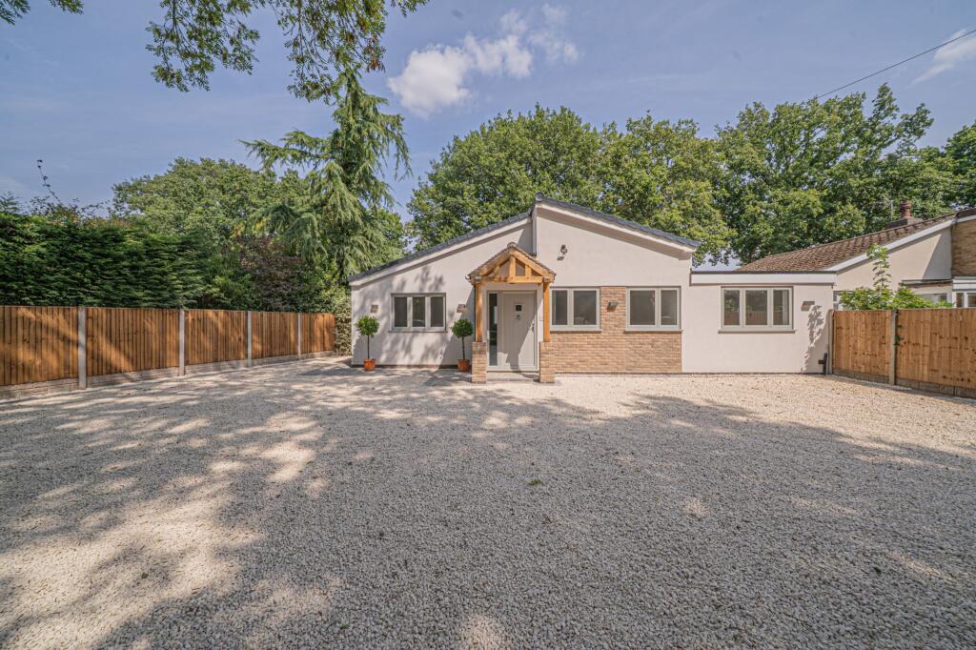
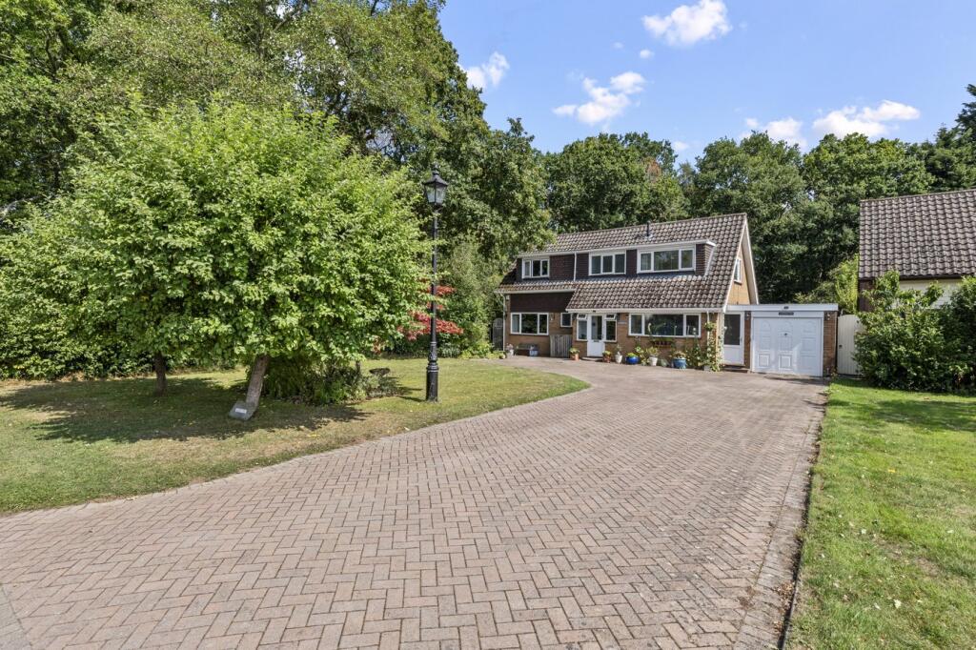
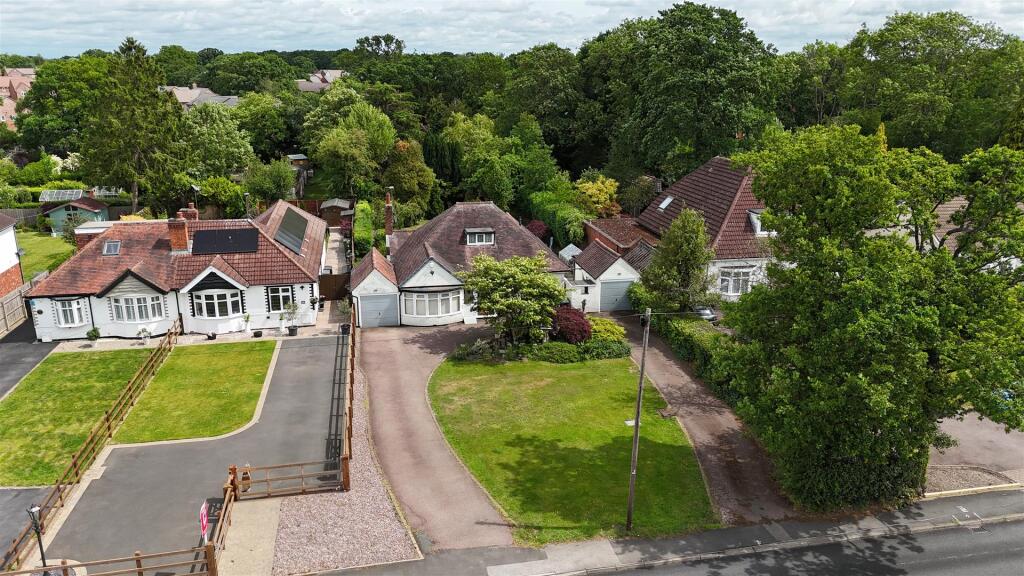
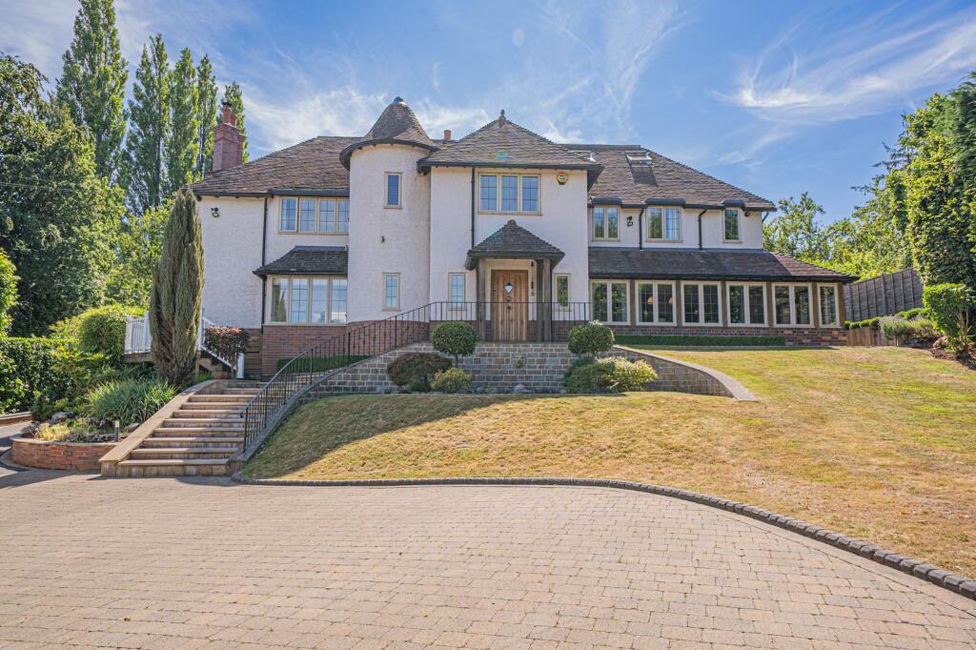
Located in a coveted area, this property is conveniently close to the picturesque Earlswood Lakes, perfect for leisurely walks or enjoying nature's serenity. Nearby, you'll also find the charming Earlswood craft centre and an popular ice cream shop.The property offers easy access to the motorway network via the M42 and M40, making commuting a breeze. For those who prefer public transportation, The Lakes train station is just a 2-minute walk away, providing easy access to Stratford upon Avon and Birmingham City Centre.The highlight of this property is undoubtedly the wonderful large private rear garden with numerous gardens sheds, a green house and your own covered bar and BBQ area. Standing back from the road behind electric wooden gates with a block paved driveway offering ample parking space, there is a tandem length covered car port to the side, external power points, light and water tap. Access is gained via a hardwood entrance door leading to;INTERNAL PORCHSolid wood flooring and part glazed door to;ENTRANCE HALLSolid wood flooring throughout, radiator and Oak four panel doors leading to;EXTENDED KITCHEN/ DINING ROOMAn extensive range of fitted, base wall and drawer units with butcher block work surfaces and breakfast bar. Integrated dishwasher, space for America style fridge freezer and Range cooker which both are available via separate negotiation. Wine fridge, bottle rack and built in wood trays. Ceramic sink drainer unit with pull out mixer tap, tiled splash backs and under unit lighting. Solid wood floor, radiator with decorative cover, double glazed French doors to the patio and doors off utility and ATTRACTIVE LIVING ROOMSolid wood flooring, feature freestanding wood burner, two radiators with decorative covers and double glazed French doors with side windows to the patio. UTILITY ROOMAmtico flooring, double glazed door and side window to the patio, fitted base and wall units, butcher block worktop, stainless steel sink drainer, tiled splashbacks and extractor fan. GYM AREA/ WORK AREAAmtico flooring, double glazed window to side, storage cupboard and door to;STUDYDouble glazed window to front, radiator, wall mounted cupboards and solid wood flooring. MASTER BEDROOM SUITEDouble glazed window to front, radiator, fitted bedroom suite with ample wardrobes, hanging rails and shelving, bedside cabinets, fitted headboard and door to;LARGE ENSUITE BATH/ WET ROOM Frosted double glazed window to front, radiator and extractor, tiled walls and flooring. White suite with WC, wash basin. Gemini specialist variable height bath with built rise and lowering platform seat. wet room area with frosted shower screens and thermostatic shower and wall mounted fold down seat. BEDROOM TWODouble glazed window to side and radiator BEDROOM THREEDouble glazed window to side and radiator. BATHROOMFrosted double glazed window to side, white suite with WC, vanity unit with wash basin, shower bath and thermostatic shower over, tiled walls and flooring. REAR GARDENThe highlight of this property is undoubtedly the wonderful large private rear garden with three gardens sheds, summer house, green house and 'The Malthouse Bar' your own home covered bar and BBQ area. There are well stocked flower and shrubbery beds, laid lawn and wheel chair friendly paved paths all the way around the garden with raised vegetable beds to the rear. There is external power points, lighting and power to all sheds and summer house. BrochuresBrochure 1