Malthouse Way, Hellingly BN27
About this home
Property Details: • Type: Semi-Detached • Tenure: N/A • Floor Area: 1175 sqft
Key Features: • Beautifully presented • Arranged over three floors • Master suite with shower room • Good size kitchen/dining room • Two bathrooms • Gas central heating • 2 allocated parking spaces • Garage • Front and rear gardens • Long let
Location: • Nearest Station: Polegate Station • Distance to Station: 4.801862991062081 miles
Agent Information: • Address: 87 Katherine Way, Seaford, BN25 2XF
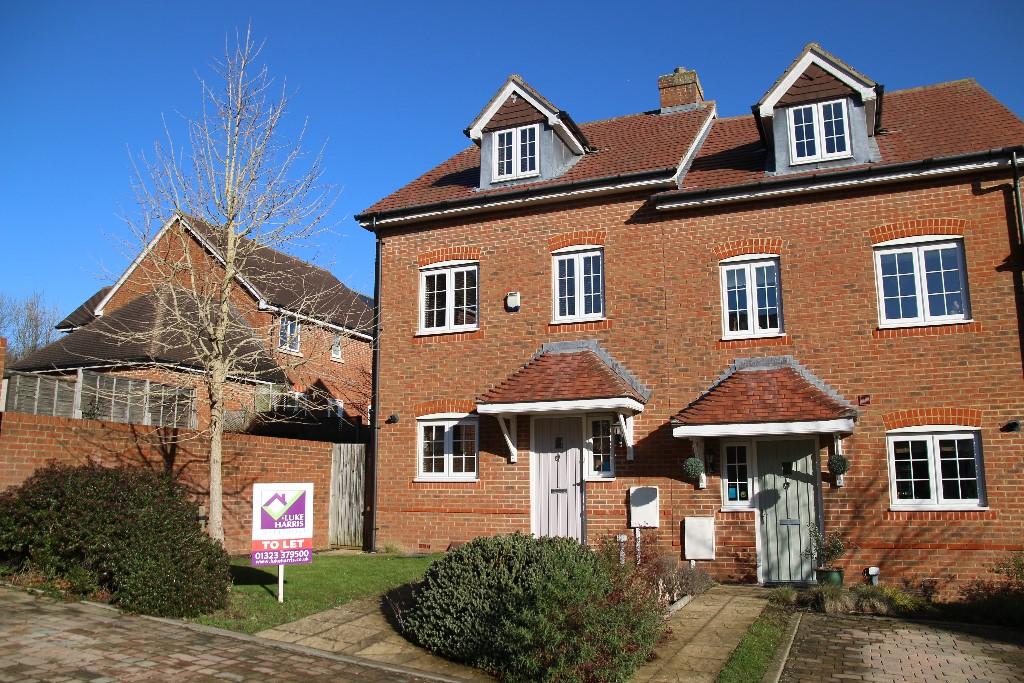
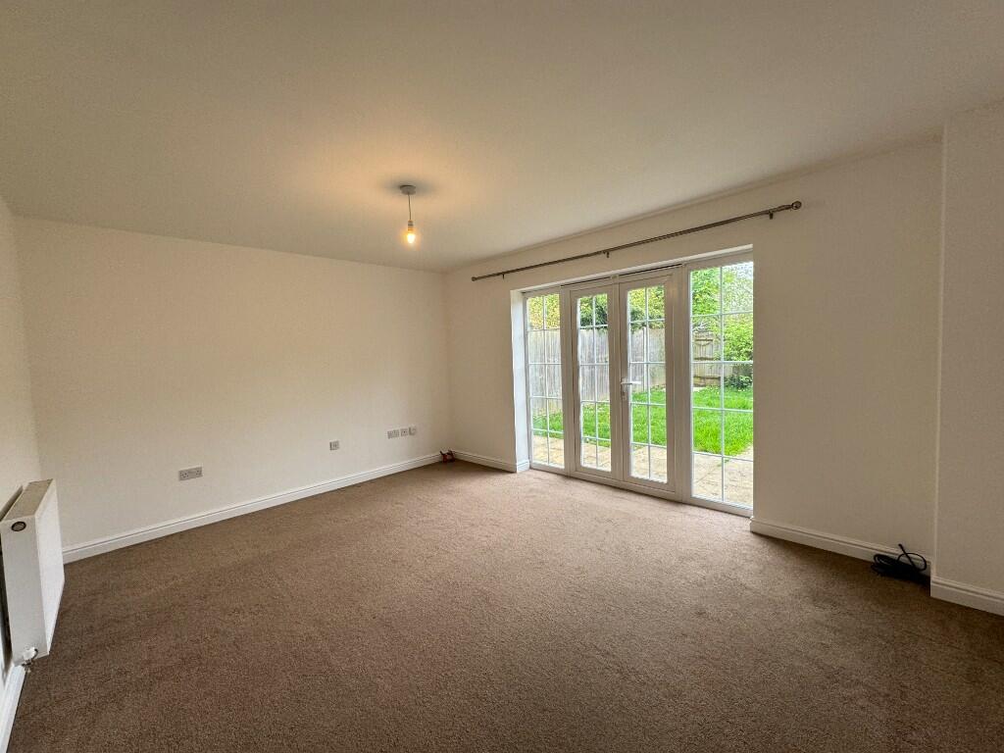
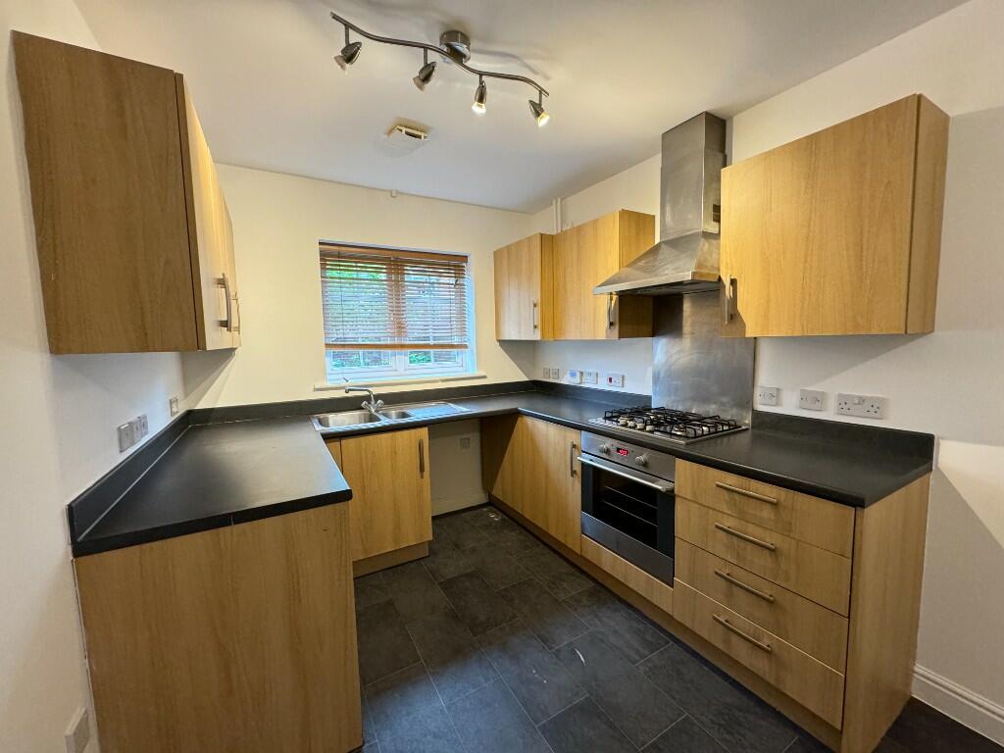
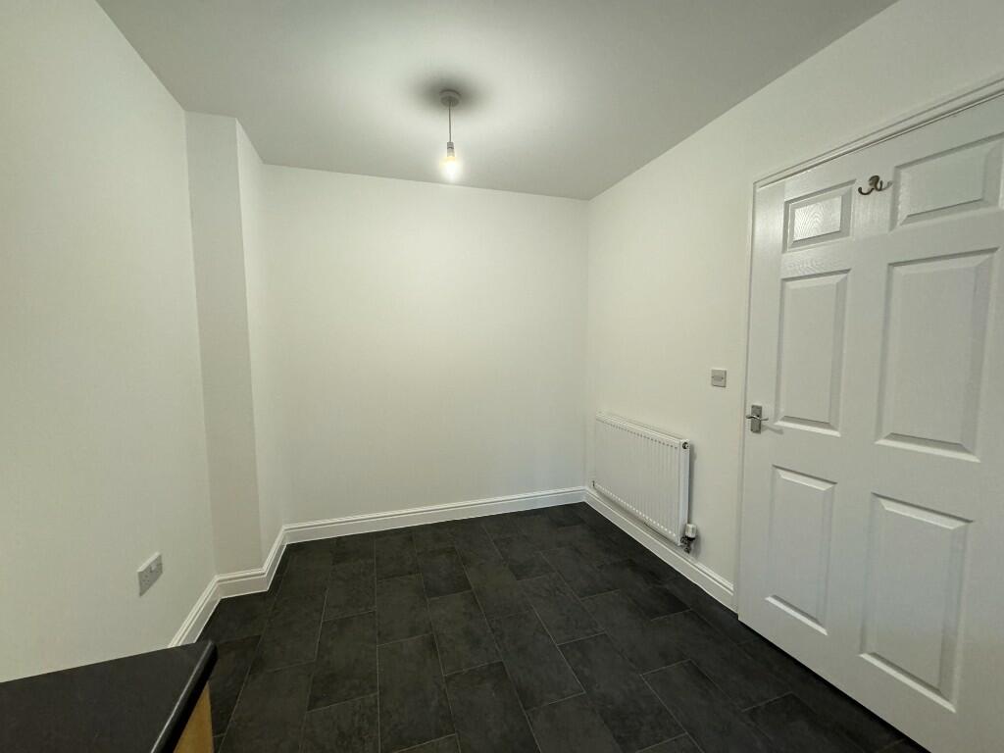
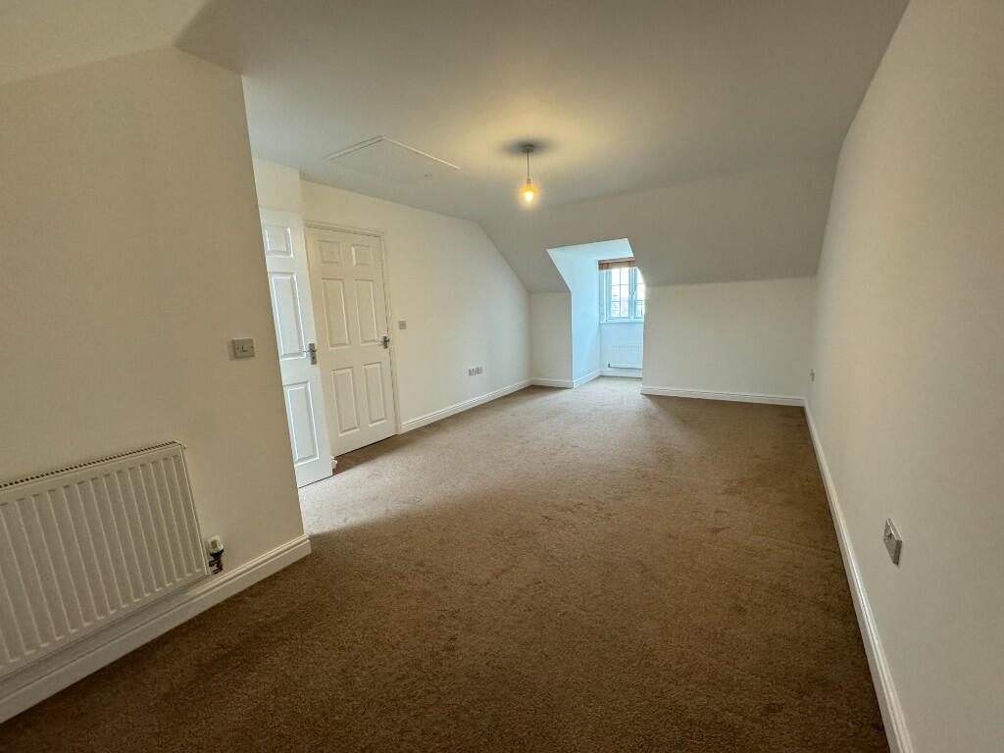
Full Description: A beautifully presented family home, situated in a sought after area close to open countryside. Arranged over 3 floors, the top floor being the master suite, 2 further bedrooms and a bathroom are on the 1st floor. Good size fitted kitchen, lounge opening, garage and gardens.<br /><br />Ground Floor<br /><br />Entrance Hall <br /><br />Front door and side window, stairs to the first floor.<br /><br />Kitchen/Breakfast Room <br />4.76m (15'7") x 2.47m (8'1")<br />Fitted with an extensive range of modern wall and base units, laminate worktops with inset 1½ bowl sink unit with mixer tap, inset four burner gas hob with stainless steel splash back and chimney style extractor hood over, built in electric fan assisted oven, space and plumbing for washing machine.<br /><br />Living Room <br />4.67m (15'4") x 3.62m (11'10")<br />Windows and French doors lead to the rear garden.<br /><br /><br />Cloakroom <br />White suite with low level WC, hand basin with mirror over, radiator and extractor fan.<br /><br />First Floor<br /><br />Landing <br />Window to front, stairs to the second floor.<br /><br />Bedroom 2 <br />4.67m (15'4") x 2.82m (9'3") <br />Two windows overlooking the rear garden.<br /><br />Bedroom 3 <br />3.36m (11') x 2.67m (8'9")<br />Window overlooking the front<br /><br />Bathroom <br />Fitted with a white suite comprising, panelled bath with mixer tap and shower attachment and full height tiling around the bath, pedestal was basin with mirror fronted cabinet over, low level WC, radiator, extractor fan.<br /><br /><br /><br />Second Floor<br /><br />Landing <br /><br />Master Bedroom <br />6.17m (20'3") x 3.68m (12'1")<br />A lovely sized master bedroom with door to<br /><br />En-suite Shower Room <br />White suite, large fully tiled shower cubicle and sliding glass door with thermostatic shower mixer, low level WC, pedestal wash basin, mirror fronted bathroom cabinet.<br /><br /><br />OUTSIDE:<br /><br />Front Garden<br />Laid to lawn with paved path to the front door and gated side access. Allocated parking space to the front.<br /><br />Garage <br />5.24m (17'2") x 2.57m (8'5")<br />Up and over door.<br /><br />Rear Garden<br />Enclosed by timber fencing, laid mainly to lawn with paved patio and path to the gated rear access and rear allocated parking space.<br /><br />Council Tax<br />Band D £2,470.25 Wealden District Council 2024-25<br /><br />EPC rating<br />Band C (79C)<br /><br />Deposit<br />£1,800