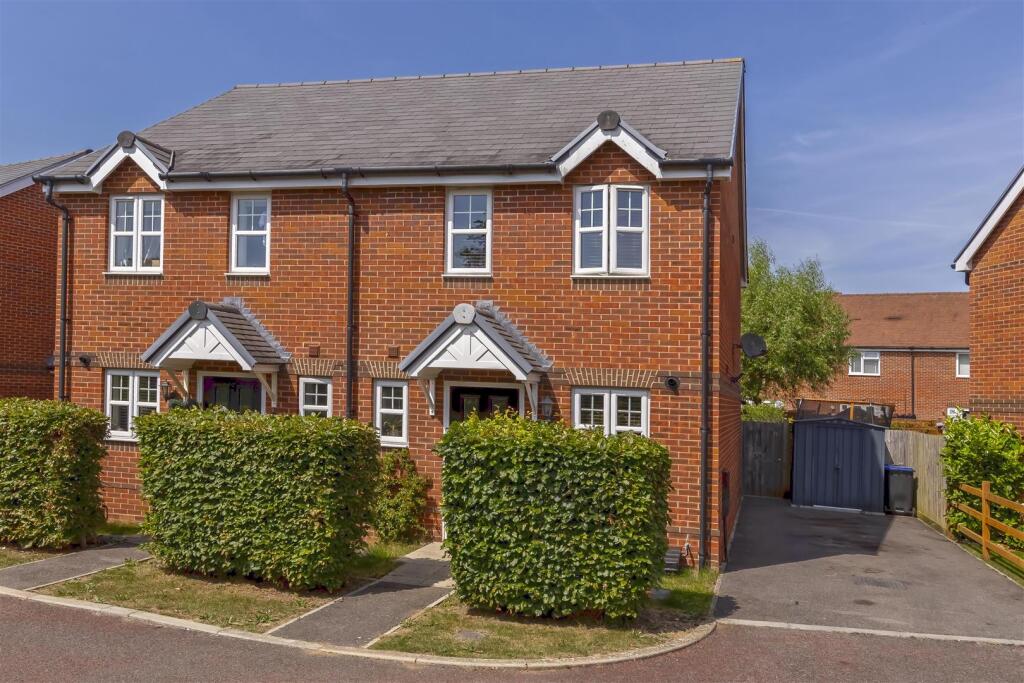
Property Details:
• Type: Semi-Detached
• Tenure: Freehold
• Floor Area: N/A
Key Features:
• Semi-Detached House
• Two double bedrooms
• En-suite shower/WC
• Two parking spaces
• Freehold
• Council Tax C
• EPC Rating - B
• Remainder of NHBC
• Modern kitchen
• Modern bathroom
Location:
• Nearest Station: N/A
• Distance to Station: N/A
Agent Information:
• Address: 2 Boxgrove Parade,
Goring-By-Sea,
Worthing,
BN12 6BR
Full Description:
Robert Luff and Co are delighted to offer to the market this really well presented two double bedroom semi-detached house. The property still has the remainder of the NHBC certificate. Within walking distance to supermarket, local amenities, public transport and a short drive from the nearest train station. The property benefits from a modern fitted kitchen with appliances, good size living space with double doors leading out into the enclosed rear garden, with a decking area, perfect for relaxing and entertaining. On the first floor, there are two double bedrooms, with the master having an en-suite shower room. There is a modern family bathroom. There is also off street parking available for two cars. Viewings are highly recommended by calling the Goring office on .Front Garden - Lawned area. Driveway for two cars with various visitor parking spaces.Downstairs Wc - WC and wash hand basin.Kitchen - 2.74mx1.83m (9x6) - Modern fitted kitchen with integrated Zanussi gas hob and electric oven, integrated fridge freezer, matching floor to ceiling units, space and plumbing for washing machine, cupboard housing IDEAL combi boiler.Living Room - 4.88mx3.96m (16x13) - Radiator, UPVC Double Glazed doors leading out to the rear garden.Bathroom - Modern fitted bathroom with part tiled walls, white bath suit with shower, low level WC, wash hand basin.Master Bedroom With En-Suite - 3.05mx2.74m (10x9) - Double Glazed window, radiator. Electric shower unit, Low Level WC and wash hand basin.Bedroom Two - 3.96mx2.44m (13x8) - Double bedroom with double glazed window and radiator.Rear Garden - Laid to lawn with decked area.The information provided about this property does not constitute or form any part of an offer or contract, nor may it be regarded as representations. All interested parties must verify accuracy and your solicitor must verify tenure/lease information, fixtures and fittings and, where the property has been extended/converted, planning/building regulation consents. All dimensions are approximate and quoted for guidance only as are floor plans which are not to scale and their accuracy cannot be confirmed. References to appliances and/or services does not imply that they are necessarily in working order or fit for the purpose.BrochuresMalthouse Way, Worthing