Malus Avenue, Pontypridd
Property facts
- Property type
- Semi-Detached
- Bedrooms
- 2
- Bathrooms
- 1
- Taxes (as supplied)
- Ask agent
Only details supplied with this listing are shown. Ask the listing contact to confirm measurements, taxes and costs.
About this home
Property Details: • Type: Semi-Detached • Tenure: N/A • Floor Area: N/A
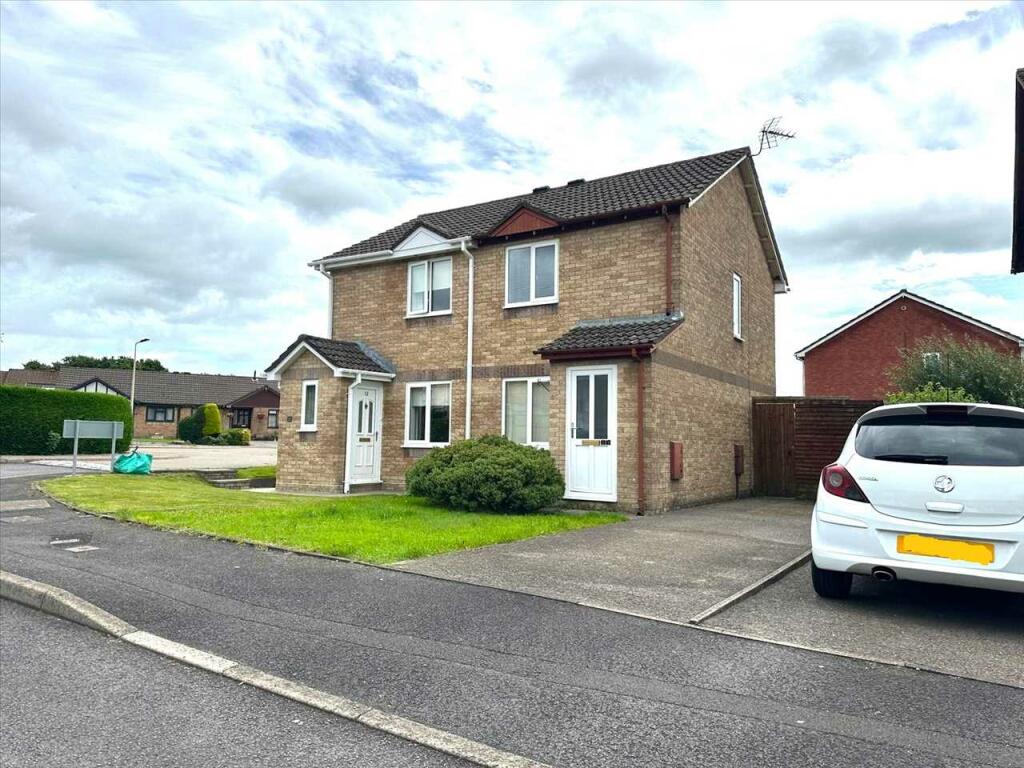
Key Features: • SEMI DETACHED • ON-SITE PARKING • FRONT AND REAR GARDENS • NO CHAIN • TWO BEDROOMS WITH FIRST FLOOR BATHROOM
Location: • Nearest Station: N/A • Distance to Station: N/A
Agent Information: • Address: Unit 3, 97 Dunraven Street Tonypandy CF40 1AR
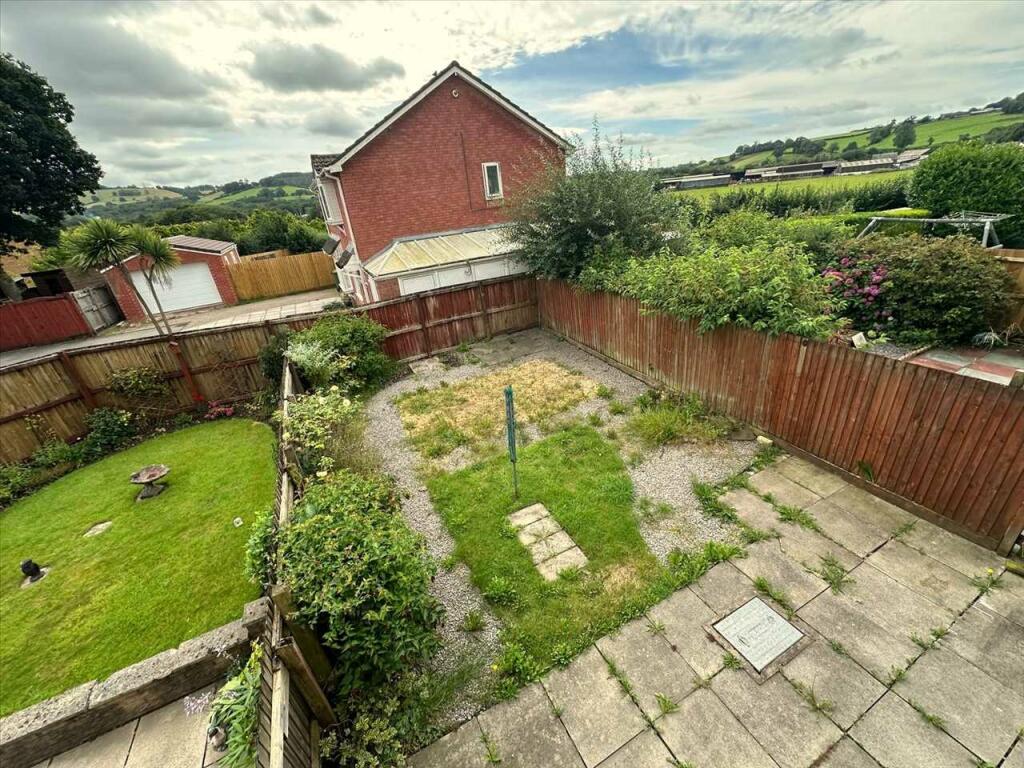
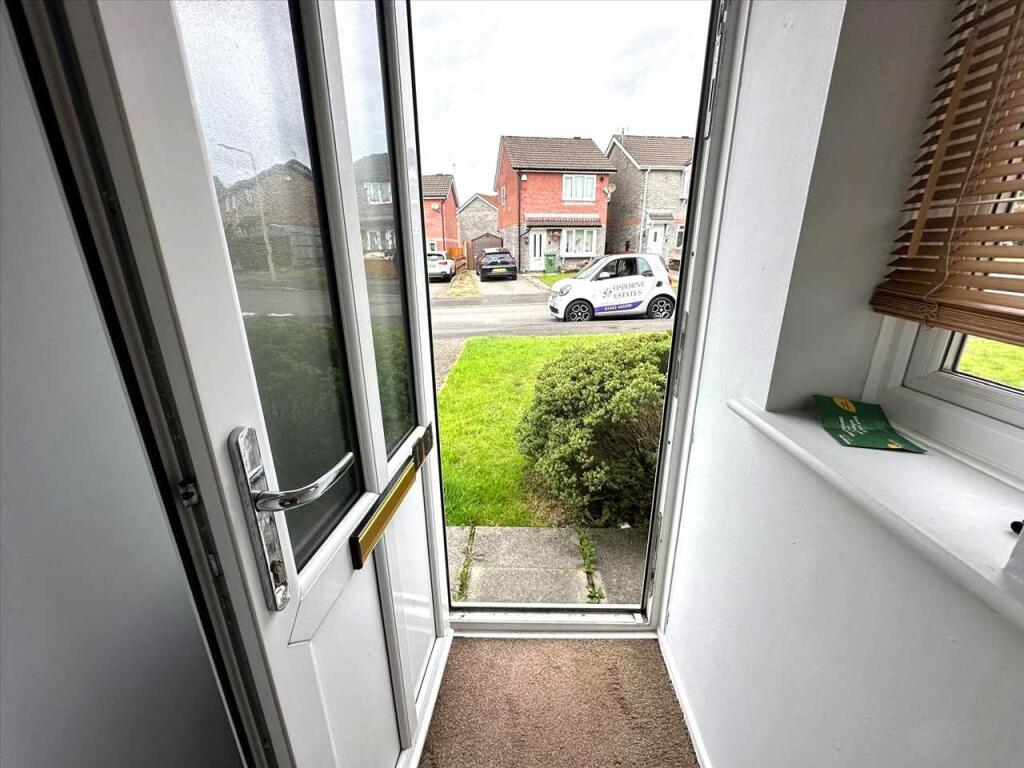
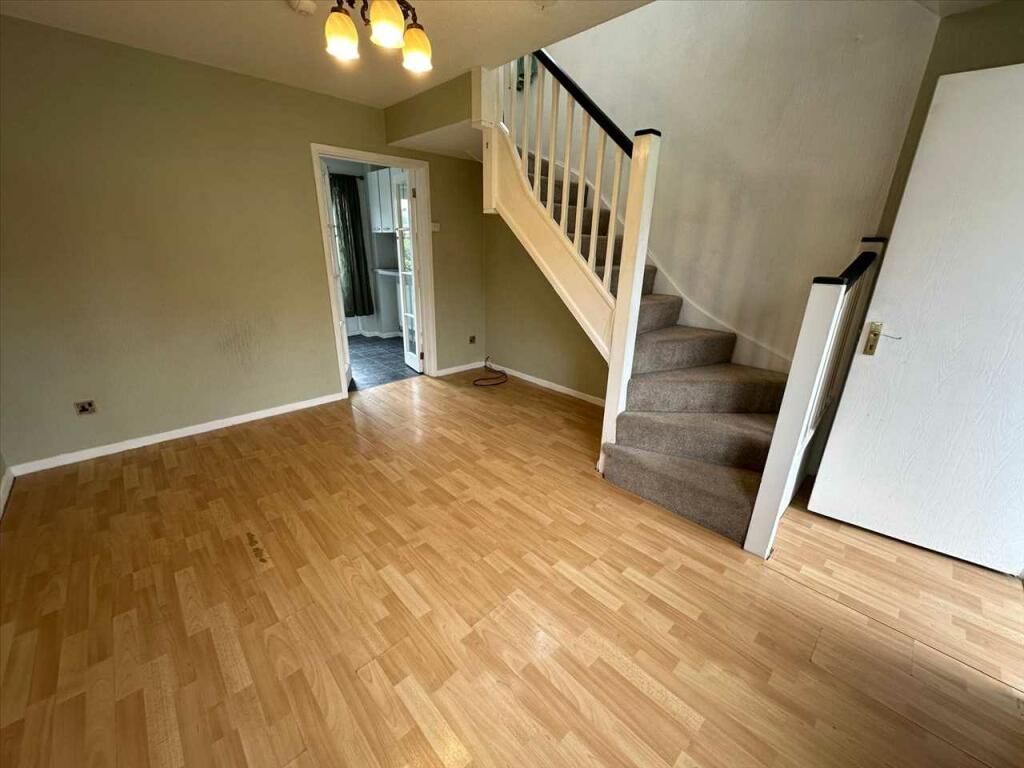
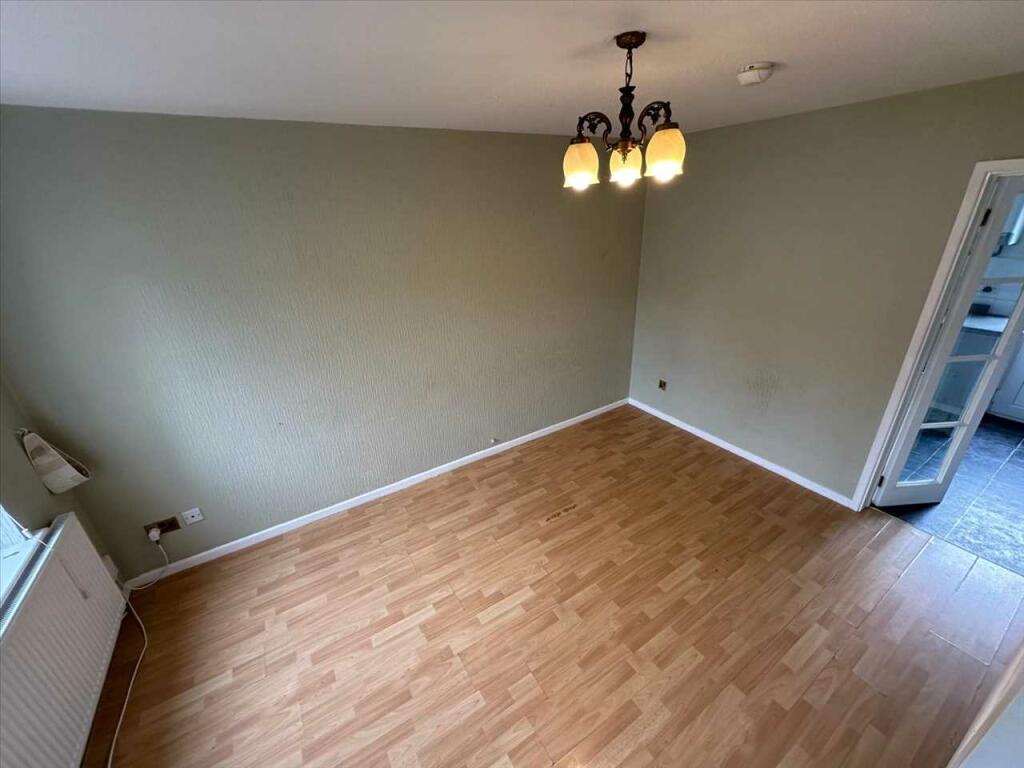
Full Description: OSBORNE ESTATES ARE OFFERING TO THE MARKET THIS TWO BEDROOM SEMI DETACHED PROPERTY, SET ON THE SOUGHT AFTER LOCATION OF 'CHANDLERS REACH LLANTWIT FARDRE. IDEAL FIRST TIME PURCHASE OR INVESTMENT OPPORTUNITY****FLAT FRONT AND REAR GARDEN**DRIVE & UPVC DOUBLE GLAZING**Excellent transport links are all to hand, with the Church Village by-pass, A470 and M4 junction 34.**MUST BE VIEWED**Porch PVCU double glazed door and window to front. Central light fittingLounge 4.14m (13'7") x 3.58m (11'9")PVCU double glazed window to front. Paper décor finished to a textured ceiling and central light fitting. Laminate flooring. Radiator. Power points.Lounge Image 2Lounge Image 3Kitchen 3.56m (11'8") x 1.98m (6'6")A PVCU double glazed window and PVCU double glazed doors to rear. A fitted kitchen with a range of matching wall and base units. Heat resistant work surface with inset sink, drainer and mixer tap. Plain plaster and emulsion décor finished to a textured ceiling with a central light fitting. Ceramic tiled flooring. Radiator. Power points.Kitchen Image 2Kitchen Image 3Landing Area Access to bedrooms x 2 and bathroom, window to side.Bedroom 1 2.67m (8'9") x 2.46m (8'1")PVCU double glazed window to front. Paper décor finished to a textured ceiling and central light fitting. Laminate flooring. Central light fitting. Fitted wardrobe. Radiator. Power points.Bedroom 1 Image 2Bedroom 2 2.92m (9'7") x 1.65m (5'5")PVCU double glazed window to rear. Paper finished walls to a textured ceiling and central light fitting. Laminate flooring Power points.Bathroom 1.98m (6'6") x 1.68m (5'6")PVCU double glazed window to rear. Suite comprising of bath with over head shower, pedestal wash hand basin and low level w.c. Part ceramic tile/part plain plaster and emulsion décor finished to a flat ceiling and central light fitting. Vinyl flooring. Radiator.Front Garden & drive Driveway with off road parking access to rear garden.Front Garden & drive Image 2Front Garden & drive Image 3Rear Garden Flat rear garden with patio area and side access.Rear Garden Image 2Rear Garden Image 3
Features & amenities
Location
If the interactive map is unavailable, open the supplied location in maps.
Open location in mapsThe pin uses coordinates supplied with this listing. Confirm the exact location with the listing contact.
Listing information
- Original source
- www.rightmove.co.uk
- Added to Mirror
- Record updated
Added and updated dates describe the Mirror record. Source publication and verification dates are shown separately when known; none establishes time on market. Confirm current price and availability with the listing contact.
View original listing