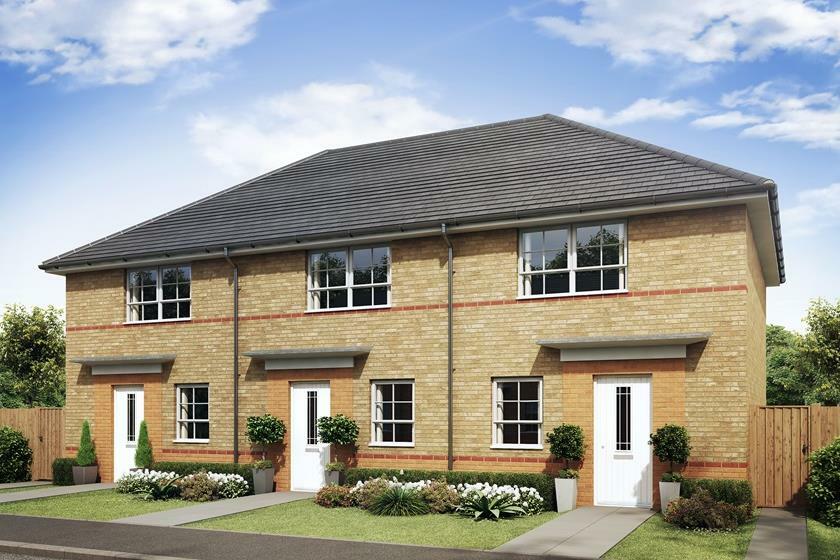
Property Details:
• Type: Terraced
• Tenure: N/A
• Floor Area: N/A
Key Features:
Location:
• Nearest Station: N/A
• Distance to Station: N/A
Agent Information:
• Address: 10-12 Church Street West,
Radcliffe,
Manchester
M26 2SQ
Full Description:
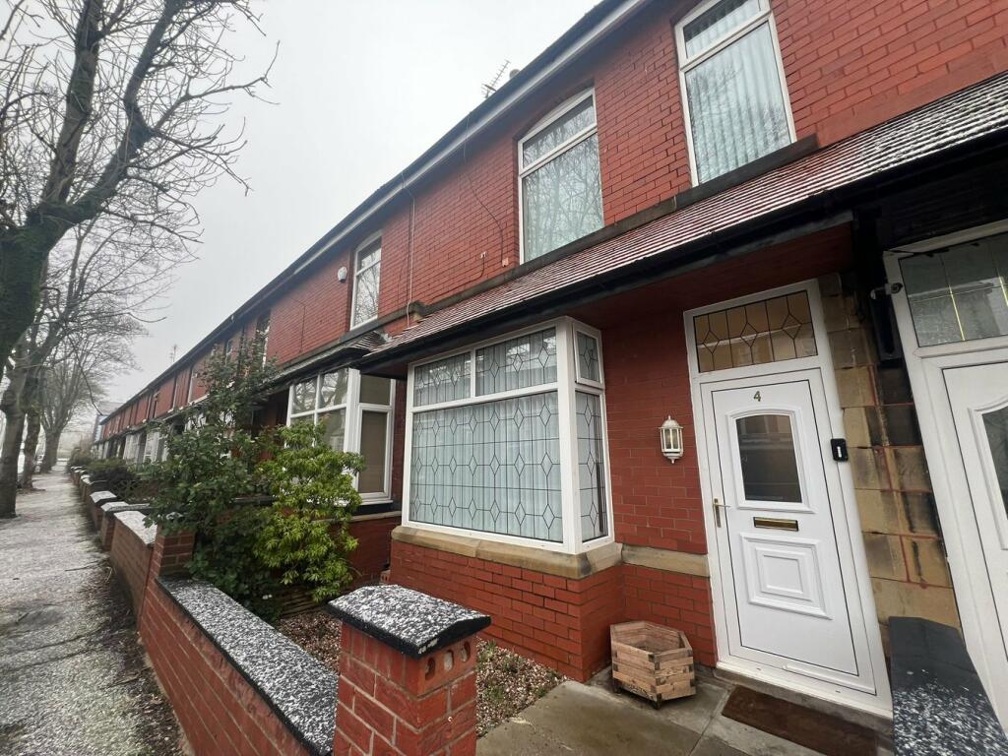
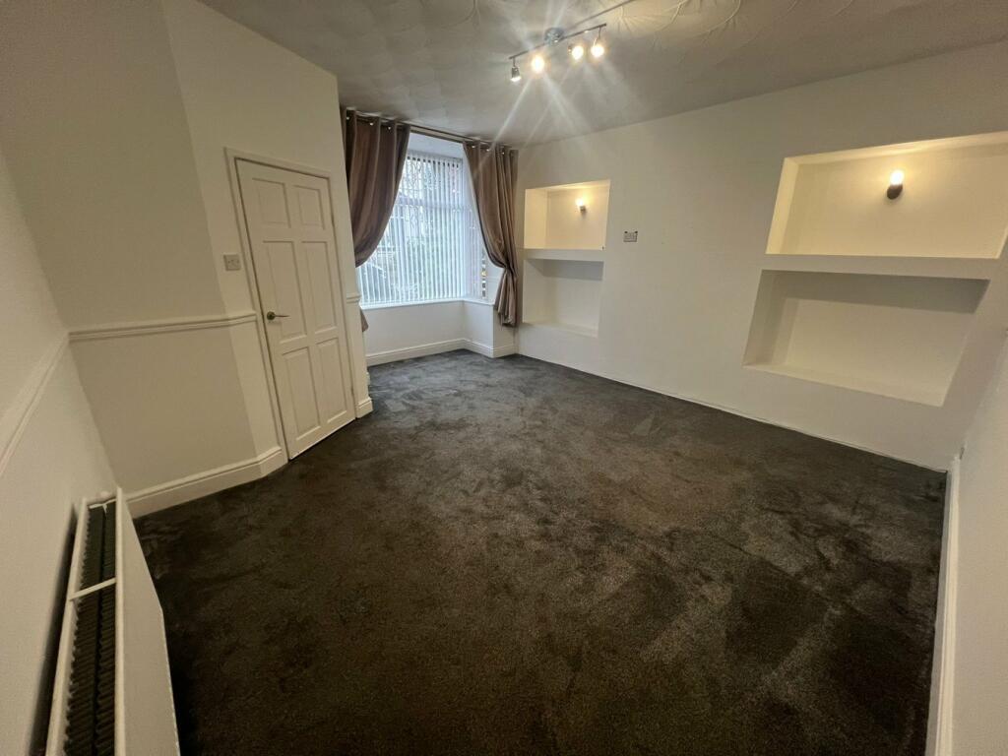
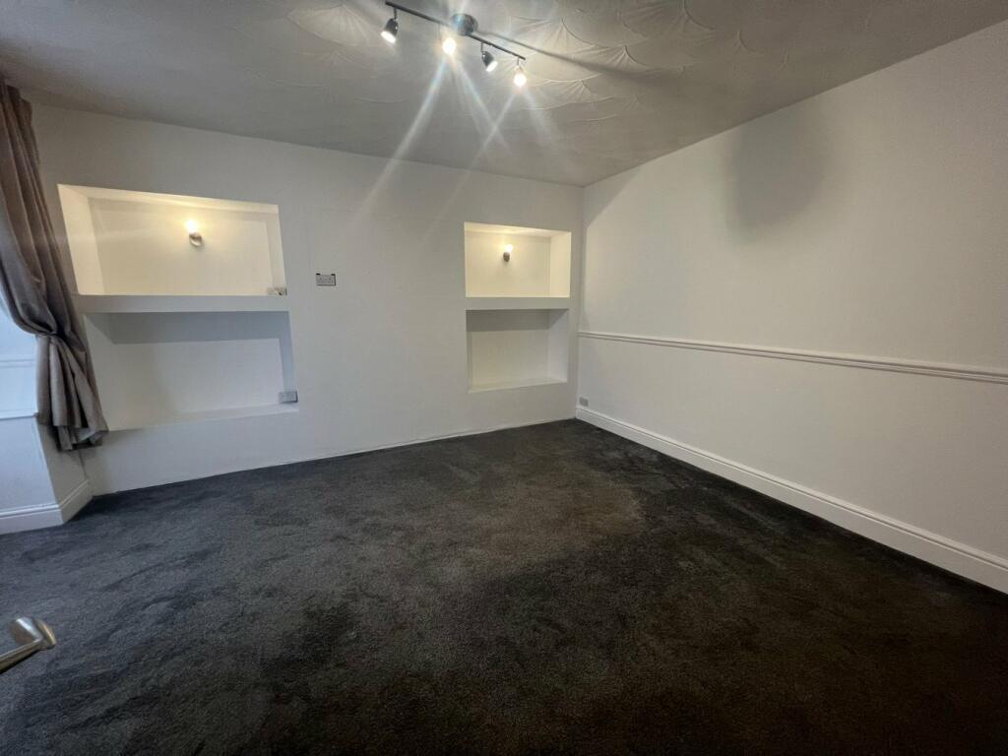
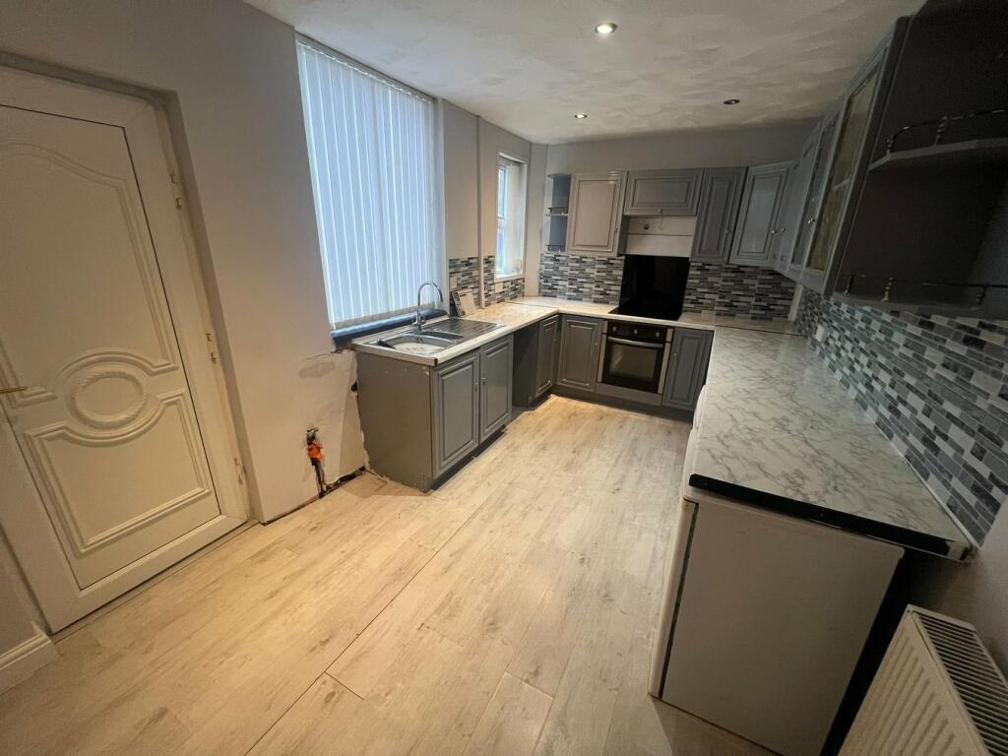
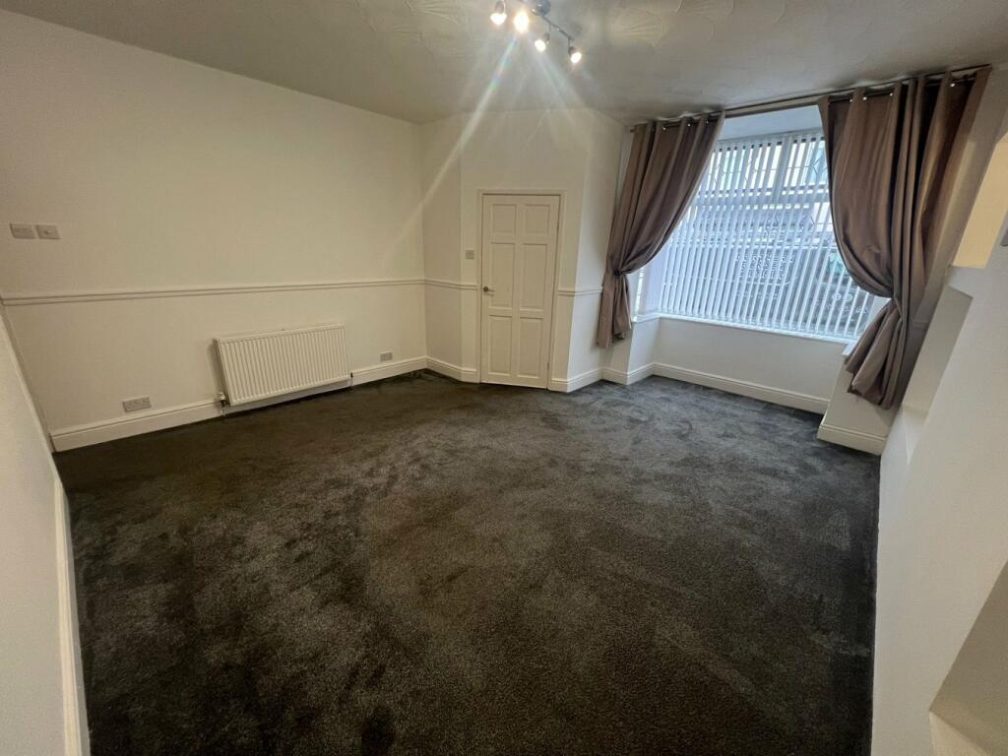
A large Edwardian bay fronted mid terraceSpacious lounge with feature fireplaceSeparate dining room with feature fireplaceFully fitted kitchen and CellarDouble glazed and gas central heatingThree good sized bedroomsThree piece white bathroom suiteSingle garage for off road parking to the rearEnclosed rear yardBury Council band B £1780.17Deposit one months rent Minimum combined income for referencing purposes £32,000VestibuleuPVC double glazed front door.Lounge4.57m x 4.57m (15' x 15') uPVC double glazed bay fronted window, radiator, gas flame effect with surround, wall lights and ceiling point.Dining Room4.09m x 3.78m (13' 5" x 12' 5") uPVC double glazed rear window, radiator, gas flame effect with surround, laminated flooring, wall lights and ceiling point.Kitchen3.81m x 2.92m (12' 6" x 9' 7") A range of wall and base units with complementary work surface, one and half bowl sink unit with drainer, four ring gas hob, electric oven, extractor above, radiator, plumbed for washing machine, ceiling spot lights, uPVC double glazed side window and back door.CellarCeiling point.Master Bedroom4.57m x 4.57m (15' x 15') Two uPVC double glazed front windows fitted wardrobes, laminated flooring, radiator and ceiling point.Bedroom Two4.09m x 2.87m (13' 5" x 9' 5") uPVC double glazed rear window, radiator and ceiling point.Bedroom Three2.90m x 2.59m (9' 6" x 8' 6") uPVC double glazed rear window, fitted wardrobes, radiator and ceiling point.BathroomThree piece white suite .GarageSingle garage with roller door and side door.YardEnclosed rear yard with flagged area. Gated access to the rear.